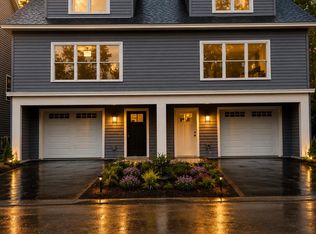
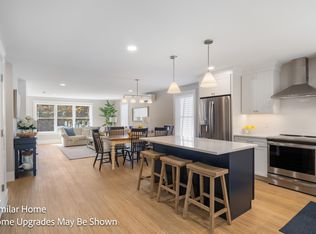
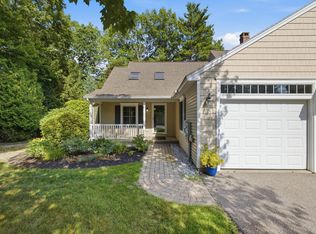
A beautiful new townhouse is taking shape in a peaceful wooded setting in desirable Kennebunk. Currently under construction, this spacious residence blends contemporary design, functionality, and low-maintenance living, creating a home that feels both refined and effortlessly comfortable. The open-concept main living area is designed for both everyday living and entertaining, with a stylish kitchen featuring GE appliances, soft close cabinetry, and a seamless connection to the dining and living spaces. A Hyper Heat & Cool system provides efficient year-round comfort. The primary suite has an en-suite bathroom plus two generous walk-in closets. The first floor offers flexibility to finish a 3rd bedroom, home office or family room as additional living space. Thoughtfully planned from the start, the home allows you to create a layout that works for your lifestyle. Step outside to the private deck overlooking the woods, offering a peaceful setting for morning coffee, relaxing at the end of the day, or entertaining surrounded by nature. Ideally located just minutes from Maine's beautiful coastline, beaches, shopping, restaurants, and major highways. This community offers modern convenience and a the best of Kennebunk within easy reach.
Active
$550,000
10 Creekside Court #10, Kennebunk, ME 04043
2beds
1,525sqft
Condominium
Built in 2026
-- sqft lot
$547,700 Zestimate®
$361/sqft
$312/mo HOA
What's special
Ge appliancesTwo generous walk-in closetsPeaceful wooded settingStylish kitchenSoft close cabinetry
- 45 days
- 214
- 10
Zillow last checked:
Listing updated:
Listed by:
The Gove Group Real Estate, LLC
Source: Maine Listings,MLS#: 1683501
Facts & features
Interior
Bedrooms & bathrooms
- Bedrooms: 2
- Bathrooms: 3
- Full bathrooms: 2
- 1/2 bathrooms: 1
Primary bedroom
- Features: Full Bath, Suite, Walk-In Closet(s)
- Level: Third
Bedroom 2
- Features: Closet
- Level: Third
Dining room
- Features: Dining Area
- Level: Second
Kitchen
- Features: Kitchen Island, Pantry
- Level: Second
Living room
- Level: Second
Heating
- Baseboard, Heat Pump
Cooling
- Central Air, Other
Appliances
- Included: Dishwasher, Microwave, Electric Range
Features
- Bathtub, Pantry, Walk-In Closet(s), Primary Bedroom w/Bath
- Flooring: Carpet, Luxury Vinyl
- Windows: Double Pane Windows, Low Emissivity Windows
- Has fireplace: No
Interior area
- Total structure area: 1,525
- Total interior livable area: 1,525 sqft
- Finished area above ground: 1,525
- Finished area below ground: 0
Property
Parking
- Total spaces: 1
- Parking features: Paved, 1 - 4 Spaces, Off Street, Garage Door Opener
- Garage spaces: 1
Features
- Patio & porch: Deck
- Has view: Yes
- View description: Trees/Woods
Lot
- Size: 14.05 Acres
- Features: Near Shopping, Near Turnpike/Interstate, Near Town, Level, Landscaped, Wooded
Details
- Parcel number: 10creeksidecourtkennebunk
- Zoning: residential
- Other equipment: Internet Access Available
Construction
Type & style
- Home type: Condo
- Architectural style: Cape Cod
- Property subtype: Condominium
Materials
- Wood Frame, Vinyl Siding
- Foundation: Slab
- Roof: Shingle
Condition
- New Construction
- New construction: Yes
- Year built: 2026
Details
- Warranty included: Yes
Utilities & green energy
- Electric: Circuit Breakers
- Sewer: Public Sewer
- Water: Public
Green energy
- Energy efficient items: Thermostat
Community & HOA
Community
- Subdivision: Creekside Crossing
HOA
- Has HOA: Yes
- HOA fee: $312 monthly
Location
- Region: Kennebunk
Financial & listing details
- Price per square foot: $361/sqft
- Annual tax amount: $1
- Date on market: 10/7/2026
- Road surface type: Paved
Estimated market value
$547,700
$520,000 - $575,000
$3,108/mo
Price history
| Date | Event | Price |
|---|---|---|
| 10/7/2026 | Listed for sale | $550,000$361/sqft |
Source:  Maine Listings #1683501 Report a problem | ||
| 10/2/2026 | Listing removed | $550,000$361/sqft |
Source: Maine Listings #1675039 Report a problem | ||
| 8/6/2026 | Listed for sale | $550,000$361/sqft |
Source: Maine Listings #1675039 Report a problem | ||
Public tax history
Tax history is unavailable.
Monthly payment
Est. payment
Payment breakdown
Explore the cost of this home by adjusting the details. Changes won't be saved.Climate risks
Neighborhood: 04043
Similar homes
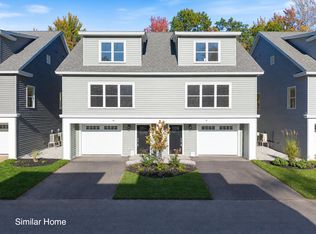
- $596,0003 bd4 ba1.8k sqft14 Creekside Court #14, Kennebunk, ME 04043Active
 MLS ID #1683408, The Gove Group Real Estate, LLC. Maine Listings
- $585,0003 bd3 ba1.7k sqft10 Webhannet Place #1, Kennebunk, ME 04043Active
 MLS ID #1667686, New Space Real Estate, LLC. Maine Listings
- $527,0002 bd3 ba1.6k sqft9 Benjamin Hubbard Lane #9, Kennebunk, ME 04043Active
 MLS ID #1683896, Pack Maynard and Associates. Maine Listings
- $595,0003 bd3 ba2.1k sqft11 Sterling Drive #11, Kennebunk, ME 04043Active
 MLS ID #1674334, Kennebunk Beach Realty. Maine Listings
- $475,0002 bd3 ba1.5k sqft12 Ephraim Tyler Way #12, Kennebunk, ME 04043ActiveMLS ID #1687042, Kennebunk Beach Realty. Maine Listings
- $739,0003 bd3 ba2.2k sqft43 Chamberlain Way #43, Kennebunk, ME 04043ActiveMLS ID #1679758, Coldwell Banker Realty. Maine Listings
- $564,9003 bd1 ba1k sqft9 Ridgewood Circle, Kennebunk, ME 04043ActiveMLS ID #1686194, Keller Williams Realty. Maine Listings
- $484,9002 bd2 ba1.4k sqft14 Hampton Glen Drive #51, Kennebunk, ME 04043ActiveMLS ID #1665046, Kennebunk Beach Realty. Maine Listings
- $525,0003 bd2 ba1.8k sqft367 Hill Road, Lyman, ME 04002ActiveMLS ID #1688090, Better Homes & Gardens Real Estate/The Masiello Group. Maine Listings
- $375,0002 bd1 ba1.5k sqft60 Brown Street #11, Kennebunk, ME 04043ActiveMLS ID #1683678, Keller Williams Realty. Maine Listings
- $495,0003 bd1 ba1.3k sqft4 Tanglewood Drive, Kennebunk, ME 04043ActiveMLS ID #1678071, Portside Real Estate Group. Maine Listings
- $535,0003 bd1 ba1.3k sqft33 Preble Street, Wells, ME 04090ActiveMLS ID #1688153, RE/MAX Realty One. Maine Listings
- $749,0003 bd3 ba1.8k sqft115 Sylvan Way #19, Wells, ME 04090ActiveMLS ID #1688249, Gibson Sotheby's International Realty. Maine Listings
- $759,0003 bd3 ba1.9k sqft3 Chestnut Lane, Kennebunk, ME 04043ActiveMLS ID #1662817, Pack Maynard and Associates. Maine Listings
- $675,0002 bd2 ba1.8k sqft53 Heritage Drive #13, Wells, ME 04090ActiveMLS ID #1680981, Pack Maynard and Associates. Maine Listings
- $679,0002 bd3 ba2k sqft5 Hidden Brook Drive #1, Wells, ME 04090ActiveMLS ID #1682608, Portside Real Estate Group. Maine Listings
- $629,0003 bd3 ba1.6k sqft244 Guinea Road, Biddeford, ME 04005ActiveMLS ID #1688174, Real Broker. Maine Listings
- $575,0003 bd2 ba1.6k sqft10 Black Birch Way #10, Old Orchard Beach, ME 04064ActiveMLS ID #1682996, Heart & Home Realty. Maine Listings
- $514,9002 bd2 ba1.2k sqft216 Curtis Road, Arundel, ME 04046ActiveMLS ID #1678493, RE/MAX Realty One. Maine Listings
- $799,0003 bd3 ba1.9k sqft3 Cider Mill Lane, Kennebunk, ME 04043ActiveMLS ID #1678054, Smith & Company Realty. Maine Listings
