Welcome to Creekside Crossing, a brand new duplex style condominium community offering the perfect blend of modern design, privacy, and low maintenance living in desirable Kennebunk. This beautifully designed 3 bedroom, 4 bath residence offers the space and feel of a single-family home with the convenience of condominium ownership. The thoughtfully designed floor plan provides generous living space, comfortable bedrooms, and plenty of room for both everyday living and entertaining. The main living area is designed with today's lifestyle in mind, featuring an open-concept layout that creates an inviting flow between the kitchen, dining, and living spaces. A private one-car garage provides secure parking as well as valuable storage for bikes, beach gear, seasonal items, and all the essentials of Maine living. Brand-new construction means you can enjoy the peace of mind of modern systems, energy efficiency, and contemporary finishes without the maintenance concerns. Enjoy the freedom to spend more time experiencing everything the Kennebunk area has to offer and less time worrying about exterior maintenance and landscaping. Ideally located in Kennebunk, this home puts you close to the area's charming village atmosphere, local shops, restaurants, beaches, and outdoor recreation. Whether you're looking for a year round residence or a Maine getaway, in one of Southern Maine's most sought towns, Creekside presents an exceptional opportunity to own a brand-new home in a truly special location. Come experience the quality, comfort, and convenience.
Active
$637,000
9 Creekside Court #9, Kennebunk, ME 04043
3beds
1,895sqft
Condominium
Built in 2025
-- sqft lot
$-- Zestimate®
$336/sqft
$312/mo HOA
What's special
Contemporary finishesThoughtfully designed floor planComfortable bedroomsOpen-concept layoutGenerous living spaceSecure parkingPrivate one-car garage
- 1 day
- 91
- 5
Zillow last checked:
Listing updated:
Listed by:
The Gove Group Real Estate, LLC
Source: Maine Listings,MLS#: 1683861
Facts & features
Interior
Bedrooms & bathrooms
- Bedrooms: 3
- Bathrooms: 4
- Full bathrooms: 3
- 1/2 bathrooms: 1
Primary bedroom
- Features: Closet, Full Bath
- Level: Third
Bedroom 2
- Features: Closet
- Level: Third
Bedroom 3
- Features: Closet
- Level: First
Dining room
- Features: Dining Area
- Level: Second
Kitchen
- Features: Eat-in Kitchen, Kitchen Island
- Level: Second
Living room
- Features: Informal
- Level: Second
Heating
- Baseboard, Heat Pump
Cooling
- Central Air, Heat Pump
Appliances
- Included: Dishwasher, Microwave, Electric Range
Features
- 1st Floor Primary Bedroom w/Bath, Bathtub, Storage, Walk-In Closet(s), Primary Bedroom w/Bath
- Flooring: Carpet, Luxury Vinyl
- Windows: Double Pane Windows, Low Emissivity Windows
- Basement: None
- Has fireplace: No
Interior area
- Total structure area: 1,895
- Total interior livable area: 1,895 sqft
- Finished area above ground: 1,895
- Finished area below ground: 0
Property
Parking
- Total spaces: 1
- Parking features: Paved, 1 - 4 Spaces, Garage Door Opener
- Attached garage spaces: 1
Features
- Patio & porch: Deck
- Has view: Yes
- View description: Trees/Woods
Lot
- Size: 14.05 Acres
- Features: Near Shopping, Near Turnpike/Interstate, Near Town, Landscaped, Wooded
Details
- Parcel number: 1
- Zoning: Res
- Other equipment: Internet Access Available
Construction
Type & style
- Home type: Condo
- Architectural style: Cottage
- Property subtype: Condominium
Materials
- Wood Frame, Vinyl Siding
- Foundation: Slab
- Roof: Shingle
Condition
- New Construction
- New construction: Yes
- Year built: 2025
Utilities & green energy
- Electric: Circuit Breakers
- Sewer: Public Sewer
- Water: Public
Community & HOA
Community
- Subdivision: Creekside Crossing
HOA
- Has HOA: Yes
- HOA fee: $312 monthly
Location
- Region: Kennebunk
Financial & listing details
- Price per square foot: $336/sqft
- Annual tax amount: $1
- Date on market: 10/9/2026
- Road surface type: Paved
Estimated market value
Not available
Estimated sales range
Not available
Not available
Price history
| Date | Event | Price |
|---|---|---|
| 10/9/2026 | Listed for sale | $637,000$336/sqft |
Source:  Maine Listings #1683861 Report a problem Maine Listings #1683861 Report a problem | ||
Public tax history
Tax history is unavailable.
Monthly payment
Est. payment
Payment breakdown
Explore the cost of this home by adjusting the details. Changes won't be saved.Climate risks
Neighborhood: 04043
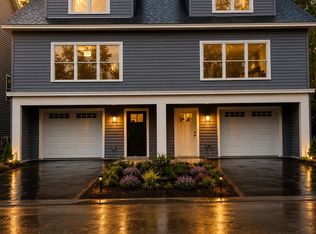
- $597,9003 bd4 ba1.8k sqft15 Creekside Ct #8, Kennebunk, ME 04043Pending
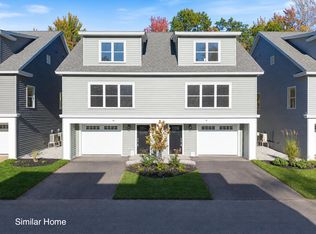
- $550,0002 bd3 ba1.5k sqft10 Creekside Ct #10, Kennebunk, ME 04043New Construction
- $596,0003 bd4 ba1.8k sqft12 Creekside Ct #12, Kennebunk, ME 04043New Construction
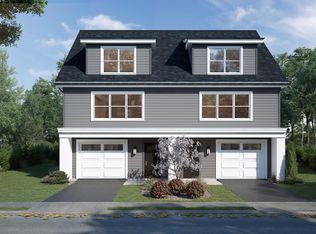
- $563,4002 bd3 ba1.5k sqft1 Creekside Ct #1, Kennebunk, ME 04043Sold
Similar homes
- $596,0003 bd4 ba1.8k sqft12 Creekside Court #12, Kennebunk, ME 04043Active
 MLS ID #1683408, The Gove Group Real Estate, LLC. Maine Listings
 - $550,0002 bd3 ba1.5k sqft10 Creekside Court #10, Kennebunk, ME 04043ActiveMLS ID #1683501, The Gove Group Real Estate, LLC. Maine Listings
- $615,0003 bd3 ba1.8k sqft82 Plymouth Grove Drive #20, Kennebunk, ME 04043Active
 MLS ID #1682814, The Aland Realty Group. Maine Listings
 - $600,0003 bd3 ba1.7k sqft10 Webhannet Place #1, Kennebunk, ME 04043Active
 MLS ID #1667686, New Space Real Estate, LLC. Maine Listings
 - $549,0003 bd3 ba1.7k sqft11 Moncton Court #4, Kennebunk, ME 04043ActiveMLS ID #1682898, Lighthouse Real Estate Group. Maine Listings
- $739,0003 bd3 ba2.2k sqft43 Chamberlain Way #43, Kennebunk, ME 04043ActiveMLS ID #1679758, Coldwell Banker Realty. Maine Listings
- $527,0002 bd3 ba1.6k sqft9 Benjamin Hubbard Lane #9, Kennebunk, ME 04043ActiveMLS ID #1683896, Pack Maynard and Associates. Maine Listings
- $519,0003 bd2 ba1.1k sqft29 Agatha James Drive #29, Kennebunk, ME 04043ActiveMLS ID #1680112, Keller Williams Coastal and Lakes & Mountains Realty. Maine Listings
- $610,0003 bd3 ba2.1k sqft11 Sterling Drive #11, Kennebunk, ME 04043ActiveMLS ID #1674334, Kennebunk Beach Realty. Maine Listings
- $559,0004 bd2 ba1.3k sqft16 Boundary Way, Kennebunk, ME 04043ActiveMLS ID #1683621, Maine Real Estate Co. Maine Listings
- $585,0003 bd3 ba1.6k sqft17 Cambridge Court #17, Kennebunk, ME 04043ActiveMLS ID #1680738, Lighthouse Real Estate Group. Maine Listings
- $585,0003 bd3 ba2.1k sqft6 Sterling Drive #6, Kennebunk, ME 04043ActiveMLS ID #1675251, Keller Williams Realty. Maine Listings
- $668,0003 bd2 ba1.6k sqft7 Portage Way, Kennebunk, ME 04043ActiveMLS ID #1683126, Realty Sales Inc. Maine Listings
- $569,9002 bd2 ba1.8k sqft10 Shiretowne Common Drive #10, Kennebunk, ME 04043ActiveMLS ID #1672658, Town Square Realty Group. Maine Listings
- $615,0003 bd2 ba1.3k sqft568 Alfred Road, Kennebunk, ME 04043ActiveMLS ID #1682670, Better Homes & Gardens Real Estate/The Masiello Group. Maine Listings
- $669,0004 bd3 ba1.8k sqft693 Meetinghouse Road, Wells, ME 04090ActiveMLS ID #1683697, Heart & Home Realty. Maine Listings
- $435,0002 bd2 ba1.4k sqft5 Cheshire Meadows Lane #5, Kennebunk, ME 04043ActiveMLS ID #1682184, Kennebunk Beach Realty. Maine Listings
- $749,0003 bd2 ba1.7k sqft7 Pebble Lane #4, Kennebunk, ME 04043ActiveMLS ID #1675866, Lighthouse Real Estate Group. Maine Listings
- $375,0002 bd1 ba1.5k sqft60 Brown Street #11, Kennebunk, ME 04043ActiveMLS ID #1683678, Keller Williams Realty. Maine Listings
- $689,9003 bd3 ba1.6k sqft3 Tidal Court, Wells, ME 04090ActiveMLS ID #1683437, Keller Williams Coastal and Lakes & Mountains Realty. Maine Listings
