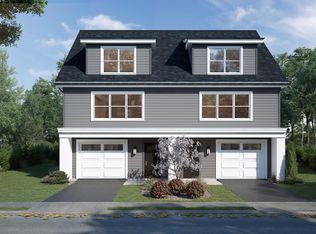
Welcome to Easy, Elevated Living in Kennebunk, Maine. Currently under construction, this spacious townhome is nestled in a peaceful, wooded neighborhood in desirable Kennebunk. Designed for modern living with comfort, style, and convenience in mind, this home offers the rare combination of low-maintenance living and luxurious finishes. The thoughtfully designed floor plan offers exceptional flexibility, including a first-floor bedroom with a private en-suite 3/4 bathroom. This versatile space can easily serve as a guest suite, home office, family room, or whatever best suits your lifestyle. Upstairs, the open-concept main level creates an inviting flow between the kitchen, dining, and living areas, making everyday living and entertaining effortless. The kitchen features GE appliances, while the Hyper Heat & Cool system provides efficient, year-round comfort. The spacious primary suite is a true retreat, offering two generous walk-in closets and a well-appointed en-suite bath. With four bathrooms throughout the home, comfort and convenience are never compromised. Step outside onto the private deck overlooking the surrounding woods—a peaceful spot to enjoy your morning coffee, unwind after a long day, or entertain guests while taking in the natural setting. Located just minutes from Maine's beautiful beaches and coastline, as well as shopping, restaurants, and major highways, this home puts everything you need within easy reach while offering a quiet escape at the end of the day. Enjoy the best of Kennebunk living with the comfort of a modern home and the freedom of a worry-free lifestyle.
Active
$596,000
12 Creekside Court #12, Kennebunk, ME 04043
3beds
1,895sqft
Condominium
Built in 2026
-- sqft lot
$-- Zestimate®
$315/sqft
$312/mo HOA
What's special
Peaceful wooded neighborhoodSpacious townhomeLuxurious finishesOpen-concept main levelSpacious primary suiteWell-appointed en-suite bathTwo generous walk-in closets
- 2 days
- 119
- 6
Zillow last checked:
Listing updated:
Listed by:
The Gove Group Real Estate, LLC
Source: Maine Listings,MLS#: 1683408
Facts & features
Interior
Bedrooms & bathrooms
- Bedrooms: 3
- Bathrooms: 4
- Full bathrooms: 3
- 1/2 bathrooms: 1
Primary bedroom
- Features: Double Vanity, Full Bath, Suite, Walk-In Closet(s)
- Level: Third
Bedroom 2
- Features: Closet
- Level: Third
Bedroom 3
- Features: Closet, Full Bath
- Level: First
Dining room
- Features: Dining Area
- Level: Second
Kitchen
- Features: Kitchen Island, Pantry
- Level: Second
Living room
- Level: Second
Heating
- Baseboard, Heat Pump
Cooling
- Central Air, Other
Appliances
- Included: Dishwasher, Microwave, Electric Range
Features
- 1st Floor Bedroom, Bathtub, Pantry, Walk-In Closet(s), Primary Bedroom w/Bath
- Flooring: Carpet, Luxury Vinyl
- Windows: Double Pane Windows, Low Emissivity Windows
- Number of fireplaces: 1
Interior area
- Total structure area: 1,895
- Total interior livable area: 1,895 sqft
- Finished area above ground: 1,895
- Finished area below ground: 0
Property
Parking
- Total spaces: 1
- Parking features: Paved, 1 - 4 Spaces, Off Street, Garage Door Opener
- Garage spaces: 1
Features
- Patio & porch: Deck
- Has view: Yes
- View description: Trees/Woods
Lot
- Size: 14.05 Acres
- Features: Near Shopping, Near Turnpike/Interstate, Near Town, Level, Landscaped, Wooded
Details
- Parcel number: 3CreeksideCourtKennebunk04043
- Zoning: residential
- Other equipment: Internet Access Available
Construction
Type & style
- Home type: Condo
- Architectural style: Cape Cod
- Property subtype: Condominium
Materials
- Wood Frame, Vinyl Siding
- Foundation: Slab
- Roof: Shingle
Condition
- New Construction
- New construction: Yes
- Year built: 2026
Details
- Warranty included: Yes
Utilities & green energy
- Electric: Circuit Breakers
- Sewer: Public Sewer
- Water: Public
Green energy
- Energy efficient items: Thermostat
Community & HOA
Community
- Subdivision: Creekside Crossing
HOA
- Has HOA: Yes
- HOA fee: $312 monthly
Location
- Region: Kennebunk
Financial & listing details
- Price per square foot: $315/sqft
- Annual tax amount: $1
- Date on market: 10/6/2026
- Road surface type: Paved
Estimated market value
Not available
Estimated sales range
Not available
Not available
Price history
| Date | Event | Price |
|---|---|---|
| 10/6/2026 | Listed for sale | $596,000$315/sqft |
Source:  Maine Listings #1683408 Report a problem Maine Listings #1683408 Report a problem | ||
Public tax history
Tax history is unavailable.
Monthly payment
Est. payment
Payment breakdown
Explore the cost of this home by adjusting the details. Changes won't be saved.Climate risks
Neighborhood: 04043

Similar homes
- $550,0002 bd3 ba1.5k sqft10 Creekside Court #10, Kennebunk, ME 04043Active
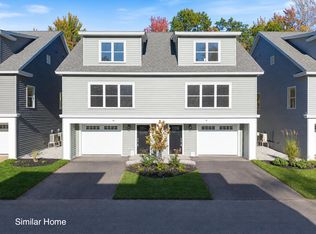
 MLS ID #1683501, The Gove Group Real Estate, LLC. Maine Listings
 - $615,0003 bd3 ba1.8k sqft82 Plymouth Grove Drive #20, Kennebunk, ME 04043Active
 MLS ID #1682814, The Aland Realty Group. Maine Listings
 - $549,0003 bd3 ba1.7k sqft11 Moncton Court #4, Kennebunk, ME 04043Active
 MLS ID #1682898, Lighthouse Real Estate Group. Maine Listings
 - $610,0003 bd3 ba1.7k sqft10 Webhannet Place #1, Kennebunk, ME 04043Active
 MLS ID #1667686, New Space Real Estate, LLC. Maine Listings
 - $585,0003 bd3 ba1.6k sqft17 Cambridge Court #17, Kennebunk, ME 04043ActiveMLS ID #1680738, Lighthouse Real Estate Group. Maine Listings
- $559,0004 bd2 ba1.3k sqft16 Boundary Way, Kennebunk, ME 04043ActiveMLS ID #1683621, Maine Real Estate Co. Maine Listings
- $519,0003 bd2 ba1.1k sqft29 Agatha James Drive #29, Kennebunk, ME 04043ActiveMLS ID #1680112, Keller Williams Coastal and Lakes & Mountains Realty. Maine Listings
- $585,0003 bd3 ba2.1k sqft6 Sterling Drive #6, Kennebunk, ME 04043ActiveMLS ID #1675251, Keller Williams Realty. Maine Listings
- $610,0003 bd3 ba2.1k sqft11 Sterling Drive #11, Kennebunk, ME 04043ActiveMLS ID #1674334, Kennebunk Beach Realty. Maine Listings
- $668,0003 bd2 ba1.6k sqft7 Portage Way, Kennebunk, ME 04043ActiveMLS ID #1683126, Realty Sales Inc. Maine Listings
- $739,0003 bd3 ba2.2k sqft43 Chamberlain Way #43, Kennebunk, ME 04043ActiveMLS ID #1679758, Coldwell Banker Realty. Maine Listings
- $569,9002 bd2 ba1.8k sqft10 Shiretowne Common Drive #10, Kennebunk, ME 04043ActiveMLS ID #1672658, Town Square Realty Group. Maine Listings
- $435,0002 bd2 ba1.4k sqft5 Cheshire Meadows Lane #5, Kennebunk, ME 04043ActiveMLS ID #1682184, Kennebunk Beach Realty. Maine Listings
- $615,0003 bd2 ba1.3k sqft568 Alfred Road, Kennebunk, ME 04043ActiveMLS ID #1682670, Better Homes & Gardens Real Estate/The Masiello Group. Maine Listings
- $599,0003 bd2 ba1.6k sqft164 Sea Road, Kennebunk, ME 04043ActiveMLS ID #1678086, Pack Maynard and Associates. Maine Listings
- $650,0003 bd2 ba2.1k sqft171 Natanis Ridge Circle, Wells, ME 04090ActiveMLS ID #1683680, Coldwell Banker Yorke Realty. Maine Listings
- $375,0002 bd1 ba1.5k sqft60 Brown Street #11, Kennebunk, ME 04043ActiveMLS ID #1683678, Keller Williams Realty. Maine Listings
- $549,0002 bd3 ba1.5k sqft4 Ephraim Tyler Way #4, Kennebunk, ME 04043ActiveMLS ID #1659844, Legacy Properties Sotheby's International Realty. Maine Listings
- $527,0002 bd3 ba1.6k sqft9 Benjamin Hubbard Lane #9, Kennebunk, ME 04043ActiveMLS ID #1671135, Pack Maynard and Associates. Maine Listings
- $669,0004 bd3 ba1.8k sqft693 Meetinghouse Road, Wells, ME 04090ActiveMLS ID #1683697, Heart & Home Realty. Maine Listings
