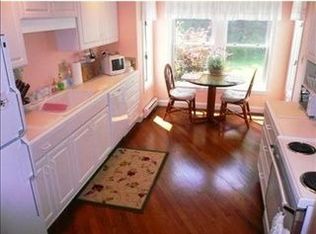
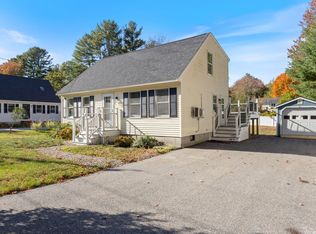
Step into the comfort, convenience, and luxury you deserve in this beautifully maintained home at 4 Ephraim Tyler Way. Showcasing years of thoughtful updates and pride of ownership, it offers a rare blend of style, ease, and coastal living -just minutes from four Kennebunk beaches, as well as golf, tennis, and Dock Square. Flooded with natural light, the interior feels warm and contemporary, with fresh, welcoming tones that create an open, airy atmosphere. The first floor features a dedicated dining room, a sunny eat-in kitchen, a stylish half bath, and a comfortable living room with a wood-burning fireplace. Sliding doors lead to a private, expanded stone patio--perfect for outdoor dining, morning coffee, or entertaining. Upstairs, the spacious primary suite offers its own en suite bath, complemented by a bright second bedroom and an additional full bath. A detached one-car garage provides convenient storage for a vehicle, beach gear, and more. Extensive improvements ensure both beauty and peace of mind, including Andersen windows and doors and a fully waterproofed basement. The home has been consistently refreshed, most recently in 2026 with a full interior repaint in a soft modern white and updated bathroom fixtures. Additional upgrades such as plantation shutters, new appliances, and professionally cleaned carpets make this property truly move-in ready. Outdoor living is equally inviting, with upgraded landscaping and plantings enhancing the expanded patio area. With both structural and cosmetic updates already completed, this home offers exceptional value and turnkey convenience - whether as a year-round residence or an effortless summer retreat.
A truly turnkey offering - simply move in and start enjoying the best of coastal Maine living!
Active
Price cut: $20K (8/21)
$549,000
4 Ephraim Tyler Way #4, Kennebunk, ME 04043
2beds
1,510sqft
Condominium
Built in 1990
-- sqft lot
$535,600 Zestimate®
$364/sqft
$800/mo HOA
What's special
Wood-burning fireplaceDetached one-car garageFresh welcoming tonesFlooded with natural lightPlantation shuttersSunny eat-in kitchenOpen airy atmosphere
- 162 days
- 317
- 16
Zillow last checked:
Listing updated:
Listed by:
Legacy Properties Sotheby's International Realty
Source: Maine Listings,MLS#: 1659844
Facts & features
Interior
Bedrooms & bathrooms
- Bedrooms: 2
- Bathrooms: 3
- Full bathrooms: 2
- 1/2 bathrooms: 1
Primary bedroom
- Features: Closet, Full Bath
- Level: Second
Bedroom 1
- Features: Closet
- Level: Second
Dining room
- Features: Informal
- Level: First
Kitchen
- Features: Eat-in Kitchen, Pantry
- Level: First
Living room
- Features: Built-in Features, Wood Burning Fireplace
- Level: First
Heating
- Baseboard, Other
Cooling
- None
Appliances
- Included: Dishwasher, Dryer, Microwave, Electric Range, Refrigerator, Washer
Features
- Bathtub, Pantry, Shower, Primary Bedroom w/Bath
- Flooring: Carpet, Tile, Wood
- Basement: Interior Entry,Crawl Space
- Number of fireplaces: 1
- Common walls with other units/homes: End Unit
Interior area
- Total structure area: 1,510
- Total interior livable area: 1,510 sqft
- Finished area above ground: 1,510
- Finished area below ground: 0
Video & virtual tour
Property
Parking
- Total spaces: 1
- Parking features: Common, Paved, 1 - 4 Spaces, Garage Door Opener, Detached, Storage
- Garage spaces: 1
Features
- Has view: Yes
- View description: Scenic
Lot
- Size: 1 Acres
- Features: Near Golf Course, Near Public Beach, Near Shopping, Near Turnpike/Interstate, Near Town, Neighborhood, Near Railroad, Cul-De-Sac, Level, Open Lot, Landscaped
Details
- Zoning: SR
- Other equipment: Internet Access Available
Construction
Type & style
- Home type: Condo
- Architectural style: Colonial
- Property subtype: Condominium
Materials
- Wood Frame, Clapboard, Wood Siding
- Foundation: Poured Concrete
- Roof: Composition,Shingle
Condition
- Year built: 1990
Utilities & green energy
- Electric: Circuit Breakers
- Sewer: Public Sewer
- Water: Public
Community & HOA
HOA
- Has HOA: Yes
- HOA fee: $800 monthly
Location
- Region: Kennebunk
Financial & listing details
- Price per square foot: $364/sqft
- Annual tax amount: $5,137
- Date on market: 4/30/2026
Estimated market value
$535,600
$509,000 - $562,000
$2,721/mo
Price history
| Date | Event | Price |
|---|---|---|
| 8/21/2026 | Price change | $549,000-3.5%$364/sqft |
Source:  Maine Listings #1659844 Report a problem Maine Listings #1659844 Report a problem | ||
| 4/30/2026 | Listed for sale | $569,000$377/sqft |
Source: Maine Listings #1659844 Report a problem | ||
| 3/6/2026 | Listing removed | $569,000$377/sqft |
Source: Maine Listings #1644023 Report a problem | ||
| 11/20/2025 | Listed for sale | $569,000+7.4%$377/sqft |
Source: Maine Listings #1644023 Report a problem | ||
| 11/15/2022 | Sold | $530,000-5.4%$351/sqft |
Source: Maine Listings #1533738 Report a problem | ||
| 10/13/2022 | Pending sale | $560,000$371/sqft |
Source: Maine Listings #1533738 Report a problem | ||
| 9/7/2022 | Price change | $560,000-2.6%$371/sqft |
Source: Maine Listings #1533738 Report a problem | ||
| 6/29/2022 | Listed for sale | $575,000+102.5%$381/sqft |
Source: Maine Listings #1533738 Report a problem | ||
| 5/20/2016 | Sold | $284,000-5%$188/sqft |
Source: Maine Listings #1248871 Report a problem | ||
| 1/19/2016 | Listed for sale | $299,000$198/sqft |
Source: Pack Maynard and Associates #1248871 Report a problem | ||
Public tax history
Tax history is unavailable.
Monthly payment
Est. payment
Payment breakdown
Explore the cost of this home by adjusting the details. Changes won't be saved.Climate risks
Neighborhood: 04043
- $579,9002 bd2 ba1.5k sqft4 Ephraim Tyler Way, Kennebunk, ME 04043Off Market
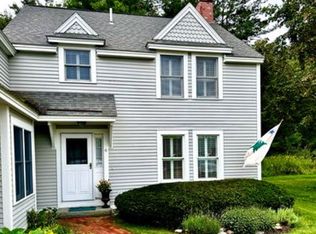
- $501,5002 bd3 ba1.4k sqft2 Ephraim Tyler Way #D1, Kennebunk, ME 04043Off Market

- $526,6002 bd2 ba1.4k sqft2 Ephraim Tyler Way, Kennebunk, ME 04043Off Market

- $503,1002 bd3 ba1.2k sqft6 Ephraim Tyler Way, Kennebunk, ME 04043Off Market
Similar homes
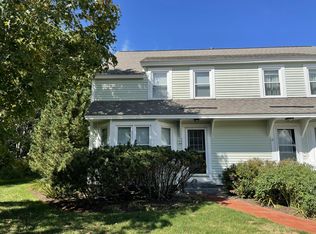
- $495,0002 bd3 ba1.5k sqft12 Ephraim Tyler Way #12, Kennebunk, ME 04043Active
 MLS ID #1623557, Kennebunk Beach Realty. Maine Listings
 - $549,0003 bd3 ba1.7k sqft11 Moncton Court #4, Kennebunk, ME 04043Active
 MLS ID #1682898, Lighthouse Real Estate Group. Maine Listings
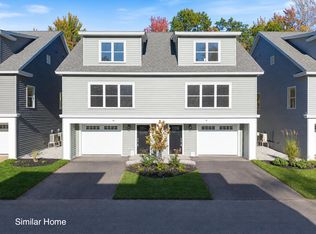
 - $550,0002 bd3 ba1.5k sqft10 Creekside Court #10, Kennebunk, ME 04043Active
 MLS ID #1683501, The Gove Group Real Estate, LLC. Maine Listings
 - $559,0004 bd2 ba1.3k sqft16 Boundary Way, Kennebunk, ME 04043Active
 MLS ID #1683621, Maine Real Estate Co. Maine Listings
 - $585,0003 bd3 ba1.6k sqft17 Cambridge Court #17, Kennebunk, ME 04043ActiveMLS ID #1680738, Lighthouse Real Estate Group. Maine Listings
- $615,0003 bd3 ba1.8k sqft82 Plymouth Grove Drive #20, Kennebunk, ME 04043ActiveMLS ID #1682814, The Aland Realty Group. Maine Listings
- $749,0003 bd2 ba1.7k sqft7 Pebble Lane #4, Kennebunk, ME 04043ActiveMLS ID #1675866, Lighthouse Real Estate Group. Maine Listings
- $610,0003 bd3 ba2.1k sqft11 Sterling Drive #11, Kennebunk, ME 04043ActiveMLS ID #1674334, Kennebunk Beach Realty. Maine Listings
- $600,0003 bd3 ba1.7k sqft10 Webhannet Place #1, Kennebunk, ME 04043ActiveMLS ID #1667686, New Space Real Estate, LLC. Maine Listings
- $749,0002 bd3 ba1.3k sqft143 Beach Avenue #203, Kennebunk, ME 04043ActiveMLS ID #1605924, Pack Maynard and Associates. Maine Listings
- $739,0003 bd3 ba2.2k sqft43 Chamberlain Way #43, Kennebunk, ME 04043ActiveMLS ID #1679758, Coldwell Banker Realty. Maine Listings
- $465,0002 bd2 ba1.4k sqft14 Hampton Glen Drive #51, Kennebunk, ME 04043ActiveMLS ID #1665046, Kennebunk Beach Realty. Maine Listings
- $340,0002 bd1 ba936 sqft60 Brown Street #14, Kennebunk, ME 04043ActiveMLS ID #1680664, The Aland Realty Group. Maine Listings
- $460,0002 bd2 ba1.2k sqft52 Blacksmith Road Unit #16, Wells, ME 04090ActiveMLS ID #1674679, Keller Williams Realty. Maine Listings
- $699,0002 bd3 ba2k sqft5 Hidden Brook Drive #1, Wells, ME 04090ActiveMLS ID #1682608, Portside Real Estate Group. Maine Listings
- $435,9002 bd2 ba1.2k sqft52 Blacksmith Road Unit #15, Wells, ME 04090ActiveMLS ID #1673304, Keller Williams Realty. Maine Listings
- $675,0002 bd2 ba1.8k sqft53 Heritage Drive #13, Wells, ME 04090ActiveMLS ID #1680981, Pack Maynard and Associates. Maine Listings
- $574,9003 bd3 ba1.9k sqft55 Pine Hill Cemetery Road, Wells, ME 04090ActiveMLS ID #1658923, EXP Realty. Maine Listings
- $535,0002 bd2 ba1.7k sqft53 Kavanaugh Road #53, Old Orchard Beach, ME 04064ActiveMLS ID #1675011, Kre Brokerage Group. Maine Listings
- $690,0003 bd3 ba1.8k sqft88 Windward Pointe Drive #88, Wells, ME 04090ActiveMLS ID #1674233, RE/MAX Shoreline. Maine Listings
