LOOK NO FURTHER! This well-priced & updated condo is in move-in condition. The spacious vaulted-ceiling living room flows into a fully equipped & updated kitchen, and a lovely & bright sunroom/dining room has been added to the back. The first floor also features a primary bedroom with an updated adjoining full bath (which includes separate access to the first floor living areas). Also on the first floor is a laundry room with an abundance of storage. The open-railing loft, with rear-facing windows, is ideal for an office, den, or flexible guest space with a pull-out sofa. This floor also includes a large bedroom with two double closets and a second full bath. This second-floor bedroom could also be the primary bedroom for someone who wanted to use the first-floor bedroom for guests. The backyard features a lovely custom-built patio with a decorative cover which will remain. The one-car garage offers additional storage, accessed via a pull-down staircase. All buildings will be re-shingled in the spring of 2027- with NO special assessments. Privately located off Summer Street, this condo is an easy walk to the cafés, shops, and amenities of Kennebunk Village. Dock Square's restaurants and attractions are just five minutes away. Also nearby are 3 Conservation Preserves with walking trails. And you will love that the Kennebunk's beaches are just a short drive away or are an easy bike ride from this handy location. Come view this well-priced and updated condo which is ideal for either a primary home or vacation get-away. OPEN HOUSE: Saturday, October 17, 11:00-1:00.
Active under contract
Price cut: $10K (11/4)
$419,900
5 Cheshire Meadows Lane #5, Kennebunk, ME 04043
2beds
1,459sqft
Condominium
Built in 1987
-- sqft lot
$413,600 Zestimate®
$288/sqft
$410/mo HOA
What's special
- 53 days
- 525
- 24
Zillow last checked:
Listing updated:
Listed by:
Kennebunk Beach Realty
Source: Maine Listings,MLS#: 1682184
Facts & features
Interior
Bedrooms & bathrooms
- Bedrooms: 2
- Bathrooms: 2
- Full bathrooms: 2
Primary bedroom
- Features: Closet, Full Bath, Separate Shower
- Level: First
Bedroom 1
- Features: Closet
- Level: Second
Dining room
- Features: Vaulted Ceiling(s)
- Level: First
Family room
- Level: Second
Kitchen
- Features: Pantry
- Level: First
Laundry
- Features: Built-in Features
- Level: First
Living room
- Features: Cathedral Ceiling(s)
- Level: First
Heating
- Baseboard, Zoned
Cooling
- Window Unit(s)
Appliances
- Included: Dishwasher, Disposal, Dryer, Microwave, Electric Range, Refrigerator, Washer, Other
Features
- 1st Floor Bedroom, 1st Floor Primary Bedroom w/Bath, Pantry, Shower, Storage
- Flooring: Carpet, Vinyl, Wood
- Windows: Double Pane Windows
- Has fireplace: No
- Common walls with other units/homes: 2+ Common Walls
Interior area
- Total structure area: 1,459
- Total interior livable area: 1,459 sqft
- Finished area above ground: 1,459
- Finished area below ground: 0
Property
Parking
- Total spaces: 1
- Parking features: Common, Paved, 1 - 4 Spaces, Off Street, Garage Door Opener, Detached, Storage
- Garage spaces: 1
Features
- Patio & porch: Patio
- Has view: Yes
- View description: Scenic
Lot
- Size: 6.18 Acres
- Features: Historic District, Near Shopping, Cul-De-Sac, Level, Open Lot, Right of Way, Sidewalks, Landscaped
Details
- Zoning: Suburban Resid
- Other equipment: Cable, Internet Access Available
Construction
Type & style
- Home type: Condo
- Architectural style: Contemporary,Cottage
- Property subtype: Condominium
Materials
- Wood Frame, Clapboard, Wood Siding
- Foundation: Poured Concrete
- Roof: Shingle
Condition
- Year built: 1987
Utilities & green energy
- Electric: Circuit Breakers
- Sewer: Public Sewer
- Water: Public
Community & HOA
Community
- Subdivision: Cheshire Meadows
HOA
- Has HOA: Yes
- HOA fee: $410 monthly
Location
- Region: Kennebunk
Financial & listing details
- Price per square foot: $288/sqft
- Annual tax amount: $3,605
- Date on market: 9/26/2026
- Exclusions: pendent lights in kitchen to be replaced
- Road surface type: Paved
Estimated market value
$413,600
$393,000 - $434,000
$2,648/mo
Price history
| Date | Event | Price |
|---|---|---|
| 11/15/2026 | Contingent | $419,900$288/sqft |
Source:  Maine Listings #1682184 Report a problem | ||
| 11/4/2026 | Price change | $419,900-2.3%$288/sqft |
Source: Maine Listings #1682184 Report a problem | ||
| 10/26/2026 | Listed for sale | $429,900$295/sqft |
Source: Maine Listings #1682184 Report a problem | ||
| 10/21/2026 | Contingent | $429,900$295/sqft |
Source: Maine Listings #1682184 Report a problem | ||
| 10/14/2026 | Price change | $429,900-1.2%$295/sqft |
Source: Maine Listings #1682184 Report a problem | ||
| 10/6/2026 | Price change | $435,000-2.2%$298/sqft |
Source: Maine Listings #1682184 Report a problem | ||
| 9/26/2026 | Listed for sale | $445,000+119.8%$305/sqft |
Source: Maine Listings #1682184 Report a problem | ||
| 6/12/2015 | Sold | $202,500$139/sqft |
Source: Maine Listings #1201400 Report a problem | ||
Public tax history
Tax history is unavailable.
Monthly payment
Est. payment
Payment breakdown
Explore the cost of this home by adjusting the details. Changes won't be saved.Climate risks
Neighborhood: 04043
- $466,8002 bd2 ba1.3k sqft5 Cheshire Meadows Ln, Kennebunk, ME 04043Off Market

- $392,5002 bd2 ba1.3k sqft3 Cheshire Meadows Ln, Kennebunk, ME 04043Off Market
- $424,6002 bd2 ba1.4k sqft7 Cheshire Meadows Ln, Kennebunk, ME 04043Off Market
- $435,2002 bd2 ba1.4k sqft2 Cheshire Meadows Ln #2, Kennebunk, ME 04043Off Market

Similar homes
- $478,0003 bd2 ba1.5k sqft32 Landing Drive #32, Kennebunk, ME 04043Active
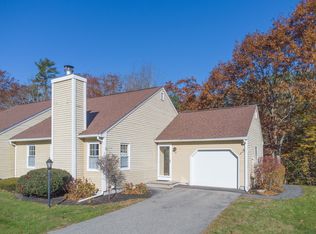
 MLS ID #1686965, Coldwell Banker Realty. Maine Listings
- $485,0002 bd2 ba1.4k sqft47 Farragut Way #47, Kennebunk, ME 04043Active
 MLS ID #1685905, Coldwell Banker Realty. Maine Listings
- $475,0002 bd3 ba1.5k sqft12 Ephraim Tyler Way #12, Kennebunk, ME 04043Active
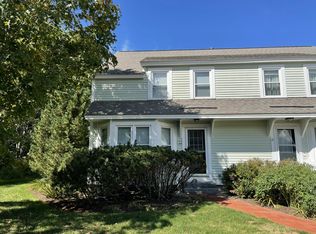 MLS ID #1687042, Kennebunk Beach Realty. Maine Listings
- $372,5002 bd2 ba1k sqft17 Storer Street #3, Kennebunk, ME 04043Active
 MLS ID #1685154, Pack Maynard and Associates. Maine Listings
- $340,0002 bd1 ba960 sqft20 High Bluff Drive #20, Kennebunk, ME 04043ActiveMLS ID #1687745, Red Post Realty, LLC. Maine Listings
- $527,0002 bd3 ba1.6k sqft9 Benjamin Hubbard Lane #9, Kennebunk, ME 04043ActiveMLS ID #1683896, Pack Maynard and Associates. Maine Listings
- $399,9002 bd1 ba1k sqft25 Adams Lane #5, Arundel, ME 04046ActiveMLS ID #1687737, Keller Williams Coastal and Lakes & Mountains Realty. Maine Listings
- $375,0002 bd1 ba1.5k sqft60 Brown Street #11, Kennebunk, ME 04043ActiveMLS ID #1683678, Keller Williams Realty. Maine Listings
- $419,9002 bd2 ba1.1k sqft49 Blacksmith Road #9, Wells, ME 04090ActiveMLS ID #1684537, EXIT Oceanside Realty. Maine Listings
- $474,9004 bd2 ba1.3k sqft5 Clarkdale Road, Kennebunk, ME 04043ActiveMLS ID #1682728, Coldwell Banker Realty. Maine Listings
- $489,0003 bd2 ba1.3k sqft18 Littlefield Drive, Kennebunk, ME 04043ActiveMLS ID #1676435, RE/MAX Coastal. Maine Listings
- $569,9994 bd2 ba2k sqft2 Walker Road, Kennebunk, ME 04043ActiveMLS ID #1687997, Realty ONE Group Next Level. Maine Listings
- $385,0004 bd2 ba1.3k sqft576 Alfred Road, Kennebunk, ME 04043ActiveMLS ID #1676659, Lighthouse Real Estate Group. Maine Listings
- $605,0003 bd3 ba1.8k sqft82 Plymouth Grove Drive #20, Kennebunk, ME 04043ActiveMLS ID #1682814, The Aland Realty Group. Maine Listings
- $435,9002 bd2 ba1.2k sqft52 Blacksmith Road Unit #15, Wells, ME 04090ActiveMLS ID #1673304, Keller Williams Realty. Maine Listings
- $399,9002 bd2 ba1.1k sqft21 Blacksmith Road #3A, Wells, ME 04090ActiveMLS ID #1677251, Moody Maxon Real Estate. Maine Listings
- $325,0004 bd3 ba1.6k sqft1 Boundary Way, Kennebunk, ME 04043ActiveMLS ID #1685770, Coldwell Banker Realty. Maine Listings
- $550,0002 bd3 ba1.5k sqft10 Creekside Court #10, Kennebunk, ME 04043ActiveMLS ID #1683501, The Gove Group Real Estate, LLC. Maine Listings
- $484,9002 bd2 ba1.4k sqft14 Hampton Glen Drive #51, Kennebunk, ME 04043ActiveMLS ID #1665046, Kennebunk Beach Realty. Maine Listings
