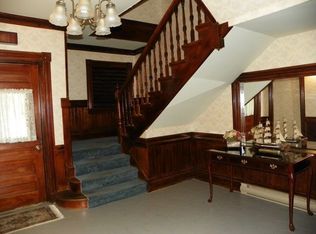
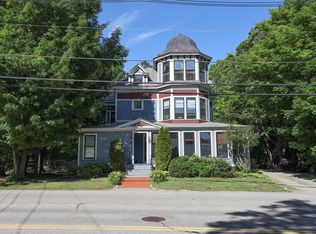
Parkside Manor #3 offers the ease of in-town living in a historic Kennebunk setting. This second-floor condo is part of a four-unit Victorian beside Lafayette Park, with shops, cafés, the library, and the Saturday farmers market all within a short walk. The 1,036 square foot layout blends Victorian character with everyday comfort, including a decorative fireplace in the living room, a bright kitchen and dining area, and two bedrooms. The primary bedroom has an en-suite bath with a claw foot tub, while the second bedroom works well as a guest room, office, or studio. In-unit laundry, dedicated basement storage, and a shared backyard fire pit add to the convenience. A well-located home for anyone seeking charm, simplicity, and a true sense of community.
Active
$372,500
17 Storer Street #3, Kennebunk, ME 04043
2beds
1,036sqft
Condominium
Built in 1890
-- sqft lot
$-- Zestimate®
$360/sqft
$217/mo HOA
What's special
- 2 days
- 602
- 35
Zillow last checked:
Listing updated:
Listed by:
Pack Maynard and Associates
Source: Maine Listings,MLS#: 1685154
Facts & features
Interior
Bedrooms & bathrooms
- Bedrooms: 2
- Bathrooms: 2
- Full bathrooms: 2
Bedroom 1
- Level: Second
Bedroom 2
- Level: Second
Dining room
- Level: Second
Kitchen
- Level: Second
Living room
- Level: Second
Heating
- Baseboard
Cooling
- None
Appliances
- Included: Dishwasher, Dryer, Electric Range, Refrigerator, Washer
Features
- Shower, Storage, Primary Bedroom w/Bath
- Flooring: Carpet, Vinyl, Wood
- Basement: Exterior Entry,Full
- Number of fireplaces: 1
Interior area
- Total structure area: 1,036
- Total interior livable area: 1,036 sqft
- Finished area above ground: 1,036
- Finished area below ground: 0
Property
Parking
- Parking features: Common, 1 - 4 Spaces, Off Street
Features
- Has view: Yes
- View description: Fields
Lot
- Size: 1 Acres
- Features: Near Golf Course, Near Public Beach, Near Shopping, Near Turnpike/Interstate, Near Town, Neighborhood, Level, Sidewalks
Details
- Parcel number: KENBM051L040U003
- Zoning: VR
Construction
Type & style
- Home type: Condo
- Architectural style: Victorian
- Property subtype: Condominium
Materials
- Wood Frame, Wood Siding
- Foundation: Stone
- Roof: Shingle
Condition
- Year built: 1890
Utilities & green energy
- Electric: Circuit Breakers
- Sewer: Public Sewer
- Water: Public
Community & HOA
HOA
- Has HOA: Yes
- HOA fee: $217 monthly
Location
- Region: Kennebunk
Financial & listing details
- Price per square foot: $360/sqft
- Tax assessed value: $195,500
- Annual tax amount: $3,744
- Date on market: 10/23/2026
- Road surface type: Paved
Estimated market value
Not available
Estimated sales range
Not available
Not available
Price history
| Date | Event | Price |
|---|---|---|
| 10/23/2026 | Listed for sale | $372,500-1.8%$360/sqft |
Source:  Maine Listings #1685154 Report a problem Maine Listings #1685154 Report a problem | ||
| 9/5/2026 | Listing removed | $379,500$366/sqft |
Source: Maine Listings #1674714 Report a problem | ||
| 8/26/2026 | Price change | $379,500-2.7%$366/sqft |
Source: Maine Listings #1674714 Report a problem | ||
| 8/4/2026 | Listed for sale | $390,000+90.2%$376/sqft |
Source: Maine Listings #1674714 Report a problem | ||
| 10/22/2020 | Sold | $205,000$198/sqft |
Source: Maine Listings #1465885 Report a problem | ||
| 8/27/2020 | Price change | $205,000-14.2%$198/sqft |
Source: Kennebunk Port & Shore Realty #1465885 Report a problem | ||
| 8/24/2020 | Listed for sale | $239,000$231/sqft |
Source: Kennebunk Port & Shore Realty #1465885 Report a problem | ||
Public tax history
| Year | Property taxes | Tax assessment |
|---|---|---|
| 2024 | $3,314 +5.6% | $195,500 |
| 2023 | $3,138 +10% | $195,500 |
| 2022 | $2,854 +2.4% | $195,500 |
| 2021 | $2,786 +0.7% | $195,500 |
| 2020 | $2,766 +2.9% | $195,500 |
| 2019 | $2,688 +4.8% | $195,500 +33.4% |
| 2018 | $2,566 +5.8% | $146,600 |
| 2017 | $2,426 +4.1% | $146,600 |
| 2016 | $2,331 +3.9% | $146,600 |
| 2015 | $2,243 | $146,600 |
| 2014 | $2,243 +2.3% | $146,600 |
| 2013 | $2,192 +3.8% | $146,600 |
| 2012 | $2,111 | $146,600 |
Find assessor info on the county website
Monthly payment
Est. payment
Payment breakdown
Explore the cost of this home by adjusting the details. Changes won't be saved.Climate risks
Neighborhood: 04043
Similar homes
- $330,0002 bd1 ba936 sqft60 Brown Street #14, Kennebunk, ME 04043Active

 MLS ID #1680664, The Aland Realty Group. Maine Listings
 - $399,0003 bd1 ba1.3k sqft15 Ross Road, Kennebunk, ME 04043Active
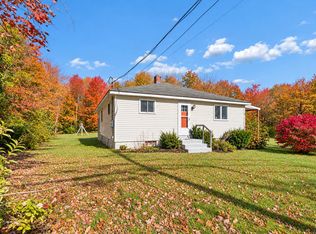 MLS ID #1684228, Pack Maynard and Associates. Maine Listings
 - $419,9002 bd2 ba1.1k sqft49 Blacksmith Road #9, Wells, ME 04090Active
 MLS ID #1684537, EXIT Oceanside Realty. Maine Listings
 - $495,0002 bd3 ba1.5k sqft12 Ephraim Tyler Way #12, Kennebunk, ME 04043Active
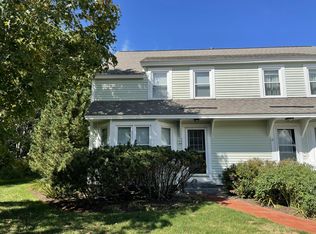 MLS ID #1623557, Kennebunk Beach Realty. Maine Listings
 - $395,0003 bd1 ba1.4k sqft189 Guinea Road, Biddeford, ME 04005ActiveMLS ID #1684903, Keller Williams Realty. Maine Listings
- $435,9002 bd2 ba1.2k sqft52 Blacksmith Road Unit #15, Wells, ME 04090ActiveMLS ID #1673304, Keller Williams Realty. Maine Listings
- $554,0004 bd2 ba1.3k sqft16 Boundary Way, Kennebunk, ME 04043ActiveMLS ID #1683621, Maine Real Estate Co. Maine Listings
- $460,0002 bd2 ba1.2k sqft52 Blacksmith Road Unit #16, Wells, ME 04090ActiveMLS ID #1674679, Keller Williams Realty. Maine Listings
- $484,9002 bd2 ba1.4k sqft14 Hampton Glen Drive #51, Kennebunk, ME 04043ActiveMLS ID #1665046, Kennebunk Beach Realty. Maine Listings
- $450,0003 bd2 ba1.1k sqft17 Peaceful Lane, Sanford, ME 04073ActiveMLS ID #1684854, Keller Williams Realty. Maine Listings
- $500,0002 bd2 ba1.4k sqft51 Wild Dunes Way #3, Old Orchard Beach, ME 04064ActiveMLS ID #1684840, Real Broker. Maine Listings
- $399,0002 bd1 ba786 sqft1 Old County Road #140, Wells, ME 04090ActiveMLS ID #1683662, EXP Realty. Maine Listings
- $500,0003 bd1 ba1.3k sqft4 Tanglewood Drive, Kennebunk, ME 04043ActiveMLS ID #1678071, Portside Real Estate Group. Maine Listings
- $344,0002 bd2 ba904 sqft1801 Post Road #178, Wells, ME 04090ActiveMLS ID #1675134, Y-Gull & Associates. Maine Listings
- $384,9002 bd1 ba813 sqft91 College Drive #6, Wells, ME 04090ActiveMLS ID #1674535, Anchor Real Estate. Maine Listings
- $499,0003 bd2 ba1.3k sqft18 Littlefield Drive, Kennebunk, ME 04043ActiveMLS ID #1676435, RE/MAX Coastal. Maine Listings
- $450,0002 bd1 ba1k sqft2 Main Street #17-410, Biddeford, ME 04005ActiveMLS ID #1684390, Portside Real Estate Group. Maine Listings
- $400,0002 bd1 ba935 sqft19 Adams Lane #02, Arundel, ME 04046ActiveMLS ID #1676392, Lighthouse Real Estate Group. Maine Listings
- $330,0002 bd2 ba973 sqft125 Portland Avenue #29, Old Orchard Beach, ME 04064ActiveMLS ID #1683438, Keller Williams Realty. Maine Listings
- $325,0003 bd1 ba1.3k sqft8 Pearl Street, Sanford, ME 04073ActiveMLS ID #1684787, Better Homes & Gardens Real Estate/The Masiello Group. Maine Listings
