Morning coffee on the covered deck, a paddle across Estes Lake, and an evening spent lingering by the water—life here invites you to slow down and enjoy the setting. With access to 104 feet of shared waterfront and a dock, this Sanford home makes lakeside recreation part of your daily rhythm. Launch a boat, kayak, cast a line, or simply settle in along the shore and watch the afternoon unfold. Back at home, water views and inviting interiors create a welcoming retreat. The updated kitchen brings warmth and style together with handcrafted cabinetry, granite countertops, and stainless steel appliances. Prepare a leisurely breakfast before heading to the dock, or bring dinner outside to the generous covered deck, where conversation can stretch well into the evening. Three bedrooms and 1.5 bathrooms offer flexibility for everyday living and overnight guests. A first-floor bedroom and bathroom provide the option for single-level living, while updated flooring and fresh interior paint lend a bright, cohesive feel throughout. Mature gardens and a stone driveway add to the inviting arrival, and the detached one-car garage and basement storage keep tools, outdoor equipment, and seasonal essentials organized. As the seasons change, the appeal extends beyond summer days on the lake. Updated first-floor baseboard heating adds warmth when cooler weather arrives, while improvements to the roof and electrical panel, along with a generator hookup, support comfortable living throughout the year. Whether enjoyed as a full-time residence or a cherished getaway, this home offers a connection to the water with Sanford's shopping, dining, and everyday conveniences within reach. From the first trip down to the shared dock to one last look across the lake at dusk, this is a place to make the most of each day.
Active
$450,000
17 Peaceful Lane, Sanford, ME 04073
3beds
1,104sqft
Single Family Residence
Built in 1994
0.53 Acres Lot
$-- Zestimate®
$408/sqft
$-- HOA
What's special
- 4 days
- 1,135
- 131
Likely to sell faster than
Zillow last checked:
Listing updated:
Listed by:
Keller Williams Realty scottandsunny@kw.com
Source: Maine Listings,MLS#: 1684854
Facts & features
Interior
Bedrooms & bathrooms
- Bedrooms: 3
- Bathrooms: 2
- Full bathrooms: 1
- 1/2 bathrooms: 1
Bedroom 1
- Level: First
Bedroom 2
- Level: Second
Bedroom 3
- Level: Second
Dining room
- Features: Dining Area
- Level: First
Kitchen
- Level: First
Living room
- Level: First
Heating
- Baseboard, Direct Vent Furnace, Hot Water
Cooling
- None
Appliances
- Included: Dishwasher, Microwave, Electric Range, Refrigerator
Features
- 1st Floor Bedroom, Storage
- Flooring: Laminate
- Basement: Exterior Entry,Walk-Out Access
- Has fireplace: No
Interior area
- Total structure area: 1,104
- Total interior livable area: 1,104 sqft
- Finished area above ground: 1,104
- Finished area below ground: 0
Property
Parking
- Total spaces: 1
- Parking features: Gravel, 1 - 4 Spaces, On Site, Garage Door Opener, Detached
- Garage spaces: 1
Features
- Levels: Multi/Split
- Patio & porch: Deck
- Has view: Yes
- View description: Scenic
- Body of water: Estes Lake
- Frontage length: Waterfrontage: 104,Waterfrontage Shared: 104
Lot
- Size: 0.53 Acres
- Features: Near Town, Level, Landscaped
Details
- Parcel number: SANFM0R19B72
- Zoning: RMU
- Other equipment: Cable, Internet Access Available
Construction
Type & style
- Home type: SingleFamily
- Architectural style: Chalet
- Property subtype: Single Family Residence
Materials
- Wood Frame, Vinyl Siding
- Foundation: Block, Poured Concrete
- Roof: Shingle
Condition
- Year built: 1994
Utilities & green energy
- Electric: Circuit Breakers
- Sewer: Private Sewer, Septic Design Available, Septic Tank
- Water: Private, Well
Community & HOA
Location
- Region: Sanford
Financial & listing details
- Price per square foot: $408/sqft
- Tax assessed value: $141,800
- Annual tax amount: $2,591
- Date on market: 10/22/2026
- Road surface type: Gravel
Estimated market value
Not available
Estimated sales range
Not available
Not available
Price history
| Date | Event | Price |
|---|---|---|
| 10/22/2026 | Listed for sale | $450,000-18.2%$408/sqft |
Source:  Maine Listings #1684854 Report a problem Maine Listings #1684854 Report a problem | ||
| 9/4/2026 | Listing removed | $550,000$498/sqft |
Source: Maine Listings #1671106 Report a problem | ||
| 8/25/2026 | Price change | $550,000-7.6%$498/sqft |
Source: Maine Listings #1671106 Report a problem | ||
| 8/5/2026 | Price change | $595,000-1.7%$539/sqft |
Source: Maine Listings #1671106 Report a problem | ||
| 7/9/2026 | Listed for sale | $605,000$548/sqft |
Source: Maine Listings #1671106 Report a problem | ||
| 10/7/2025 | Listing removed | $2,800$3/sqft |
Source: Zillow Rentals Report a problem | ||
| 8/22/2025 | Listed for rent | $2,800$3/sqft |
Source: Zillow Rentals Report a problem | ||
| 8/29/2024 | Listing removed | $2,800$3/sqft |
Source: Zillow Rentals Report a problem | ||
| 8/7/2024 | Listed for rent | $2,800$3/sqft |
Source: Zillow Rentals Report a problem | ||
Public tax history
| Year | Property taxes | Tax assessment |
|---|---|---|
| 2024 | $2,147 | $141,800 |
| 2023 | $2,147 +2.3% | $141,800 |
| 2022 | $2,099 -18.6% | $141,800 -0.1% |
| 2021 | $2,580 | $141,900 |
| 2020 | $2,580 -6.8% | $141,900 +6.1% |
| 2019 | $2,768 +2.1% | $133,700 +1.1% |
| 2018 | $2,710 +43.5% | $132,200 +45.1% |
| 2017 | $1,889 -3.2% | $91,100 +6.2% |
| 2016 | $1,951 +1.5% | $85,800 -1.6% |
| 2015 | $1,922 -5% | $87,200 |
| 2014 | $2,024 +2% | $87,200 -6.8% |
| 2013 | $1,984 +0.7% | $93,600 -8.2% |
| 2012 | $1,971 +10.3% | $102,000 |
| 2011 | $1,787 -0.2% | $102,000 -6.4% |
| 2009 | $1,790 +3.2% | $109,000 -1.4% |
| 2008 | $1,735 +16.5% | $110,500 +8.3% |
| 2006 | $1,489 | $102,000 |
Find assessor info on the county website
Monthly payment
Est. payment
Payment breakdown
Explore the cost of this home by adjusting the details. Changes won't be saved.Climate risks
Neighborhood: 04073
Similar homes
- $475,0003 bd2 ba1.5k sqft156 Milton Avenue, Sanford, ME 04073Active

 MLS ID #1678108, Coldwell Banker Realty. Maine Listings
 - $369,5003 bd1 ba1.6k sqft35 State Street, Sanford, ME 04073Active
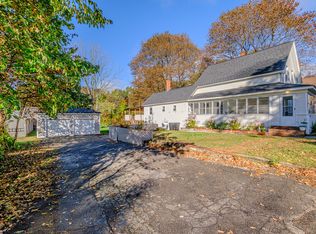 MLS ID #1684373, Coastal Pine Real Estate, LLC. Maine Listings
 - $309,9002 bd1 ba1.3k sqft358 Kennebunk Road, Sanford, ME 04073Active
 MLS ID #1683506, Town Square Realty Group. Maine Listings
 - $369,9003 bd2 ba1.5k sqft11 Kent Street, Sanford, ME 04073Active
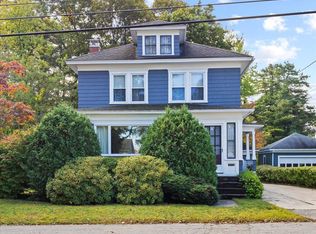 MLS ID #1683172, Town Square Realty Group. Maine Listings
 - $500,0003 bd1 ba1.3k sqft4 Tanglewood Drive, Kennebunk, ME 04043ActiveMLS ID #1678071, Portside Real Estate Group. Maine Listings
- $420,0003 bd1 ba1.2k sqft430 High Street, North Berwick, ME 03906ActiveMLS ID #1683541, Breakwater Realty Group, LLC. Maine Listings
- $599,0003 bd2 ba1.6k sqft7 Portage Way, Kennebunk, ME 04043ActiveMLS ID #1683126, Realty Sales Inc. Maine Listings
- $449,0003 bd1 ba1.5k sqft49 31st Street, Shapleigh, ME 04076ActiveMLS ID #1680747, Lakes Region Realty. Maine Listings
- $384,9003 bd2 ba1.6k sqft12 Boulder Lane, Sanford, ME 04073ActiveMLS ID #1680347, Regency Realty Group. Maine Listings
- $524,0003 bd2 ba1.3k sqft74 Blueberry Hill Road, Alfred, ME 04002ActiveMLS ID #1668416, Portside Real Estate Group. Maine Listings
- $550,0003 bd2 ba1.5k sqft106 Westview Drive, Sanford, ME 04073ActiveMLS ID #1679602, Keller Williams Coastal and Lakes & Mountains Realty. Maine Listings
- $465,0003 bd2 ba1.4k sqft210 Fairview Drive, Waterboro, ME 04061ActiveMLS ID #1683299, Kennebunk Beach Realty. Maine Listings
- $399,0003 bd1 ba1.3k sqft15 Ross Road, Kennebunk, ME 04043ActiveMLS ID #1684228, Pack Maynard and Associates. Maine Listings
- $372,5002 bd2 ba1k sqft17 Storer Street #3, Kennebunk, ME 04043ActiveMLS ID #1685154, Pack Maynard and Associates. Maine Listings
- $349,0002 bd2 ba720 sqft27 Emerson Street, Sanford, ME 04073ActiveMLS ID #1665581, Engel & Volkers Portsmouth. Maine Listings
- $458,0002 bd2 ba1k sqft2 Natanis Lane, Arundel, ME 04046ActiveMLS ID #1674499, Coldwell Banker Realty. Maine Listings
- $450,0003 bd2 ba1.2k sqft259 Granny Kent Pond Road, Shapleigh, ME 04076ActiveMLS ID #1679263, RE/MAX Oceanside. Maine Listings
- $305,0002 bd1 ba936 sqft2 Knight Street, Sanford, ME 04073ActiveMLS ID #1683577, Plowman Realty Group. Maine Listings
- $387,0003 bd1 ba960 sqft6 Ledgeview Lane, Waterboro, ME 04087ActiveMLS ID #1679983, Better Homes & Gardens Real Estate/The Masiello Group. Maine Listings
- $399,0002 bd2 ba1.1k sqft107 31st Street, Shapleigh, ME 04076ActiveMLS ID #1682003, The Aland Realty Group, LLC. Maine Listings
