Built in 2009 and tucked into a desirable East Waterboro neighborhood, this well-kept home offers the ease of single-level living, a private backyard and plenty of potential to make the space your own. Sidewalks throughout the neighborhood are perfect for morning or evening walks, while the convenient location offers a straightforward route toward Biddeford, Saco, the turnpike and Southern Maine's beautiful beaches. Inside, cathedral ceilings throughout the living room and kitchen give the traditional ranch layout a bright, open feel with a little extra character. The functional single-level floor plan makes everyday living easy, while a covered front entry adds curb appeal and a side deck provides additional outdoor space to enjoy during the warmer months. Out back, mature trees create a natural buffer between neighboring properties, offering added privacy while still enjoying the benefits of a neighborhood setting. Need more space? The dry basement offers excellent potential for future finished living area, with two full-size windows already in place. Imagine a family room, home office, gym, guest space—or a combination of them all. There may even be potential to explore adding a future garage. Conveniently located near everyday necessities while keeping you within easy reach of Biddeford, Saco, Portland-area destinations and Southern Maine's coastal communities and beaches, this home offers a great balance of neighborhood living and accessibility. Even better—the seller is offering a buyer credit! Use it toward fresh paint, winter heating oil, closing costs, or another expense that works for you.
Active
Price cut: $2K (10/16)
$387,000
6 Ledgeview Lane, Waterboro, ME 04087
3beds
960sqft
Single Family Residence
Built in 2009
1.29 Acres Lot
$383,700 Zestimate®
$403/sqft
$-- HOA
What's special
Single-level livingOpen airy feel
- 46 days
- 567
- 48
Zillow last checked:
Listing updated:
Listed by:
Better Homes & Gardens Real Estate/The Masiello Group
Source: Maine Listings,MLS#: 1679983
Facts & features
Interior
Bedrooms & bathrooms
- Bedrooms: 3
- Bathrooms: 1
- Full bathrooms: 1
Bedroom 1
- Level: First
Bedroom 2
- Level: First
Bedroom 3
- Level: First
Kitchen
- Level: First
Living room
- Level: First
Heating
- Baseboard, Direct Vent Furnace, Hot Water
Cooling
- None
Appliances
- Included: Dishwasher, Microwave, Electric Range, Refrigerator
Features
- 1st Floor Bedroom, Shower
- Flooring: Carpet, Laminate, Vinyl
- Doors: Storm Door(s)
- Windows: Double Pane Windows
- Basement: Bulkhead,Interior Entry,Full,Unfinished
- Has fireplace: No
Interior area
- Total structure area: 960
- Total interior livable area: 960 sqft
- Finished area above ground: 960
- Finished area below ground: 0
Property
Parking
- Parking features: Gravel, 5 - 10 Spaces
Features
- Patio & porch: Deck, Porch
- Has private pool: Yes
- Has view: Yes
- View description: Trees/Woods
Lot
- Size: 1.29 Acres
- Features: Near Shopping, Near Town, Neighborhood, Rural, Corner Lot, Open Lot, Rolling Slope, Landscaped, Wooded
Details
- Parcel number: WTBRM002L009001B
- Zoning: R
Construction
Type & style
- Home type: SingleFamily
- Architectural style: Ranch
- Property subtype: Single Family Residence
Materials
- Wood Frame, Vinyl Siding
- Foundation: Poured Concrete
- Roof: Shingle
Condition
- Year built: 2009
Utilities & green energy
- Electric: Circuit Breakers
- Sewer: Private Sewer, Septic Design Available, Septic Tank
- Water: Private, Well
Community & HOA
Location
- Region: Waterboro
Financial & listing details
- Price per square foot: $403/sqft
- Tax assessed value: $229,900
- Annual tax amount: $3,310
- Date on market: 10/16/2026
- Road surface type: Paved
Estimated market value
$383,700
$365,000 - $403,000
$2,274/mo
Price history
| Date | Event | Price |
|---|---|---|
| 10/16/2026 | Price change | $387,000-0.5%$403/sqft |
Source:  Maine Listings #1679983 Report a problem | ||
| 9/24/2026 | Price change | $389,000-2.5%$405/sqft |
Source: Maine Listings #1679983 Report a problem | ||
| 9/10/2026 | Listed for sale | $399,000$416/sqft |
Source: Maine Listings #1679983 Report a problem | ||
Public tax history
| Year | Property taxes | Tax assessment |
|---|---|---|
| 2024 | $3,035 | $229,900 |
| 2023 | $3,035 +5.9% | $229,900 +12.3% |
| 2022 | $2,867 +10.3% | $204,800 +21.3% |
| 2021 | $2,599 | $168,900 |
| 2020 | $2,599 +3.4% | $168,900 +3.4% |
| 2019 | $2,513 | $163,300 |
| 2018 | $2,513 -0.3% | $163,300 |
| 2017 | $2,521 +1.3% | $163,300 |
| 2016 | $2,489 +2.9% | $163,300 -5.8% |
| 2015 | $2,418 -0.2% | $173,300 |
| 2014 | $2,424 +2.5% | $173,300 |
| 2013 | $2,364 +6.6% | $173,300 |
| 2012 | $2,218 +6.6% | $173,300 |
| 2011 | $2,080 | $173,300 |
Find assessor info on the county website
Monthly payment
Est. payment
Payment breakdown
Explore the cost of this home by adjusting the details. Changes won't be saved.Climate risks
Neighborhood: 04087
- $469,2003 bd3 ba2k sqft1410 Goodwins Mill Rd, Waterboro, ME 04087Off Market

- $409,5003 bd1 ba960 sqft1423 Goodwins Mill Rd, Waterboro, ME 04087Off Market

- $194,000-- bd-- ba924 sqft1411 Goodwins Mill Rd, Waterboro, ME 04087Off Market
- $586,8004 bd2 ba1.5k sqft1413 Goodwins Mill Rd, Waterboro, ME 04087Off Market
Similar homes
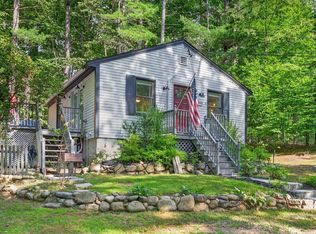
- $299,0002 bd2 ba960 sqft1545 Goodwins Mills Road, Waterboro, ME 04087Active

 MLS ID #1685049, Coldwell Banker Realty. Maine Listings
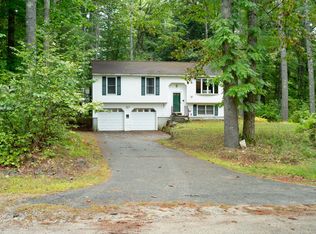
- $360,0003 bd1 ba1.1k sqft103 Sunny Brook Circle, Waterboro, ME 04061Active
 MLS ID #1680095, Coldwell Banker Realty. Maine Listings
- $324,0003 bd1 ba966 sqft11 Split Oak Circle, Waterboro, ME 04061Active
 MLS ID #1677658, Breakwater Realty Group, LLC. Maine Listings
- $359,9003 bd2 ba1.3k sqft35 Grand View Drive, Limerick, ME 04048Active
 MLS ID #1679949, Treeline to Shoreline Realty. Maine Listings
- $465,0003 bd2 ba1.4k sqft210 Fairview Drive, Waterboro, ME 04061ActiveMLS ID #1683299, Kennebunk Beach Realty. Maine Listings
- $450,0003 bd2 ba1.1k sqft17 Peaceful Lane, Sanford, ME 04073ActiveMLS ID #1684854, Keller Williams Realty. Maine Listings
- $420,0003 bd1 ba1.2k sqft430 High Street, North Berwick, ME 03906ActiveMLS ID #1683541, Breakwater Realty Group, LLC. Maine Listings
- $399,0002 bd2 ba1.1k sqft107 31st Street, Shapleigh, ME 04076ActiveMLS ID #1682003, The Aland Realty Group, LLC. Maine Listings
- $390,0002 bd1 ba1k sqft245 Haines Meadow Road, Buxton, ME 04093ActiveMLS ID #1678150, Demetria Real Estate. Maine Listings
- $369,9003 bd2 ba1.2k sqft305 High Road, Cornish, ME 04020ActiveMLS ID #1680554, Landing Real Estate. Maine Listings
- $369,9002 bd1 ba960 sqft9 Moffett Road, Limerick, ME 04048ActiveMLS ID #1674166, Keller Williams Realty. Maine Listings
- $399,0003 bd1 ba1.3k sqft15 Ross Road, Kennebunk, ME 04043ActiveMLS ID #1684228, Pack Maynard and Associates. Maine Listings
- $375,0004 bd2 ba1.4k sqft550 Main Street, Sanford, ME 04083ActiveMLS ID #1676474, Kre Brokerage Group. Maine Listings
- $325,0003 bd1 ba1.3k sqft8 Pearl Street, Sanford, ME 04073ActiveMLS ID #1684787, Better Homes & Gardens Real Estate/The Masiello Group. Maine Listings
- $399,0002 bd1 ba1.3k sqft181 Graham Street, Biddeford, ME 04005ActiveMLS ID #1682871, Coldwell Banker Realty. Maine Listings
- $524,0003 bd2 ba1.3k sqft74 Blueberry Hill Road, Alfred, ME 04002ActiveMLS ID #1668416, Portside Real Estate Group. Maine Listings
- $439,9003 bd2 ba1.3k sqft1 Emmas Way, Limerick, ME 04048ActiveMLS ID #1679407, Keller Williams Coastal and Lakes & Mountains Realty. Maine Listings
- $399,0003 bd2 ba1.1k sqft874 Sanford Road, Wells, ME 04090ActiveMLS ID #1676317, Better Homes & Gardens Real Estate/The Masiello Group. Maine Listings
- $285,0003 bd1 ba1.3k sqft72 W Shore Drive, Lyman, ME 04002ActiveMLS ID #1668665, Keller Williams Realty. Maine Listings
