Sometimes the best finds are the ones that have already been done right. 40 Grove Street in Rochester is one of those. This 3-bedroom, 1-bathroom home has been fully remodeled from top to bottom, and the big stuff is already taken care of. New roof, new furnace, new windows, new carpets, new light fixtures, and fresh paint throughout. Move in and enjoy it. The main floor features a comfortable living room, an eat-in kitchen, two bedrooms, and a full bathroom. Upstairs, a third bedroom and a bonus room offer flexibility that can be hard to find. Use it as a home office, hobby space, or whatever suits your needs. A full basement with a freshly poured concrete floor keeps laundry tucked away and provides plenty of additional storage. Outside, an almost half-acre lot gives you room to breathe without a lot of upkeep. The location is equally practical, sitting right off US-202 and just a couple of miles from the Spaulding Turnpike, putting all of the amenities within easy reach: shopping, restaurants, downtown, and beyond. Fully updated, move-in ready, and priced to make homeownership accessible. Schedule your showing today!
Active
Listed by: KW Coastal and Lakes & Mountains Realty • Zachary T Eaton • 603-610-8500
Price cut: $5K (10/19)
$379,900
40 Grove Street, Rochester, NH 03868
3beds
1,125sqft
Single Family Residence
Built in 1932
0.47 Acres Lot
$372,200 Zestimate®
$338/sqft
$-- HOA
What's special
Fresh paint throughoutNew carpetsNew windowsNew furnaceNew roofAlmost half-acre lotPlenty of additional storage
- 20 days
- 1,126
- 108
Zillow last checked:
Listing updated:
Listed by:
Zachary T Eaton,
KW Coastal and Lakes & Mountains Realty 603-610-8500
Source: PrimeMLS,MLS#: 5113471
Facts & features
Interior
Bedrooms & bathrooms
- Bedrooms: 3
- Bathrooms: 1
- Full bathrooms: 1
Heating
- Propane, Forced Air
Cooling
- None
Appliances
- Included: Electric Range, Refrigerator, Electric Water Heater
- Laundry: Laundry Hook-ups, In Basement
Features
- Ceiling Fan(s), Dining Area, Kitchen/Dining, Natural Woodwork
- Flooring: Carpet, Tile, Wood
- Windows: Double Pane Windows
- Basement: Concrete Floor,Full,Unfinished,Interior Entry
Interior area
- Total structure area: 1,875
- Total interior livable area: 1,125 sqft
- Finished area above ground: 1,125
- Finished area below ground: 0
Property
Parking
- Parking features: Paved, Driveway, Off Street, Parking Spaces 1 - 10
- Has uncovered spaces: Yes
Accessibility
- Accessibility features: 1st Floor Bedroom, 1st Floor Full Bathroom, 1st Floor Hrd Surfce Flr, 1st Floor Low-Pile Carpet, Bathroom w/Tub, Hard Surface Flooring, Paved Parking
Features
- Levels: Two
- Stories: 2
- Frontage length: Road frontage: 135
Lot
- Size: 0.47 Acres
- Features: Level
Details
- Parcel number: RCHEM0103B0062L0000
- Zoning description: R2
- Special conditions: Standard
Construction
Type & style
- Home type: SingleFamily
- Architectural style: Cape
- Property subtype: Single Family Residence
Materials
- Wood Frame, Vinyl Siding
- Foundation: Brick
- Roof: Shingle,Asphalt Shingle
Condition
- New construction: No
- Year built: 1932
Utilities & green energy
- Electric: 100 Amp Service, Circuit Breakers
- Sewer: Public Sewer
- Utilities for property: Cable Available, Propane
Community & HOA
Community
- Security: Smoke Detector(s)
Location
- Region: Rochester
Financial & listing details
- Price per square foot: $338/sqft
- Tax assessed value: $306,500
- Annual tax amount: $4,689
- Date on market: 10/8/2026
- Road surface type: Paved
Estimated market value
$372,200
$354,000 - $391,000
$2,398/mo
Price history
| Date | Event | Price |
|---|---|---|
| 10/19/2026 | Price change | $379,900-1.3%$338/sqft |
Source:  PrimeMLS #5113471 Report a problem | ||
| 10/15/2026 | Price change | $384,900-1.3%$342/sqft |
Source: PrimeMLS #5113471 Report a problem | ||
| 10/8/2026 | Listed for sale | $389,900$347/sqft |
Source: PrimeMLS #5113471 Report a problem | ||
| 3/28/2019 | Listing removed | -- |
Source: Auction.com Report a problem | ||
| 3/15/2019 | Listed for sale | -- |
Source: Auction.com Report a problem | ||
Public tax history
| Year | Property taxes | Tax assessment |
|---|---|---|
| 2024 | $4,552 +7.3% | $306,500 +86% |
| 2023 | $4,242 +1.8% | $164,800 |
| 2022 | $4,166 +2.6% | $164,800 |
| 2021 | $4,062 +13.8% | $164,800 +13.7% |
| 2020 | $3,568 +25% | $145,000 +26.5% |
| 2019 | $2,854 +4.4% | $114,600 +15.3% |
| 2018 | $2,735 +4.5% | $99,400 |
| 2017 | $2,617 +4.5% | $99,400 +12.2% |
| 2016 | $2,504 +0.4% | $88,600 |
| 2015 | $2,494 +2.5% | $88,600 |
| 2014 | $2,434 -12.1% | $88,600 -15.7% |
| 2013 | $2,770 +2.6% | $105,100 |
| 2012 | $2,699 +3.3% | $105,100 |
| 2011 | $2,613 +4.1% | $105,100 |
| 2010 | $2,511 +0.7% | $105,100 -3.3% |
| 2009 | $2,494 -14.3% | $108,700 -25.3% |
| 2008 | $2,911 +9% | $145,600 |
| 2006 | $2,670 | $145,600 |
Find assessor info on the county website
Monthly payment
Est. payment
Payment breakdown
Explore the cost of this home by adjusting the details. Changes won't be saved.Climate risks
Neighborhood: 03868
Nearby schools
Schools provided by the listing agent
- Middle: Rochester Middle School
- High: Spaulding High School
- District: Rochester School District
Source: PrimeMLS. This data may not be complete. We recommend contacting the local school district to confirm school assignments for this home.

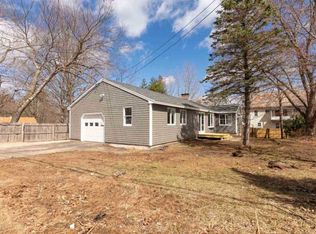
Similar homes
- $374,9003 bd1 ba1.1k sqft1 Duquette Street, Rochester, NH 03867Active
 MLS ID #5115361, Angel Boyd. PrimeMLS
- $370,0003 bd2 ba1.6k sqft23 High Street, Rochester, NH 03867Active
 MLS ID #5109229, Jackie M Guido. PrimeMLS
- $479,9003 bd2 ba1.2k sqft562 Pickering Road, Rochester, NH 03867Active
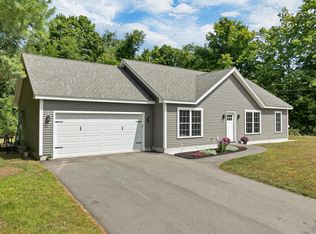
 MLS ID #1686026, Tim Dunham Realty. Maine Listings
- $350,0003 bd1 ba1.1k sqft23 Montgomery Drive, Farmington, NH 03835Active
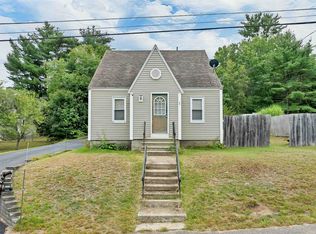 MLS ID #5109359, Charissa Kennard. PrimeMLS
- $369,5003 bd1 ba1.6k sqft35 State Street, Sanford, ME 04073ActiveMLS ID #1684373, Coastal Pine Real Estate, LLC. Maine Listings
- $420,0003 bd1 ba1.2k sqft430 High Street, North Berwick, ME 03906ActiveMLS ID #1683541, Breakwater Realty Group, LLC. Maine Listings
- $329,9003 bd2 ba1.1k sqft27 Trafton Street, Sanford, ME 04073ActiveMLS ID #1685292, Century 21 North East. Maine Listings
- $399,0003 bd2 ba1k sqft4 Red Pine Drive, Sanford, ME 04073ActiveMLS ID #1685218, Lakes Region Realty. Maine Listings
- $360,0003 bd1 ba1.6k sqft31 Elm Street, Sanford, ME 04073ActiveMLS ID #1686089, Legacy Properties Sotheby's International Realty. Maine Listings
- $409,0002 bd1 ba800 sqft67 Sam Wentworth Road, Lebanon, ME 04027ActiveMLS ID #1672718, Realty ONE Group Next Level. Maine Listings
- $399,0004 bd3 ba1.6k sqft3 Yvonne Street, Sanford, ME 04073ActiveMLS ID #1680790, Keller Williams Coastal and Lakes & Mountains Realty. Maine Listings
- $399,0002 bd2 ba1.1k sqft107 31st Street, Shapleigh, ME 04076ActiveMLS ID #1682003, The Aland Realty Group, LLC. Maine Listings
- $410,0003 bd2 ba1.4k sqft12 Emerson Street, Sanford, ME 04073ActiveMLS ID #1683151, Coldwell Banker Realty. Maine Listings
- $455,0003 bd2 ba1.4k sqft27 Park Street, South Berwick, ME 03908ActiveMLS ID #1686072, Coldwell Banker Realty. Maine Listings
