Welcome home to this 3 bedroom, 1.5 bath cape built in 1987 situated on a level lot in Sanford. Features include an inviting farmer's porch, attached breezeway leading to a 2-car garage, and a back deck overlooking the private backyard. Conveniently located near shopping, restaurants, and local amenities, with easy access to major commuting routes. A great opportunity in a convenient location!
Pending
$399,000
4 Red Pine Drive, Sanford, ME 04073
3beds
1,157sqft
Single Family Residence
Built in 1987
1.01 Acres Lot
$-- Zestimate®
$345/sqft
$-- HOA
What's special
Private backyardLevel lotAttached breezeway
- 30 days
- 819
- 85
Likely to sell faster than
Zillow last checked:
Listing updated:
Listed by:
Lakes Region Realty 2074321987
Source: Maine Listings,MLS#: 1685218
Facts & features
Interior
Bedrooms & bathrooms
- Bedrooms: 3
- Bathrooms: 2
- Full bathrooms: 1
- 1/2 bathrooms: 1
Bedroom 1
- Level: First
Bedroom 2
- Level: Second
Bedroom 3
- Level: Second
Dining room
- Level: First
Kitchen
- Level: First
Living room
- Level: First
Heating
- Hot Water
Cooling
- None
Appliances
- Included: Dishwasher, Dryer, Microwave, Electric Range, Refrigerator, Washer
Features
- 1st Floor Bedroom, Bathtub, Shower
- Flooring: Carpet, Laminate, Tile
- Basement: Bulkhead,Interior Entry,Full,Unfinished
- Has fireplace: No
Interior area
- Total structure area: 1,157
- Total interior livable area: 1,157 sqft
- Finished area above ground: 1,157
- Finished area below ground: 0
Property
Parking
- Total spaces: 2
- Parking features: Paved, 5 - 10 Spaces, Garage Door Opener
- Attached garage spaces: 2
Features
- Patio & porch: Deck, Porch
- Has view: Yes
- View description: Trees/Woods
Lot
- Size: 1.01 Acres
- Features: Near Town, Neighborhood, Suburban, Corner Lot, Level, Landscaped, Wooded
Details
- Parcel number: SANFM0R13B104
- Zoning: RMU
Construction
Type & style
- Home type: SingleFamily
- Architectural style: Cape Cod
- Property subtype: Single Family Residence
Materials
- Wood Frame, Vinyl Siding
- Foundation: Poured Concrete
- Roof: Shingle
Condition
- Year built: 1987
Utilities & green energy
- Electric: Circuit Breakers
- Sewer: Private Sewer
- Water: Public
Community & HOA
Location
- Region: Sanford
Financial & listing details
- Price per square foot: $345/sqft
- Tax assessed value: $252,000
- Annual tax amount: $4,613
- Date on market: 10/22/2026
- Road surface type: Paved
Estimated market value
Not available
Estimated sales range
Not available
Not available
Price history
| Date | Event | Price |
|---|---|---|
| 11/2/2026 | Pending sale | $399,000$345/sqft |
Source:  Maine Listings #1685218 Report a problem | ||
| 10/22/2026 | Listed for sale | $399,000+401.3%$345/sqft |
Source: Maine Listings #1685218 Report a problem | ||
| 9/10/1997 | Sold | $79,600$69/sqft |
Source: Agent Provided Report a problem | ||
Public tax history
| Year | Property taxes | Tax assessment |
|---|---|---|
| 2024 | $3,815 | $252,000 |
| 2023 | $3,815 +2.3% | $252,000 |
| 2022 | $3,730 -0.7% | $252,000 +21.9% |
| 2021 | $3,758 | $206,700 |
| 2020 | $3,758 +19.7% | $206,700 +36.3% |
| 2019 | $3,140 +4.7% | $151,700 +3.7% |
| 2018 | $2,999 +3.4% | $146,300 +4.6% |
| 2017 | $2,899 -5.1% | $139,800 +4% |
| 2016 | $3,056 +6.5% | $134,400 -8.1% |
| 2015 | $2,870 +0.2% | $146,200 -1.5% |
| 2014 | $2,862 -9.1% | $148,400 -0.1% |
| 2013 | $3,148 +5.1% | $148,500 -4.2% |
| 2012 | $2,995 +8.8% | $155,000 -1.3% |
| 2011 | $2,752 -1.6% | $157,100 -7.8% |
| 2009 | $2,796 +0.2% | $170,300 -4.2% |
| 2008 | $2,790 +8.3% | $177,700 +0.7% |
| 2006 | $2,577 | $176,500 |
Find assessor info on the county website
Monthly payment
Est. payment
Payment breakdown
Explore the cost of this home by adjusting the details. Changes won't be saved.Climate risks
Neighborhood: 04073


Similar homes
- $395,0003 bd2 ba1.4k sqft14 Calvins Way, Sanford, ME 04073Active
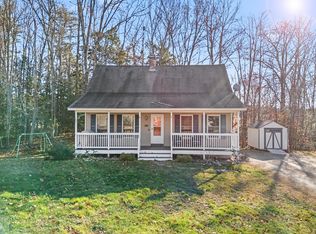
 MLS ID #1688171, Anchor Real Estate. Maine Listings
- $350,0003 bd1 ba1.4k sqft7 Schuler Street, Sanford, ME 04073Active
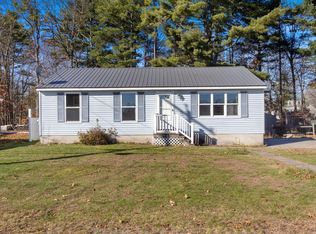 MLS ID #1688154, Maine Real Estate Co. Maine Listings
- $399,0004 bd3 ba1.6k sqft3 Yvonne Street, Sanford, ME 04073Active
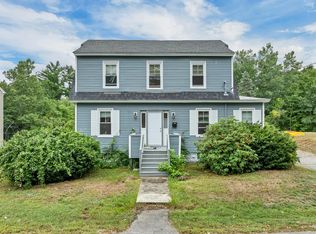 MLS ID #1680790, Keller Williams Coastal and Lakes & Mountains Realty. Maine Listings
- $425,0003 bd1 ba1.7k sqft78 Sam Allen Road, Sanford, ME 04073Active
 MLS ID #1668669, Plowman Realty Group. Maine Listings
- $475,0003 bd2 ba1.5k sqft156 Milton Avenue, Sanford, ME 04073ActiveMLS ID #1678108, Coldwell Banker Realty. Maine Listings
- $369,9003 bd2 ba1.6k sqft12 Boulder Lane, Sanford, ME 04073ActiveMLS ID #1680347, Regency Realty Group. Maine Listings
- $325,0003 bd1 ba960 sqft9 Lafayette Street, Sanford, ME 04073ActiveMLS ID #1686250, Coldwell Banker Realty. Maine Listings
- $410,0003 bd1 ba1.2k sqft430 High Street, North Berwick, ME 03906ActiveMLS ID #1683541, Breakwater Realty Group, LLC. Maine Listings
- $397,0003 bd2 ba1.6k sqft31 Kolbe Drive, Waterboro, ME 04087ActiveMLS ID #1684548, Maine Real Estate Experts. Maine Listings
- $387,0003 bd1 ba960 sqft6 Ledgeview Lane, Waterboro, ME 04087ActiveMLS ID #1679983, Better Homes & Gardens Real Estate/The Masiello Group. Maine Listings
- $385,0004 bd2 ba1.3k sqft576 Alfred Road, Kennebunk, ME 04043ActiveMLS ID #1676659, Lighthouse Real Estate Group. Maine Listings
- $450,0002 bd1 ba1k sqft394 Valley Road, North Berwick, ME 03906ActiveMLS ID #1687375, Keller Williams Coastal and Lakes & Mountains Realty. Maine Listings
- $349,0002 bd1 ba1.6k sqft126 Champion Street, Lebanon, ME 04027ActiveMLS ID #1688221, Better Homes & Gardens Real Estate/The Masiello Group. Maine Listings
- $469,0003 bd2 ba1.1k sqft45 S Skillings Road, Arundel, ME 04046ActiveMLS ID #1686896, EXP Realty. Maine Listings
- $219,0004 bd2 ba1.2k sqft16 Davis Avenue, Sanford, ME 04073ActiveMLS ID #1685240, Abigail Douris Real EstateLLC. Maine Listings
- $419,9003 bd2 ba1.5k sqft25 Nob Hill Road, Limerick, ME 04048ActiveMLS ID #1687020, RE/MAX Realty One. Maine Listings
- $489,0003 bd2 ba1.3k sqft18 Littlefield Drive, Kennebunk, ME 04043ActiveMLS ID #1676435, RE/MAX Coastal. Maine Listings
- $495,0003 bd1 ba1.3k sqft4 Tanglewood Drive, Kennebunk, ME 04043ActiveMLS ID #1678071, Portside Real Estate Group. Maine Listings
- $485,0003 bd1 ba1k sqft265 Chick Crossing Road, Wells, ME 04090ActiveMLS ID #1683739, Portside Real Estate Group. Maine Listings
- $375,0004 bd2 ba1.4k sqft550 Main Street, Sanford, ME 04083ActiveMLS ID #1676474, Kre Brokerage Group. Maine Listings
