Skip main navigation
Closed
  • $499,000

    3 Red Pine Drive, Sanford, ME 04073

    3beds
    2,490sqft
    Single Family Residence
    Built in 2002
    1.01 Acres Lot
    $552,000 Zestimate®
    $200/sqft
    $3,322 Estimated rent

    Home value

    $552,000

    $524,000 - $580,000

    $3,322/mo

    Zestimate® history
    Loading
    Loading...

    Owner options

    List your home for rent

    $3,322/mo

    Rent Zestimate®

    Find your next renter with Zillow Rental Manager. Plus, with online applications, you can quickly screen prospective tenants – for free.

    Learn more

    $3,322/mo

    Rent Zestimate®

    Refinance and save

    $2,471/mo

    Est. payment

    Refinancing to a lower rate could help reduce your monthly payments and save thousands over the life of the loan.

    See today's rates

    $2,471/mo

    Est. payment

    Explore your selling options

    Work with a Zillow partner agent

    Leverage their expertise and Zillow's premium Showcase listings to get your home seen by more buyers.

    Get started

    List with your own agent

    Get your home in front of millions of buyers by listing it on Zillow.

    Learn how to do it

    Sell it yourself

    Take full control of how buyers see your home on Zillow by listing For Sale by Owner (FSBO).

    List your home

    What's special

    Mature perennial gardensStone countersFreshly paintedPrivate neighborhoodLarge bonus roomModern livingClose to local amenities
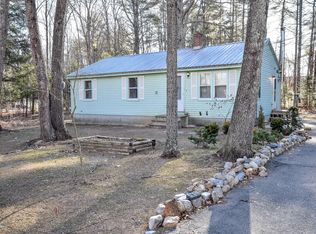
    Welcome to 3 Red Pine Dr! This is living! This well-appointed home sits on over an acre of well manicured landscape with mature perennial gardens set in a private neighborhood. This property boasts modern living with stainless steel appliances and stone counters and backsplash. Freshly painted this spring in soft light neutral colors. The main floor is open concept with many windows to bring in daylight and three private bedrooms up the beautiful open staircase. Solid Hardwood flooring upstairs and down keep the vacuum duties at bay and both bathrooms have tile. Large bonus room for additional space for guests or for family movie or game nights. The spacious backyard has a Post and beam roof over your inclusive hot tub -entertainment deck area. You will sure to be amazed at all the features this home offers, which is private but close to local amenities and commuting options.

    Zillow last checked:

    Listing updated:

    Listed by:

    Lakes Region Realty 2074321987

    Bought with:

    Keller Williams Realty

    Source: Maine Listings,MLS#: 1569283MLS Logo

    Facts & features

    Interior

    Bedrooms & bathrooms
    • Bedrooms: 3
    • Bathrooms: 2
    • Full bathrooms: 2
    Bedroom 1
    • Level: Second
    Bedroom 2
    • Level: Second
    Bedroom 3
    • Level: Second
    Dining room
    • Level: First
    Family room
    • Level: Basement
    Kitchen
    • Features: Eat-in Kitchen, Kitchen Island, Pantry
    • Level: First
    Living room
    • Level: First
    Heating
    • Hot Water
    Cooling
    • Has cooling: Yes
    Appliances
    • Included: Dishwasher, Dryer, Microwave, Electric Range, Refrigerator, Washer
    Features
    • Bathtub, Pantry, Shower
    • Flooring: Tile, Wood
    • Basement: Doghouse,Interior Entry,Finished,Full
    • Has fireplace: No
    Interior area
    • Total structure area: 2,490
    • Total interior livable area: 2,490 sqft
    • Finished area above ground: 2,040
    • Finished area below ground: 450

    Property

    Parking
    • Total spaces: 2
    • Parking features: Paved, 5 - 10 Spaces
    • Garage spaces: 2
    Features
    • Patio & porch: Deck
    • Has spa: Yes
    • Has view: Yes
    • View description: Trees/Woods
    Lot
    • Size: 1.01 Acres
    • Features: Near Shopping, Near Turnpike/Interstate, Near Town, Neighborhood, Corner Lot, Level, Landscaped, Wooded
    Details
    • Parcel number: SANFMR13DB103
    • Zoning: Residential

    Construction

    Type & style
    • Home type: SingleFamily
    • Architectural style: Colonial
    • Property subtype: Single Family Residence
    Materials
    • Wood Frame, Vinyl Siding
    • Roof: Shingle
    Condition
    • Year built: 2002

    Utilities & green energy

    • Electric: Circuit Breakers
    • Sewer: Private Sewer
    • Water: Public

    Community & HOA

    Location
    • Region: Sanford

    Financial & listing details

    • Price per square foot: $200/sqft
    • Tax assessed value: $328,000
    • Annual tax amount: $4,854
    • Date on market: 8/18/2023

    Price history

    DateEventPrice
    10/12/2023Sold$499,000$200/sqft
    Source: Maine Listings #1569283 Report a problem
    9/10/2023Pending sale$499,000$200/sqft
    Source: Maine Listings #1569283 Report a problem
    9/1/2023Price change$499,000-5%$200/sqft
    Source: Maine Listings #1569283 Report a problem
    8/18/2023Listed for sale$525,000$211/sqft
    Source: Maine Listings #1569283 Report a problem

    Public tax history

    YearProperty taxesTax assessment
    2024$4,966 $328,000
    2023$4,966 +2.3%$328,000
    2022$4,854 +3.9%$328,000 +27.7%
    2021$4,670 $256,900
    2020$4,670 +8%$256,900 +22.9%
    2019$4,326 +6.7%$209,000 +5.7%
    2018$4,055 +4.3%$197,800 +5.5%
    2017$3,887 -2.8%$187,400 +6.5%
    2016$4,000 +5.5%$175,900 -3.4%
    2015$3,791 +0.7%$182,000 -1.2%
    2014$3,766 -3.6%$184,200
    2013$3,905 +3.4%$184,200 -5.7%
    2012$3,775 +8.5%$195,400 -1.6%
    2011$3,479 +2%$198,600 -4.4%
    2009$3,410 -1%$207,700 -5.3%
    2008$3,443 +5.7%$219,300 -1.7%
    2006$3,256 $223,000
    Find assessor info on the county website

    Neighborhood: 04073

    Nearby schools

    GreatSchools rating
    Get pre-qualified for a loan
    At Zillow Home Loans, we can pre-qualify you in as little as 5 minutes with no impact to your credit score.

    An equal housing lender. NMLS #10287.