Welcome to 14 Calvins Way, a three-bedroom, two-bath Cape offering a functional layout, comfortable living spaces, and a convenient location on the edge of downtown Sanford. A full-width covered front porch provides a great place to relax, while a newer back deck overlooks the wooded backyard and offers plenty of room for grilling and outdoor dining. Inside, the main level features an open layout connecting the living room, dining area, and kitchen. The kitchen includes painted cabinetry, stainless steel appliances, and a center island with seating. A sliding glass door off the dining area provide direct access to the back deck, making it easy to enjoy the outdoor space. A first-floor bedroom and full bathroom offer flexibility for main-level living, guests, or a home office. Upstairs, two generously sized bedrooms share a second full bathroom, with additional space in each bedroom for a desk or sitting area. The full unfinished basement provides plenty of storage and room for a workshop or future improvements. A separate shed alongside the driveway offers additional storage for tools, lawn equipment, and outdoor gear.
The home is serviced by public water and sewer. Conveniently located near downtown Sanford's shops, restaurants, and everyday amenities, the property combines easy access to town with a wooded setting to enjoy at home.
Active
$395,000
14 Calvins Way, Sanford, ME 04073
3beds
1,428sqft
Single Family Residence
Built in 2006
0.25 Acres Lot
$-- Zestimate®
$277/sqft
$-- HOA
What's special
Center island with seatingWooded backyardFull-width covered front porchFunctional layoutComfortable living spacesStainless steel appliancesPainted cabinetry
- 1 day
- 345
- 43
Likely to sell faster than
Zillow last checked:
Listing updated:
Listed by:
Anchor Real Estate
Source: Maine Listings,MLS#: 1688171
Facts & features
Interior
Bedrooms & bathrooms
- Bedrooms: 3
- Bathrooms: 2
- Full bathrooms: 2
Bedroom 1
- Features: Closet
- Level: First
- Area: 151.88 Square Feet
- Dimensions: 13.5 x 11.25
Bedroom 2
- Features: Closet
- Level: Second
- Area: 252.83 Square Feet
- Dimensions: 13.1 x 19.3
Bedroom 3
- Features: Closet
- Level: Second
- Area: 220.02 Square Feet
- Dimensions: 11.4 x 19.3
Dining room
- Level: First
- Area: 119.78 Square Feet
- Dimensions: 10.6 x 11.3
Kitchen
- Features: Kitchen Island
- Level: First
- Area: 161.03 Square Feet
- Dimensions: 14.25 x 11.3
Living room
- Level: First
- Area: 179.8 Square Feet
- Dimensions: 15.5 x 11.6
Heating
- Baseboard, Hot Water
Cooling
- None
Appliances
- Included: Dishwasher, Dryer, Microwave, Electric Range, Refrigerator, Washer
Features
- 1st Floor Bedroom, Bathtub, Walk-In Closet(s)
- Flooring: Carpet, Laminate
- Doors: Storm Door(s)
- Windows: Double Pane Windows
- Basement: Bulkhead,Interior Entry,Full
- Has fireplace: No
Interior area
- Total structure area: 1,428
- Total interior livable area: 1,428 sqft
- Finished area above ground: 1,428
- Finished area below ground: 0
Property
Parking
- Parking features: Gravel, 1 - 4 Spaces, Off Street
Features
- Patio & porch: Deck, Porch
Lot
- Size: 0.25 Acres
- Features: Near Shopping, Near Town, Neighborhood, Cul-De-Sac, Rolling Slope
Details
- Additional structures: Shed(s)
- Parcel number: SANFM0R12B52L3
- Zoning: RDO
- Other equipment: Internet Access Available
Construction
Type & style
- Home type: SingleFamily
- Architectural style: Cape Cod
- Property subtype: Single Family Residence
Materials
- Wood Frame, Vinyl Siding
- Foundation: Poured Concrete
- Roof: Shingle
Condition
- Year built: 2006
Utilities & green energy
- Electric: Circuit Breakers
- Sewer: Public Sewer
- Water: Public
Community & HOA
Community
- Security: Air Radon Mitigation System
Location
- Region: Sanford
Financial & listing details
- Price per square foot: $277/sqft
- Tax assessed value: $305,000
- Annual tax amount: $5,258
- Date on market: 11/18/2026
Estimated market value
Not available
Estimated sales range
Not available
Not available
Price history
| Date | Event | Price |
|---|---|---|
| 11/18/2026 | Listed for sale | $395,000+112.5%$277/sqft |
Source:  Maine Listings #1688171 Report a problem | ||
| 11/28/2016 | Sold | $185,900+2.2%$130/sqft |
Source: Maine Listings #1273662 Report a problem | ||
| 7/13/2016 | Listed for sale | $181,900$127/sqft |
Source: 1062 #1273662 Report a problem | ||
Public tax history
| Year | Property taxes | Tax assessment |
|---|---|---|
| 2024 | $4,618 | $305,000 |
| 2023 | $4,618 +2.3% | $305,000 |
| 2022 | $4,514 +0.8% | $305,000 +23.8% |
| 2021 | $4,480 | $246,400 |
| 2020 | $4,480 +9.7% | $246,400 +24.9% |
| 2019 | $4,084 +4.2% | $197,300 +3.2% |
| 2018 | $3,918 +4.1% | $191,100 +5.3% |
| 2017 | $3,764 -2.8% | $181,500 +6.6% |
| 2016 | $3,873 +10.4% | $170,300 +0.7% |
| 2015 | $3,509 +0.1% | $169,200 |
| 2014 | $3,505 -4% | $169,200 -1.7% |
| 2013 | $3,649 +9.6% | $172,100 -0.1% |
| 2012 | $3,329 +9.5% | $172,300 -0.7% |
| 2011 | $3,041 -2.4% | $173,600 -8.5% |
| 2009 | $3,115 -1.5% | $189,700 -5.9% |
| 2008 | $3,164 | $201,500 |
Find assessor info on the county website
Monthly payment
Est. payment
Payment breakdown
Explore the cost of this home by adjusting the details. Changes won't be saved.Climate risks
Neighborhood: 04073
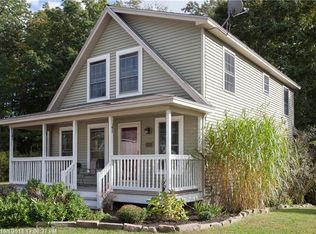
Similar homes
- $350,0003 bd1 ba1.4k sqft7 Schuler Street, Sanford, ME 04073Active
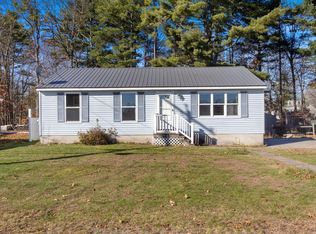
 MLS ID #1688154, Maine Real Estate Co. Maine Listings
- $379,0003 bd2 ba1.8k sqft65 Thompson Street, Sanford, ME 04073Active
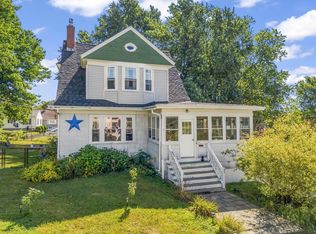 MLS ID #1680820, Keller Williams Coastal and Lakes & Mountains Realty. Maine Listings
- $369,9003 bd2 ba1.6k sqft12 Boulder Lane, Sanford, ME 04073Active
 MLS ID #1680347, Regency Realty Group. Maine Listings
- $325,0003 bd1 ba960 sqft9 Lafayette Street, Sanford, ME 04073Active
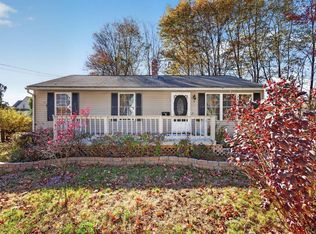 MLS ID #1686250, Coldwell Banker Realty. Maine Listings
- $475,0003 bd2 ba1.5k sqft156 Milton Avenue, Sanford, ME 04073ActiveMLS ID #1678108, Coldwell Banker Realty. Maine Listings
- $499,9003 bd2 ba2.1k sqft10 Sugar Hill Road, Sanford, ME 04073ActiveMLS ID #1674771, Real Estate 2000 ME/NH. Maine Listings
- $375,0003 bd1 ba1.1k sqft66 Mouse Lane, Alfred, ME 04002ActiveMLS ID #1686349, Coldwell Banker Realty. Maine Listings
- $569,9003 bd2 ba1.8k sqft375 Lebanon Street, Sanford, ME 04073ActiveMLS ID #1672645, Better Homes & Gardens Real Estate/The Masiello Group. Maine Listings
- $429,0003 bd2 ba1.7k sqft11 Granite Drive #0, Sanford, ME 04073ActiveMLS ID #1680217, Pack Maynard and Associates. Maine Listings
- $397,0003 bd2 ba1.6k sqft31 Kolbe Drive, Waterboro, ME 04087ActiveMLS ID #1684548, Maine Real Estate Experts. Maine Listings
- $360,0003 bd2 ba1.9k sqft11 Whipple Street, Sanford, ME 04083ActiveMLS ID #1686977, Keller Williams Coastal and Lakes & Mountains Realty. Maine Listings
- $410,0003 bd1 ba1.2k sqft430 High Street, North Berwick, ME 03906ActiveMLS ID #1683541, Breakwater Realty Group, LLC. Maine Listings
- $399,0002 bd2 ba1.1k sqft107 31st Street, Shapleigh, ME 04076ActiveMLS ID #1682003, The Aland Realty Group, LLC. Maine Listings
- $419,9003 bd2 ba1.5k sqft25 Nob Hill Road, Limerick, ME 04048ActiveMLS ID #1687020, RE/MAX Realty One. Maine Listings
- $450,0002 bd1 ba1k sqft394 Valley Road, North Berwick, ME 03906ActiveMLS ID #1687375, Keller Williams Coastal and Lakes & Mountains Realty. Maine Listings
- $387,0003 bd1 ba960 sqft6 Ledgeview Lane, Waterboro, ME 04087ActiveMLS ID #1679983, Better Homes & Gardens Real Estate/The Masiello Group. Maine Listings
- $345,0003 bd2 ba1.6k sqft16 Fieldstone Lane, Lyman, ME 04002ActiveMLS ID #1688166, Signature Homes Real Estate Group, LLC. Maine Listings
- $525,0003 bd2 ba1.8k sqft367 Hill Road, Lyman, ME 04002ActiveMLS ID #1688090, Better Homes & Gardens Real Estate/The Masiello Group. Maine Listings
- $375,0004 bd2 ba1.4k sqft550 Main Street, Sanford, ME 04083ActiveMLS ID #1676474, Kre Brokerage Group. Maine Listings
- $550,0003 bd2 ba1.5k sqft106 Westview Drive, Sanford, ME 04073ActiveMLS ID #1679602, Keller Williams Coastal and Lakes & Mountains Realty. Maine Listings
