Welcome to 7 Calvins Way in Sanford, Maine! Tucked away on a quiet dead-end street, this beautifully updated 3-bedroom, 1-bathroom home offers the perfect blend of modern finishes, thoughtful improvements, and low-maintenance living! Originally built in 2007, the home underwent an extensive renovation in 2024, featuring a stunning new kitchen with white cabinetry, butcher-block countertops, stainless steel appliances, and an open-concept layout with cathedral ceilings that fill the space with natural light! New luxury vinyl plank flooring flows throughout the home, complemented by fresh interior paint, updated light fixtures, and a beautifully refreshed bathroom! The list of improvements continues with a new roof, new boiler, three new windows, newly paved driveway, front deck with new decking and railings, side entry stairs, and durable vinyl siding, giving buyers peace of mind for YEARS to come! In 2025, even more updates were completed, including a new bathroom vanity, freshly stained porches, and a backyard fire pit, creating the perfect space to relax or entertain! Outside, you'll also find a 10x20 storage shed, offering plenty of room for tools, lawn equipment, or outdoor toys! Conveniently located close to Sanford's shopping, restaurants, and everyday amenities, this move-in-ready home is one you won't want to miss!! Simply unpack, settle in, and start enjoying everything 7 Calvins Way has to offer!
Pending
$389,900
7 Calvins Way, Sanford, ME 04073
3beds
1,008sqft
Single Family Residence
Built in 2007
10,454 Square Feet Lot
$-- Zestimate®
$387/sqft
$-- HOA
What's special
Backyard fire pitNatural lightNewly paved drivewayFreshly stained porchesNew roofSide entry stairsUpdated light fixtures
- 58 days
- 42
- 1
Likely to sell faster than
Zillow last checked:
Listing updated:
Listed by:
Keller Williams Coastal and Lakes & Mountains Realty
Source: Maine Listings,MLS#: 1681531
Facts & features
Interior
Bedrooms & bathrooms
- Bedrooms: 3
- Bathrooms: 1
- Full bathrooms: 1
Bedroom 1
- Features: Closet
- Level: First
Bedroom 2
- Features: Closet
- Level: First
Bedroom 3
- Features: Closet
- Level: First
Kitchen
- Features: Cathedral Ceiling(s)
- Level: First
Living room
- Features: Cathedral Ceiling(s)
- Level: First
Heating
- Hot Water
Cooling
- None
Appliances
- Included: Dishwasher, Microwave, Electric Range, Refrigerator
Features
- 1st Floor Bedroom, Attic, Bathtub, Shower, Storage
- Flooring: Carpet, Luxury Vinyl
- Basement: Doghouse,Interior Entry,Walk-Out Access,Full,Unfinished
- Has fireplace: No
Interior area
- Total structure area: 1,008
- Total interior livable area: 1,008 sqft
- Finished area above ground: 1,008
- Finished area below ground: 0
Property
Parking
- Parking features: Paved, 1 - 4 Spaces, On Site, Off Street
Features
- Patio & porch: Porch
Lot
- Size: 10,454 Square Feet
- Features: Near Shopping, Near Town, Neighborhood, Open Lot, Sidewalks
Details
- Additional structures: Shed(s)
- Parcel number: SANFM0R12B52L14
- Zoning: RDO
Construction
Type & style
- Home type: SingleFamily
- Architectural style: Ranch
- Property subtype: Single Family Residence
Materials
- Wood Frame, Vinyl Siding
- Foundation: Poured Concrete
- Roof: Shingle
Condition
- Year built: 2007
Utilities & green energy
- Electric: Circuit Breakers
- Sewer: Public Sewer
- Water: Public
Green energy
- Energy efficient items: Ceiling Fans
Community & HOA
Location
- Region: Sanford
Financial & listing details
- Price per square foot: $387/sqft
- Tax assessed value: $255,500
- Annual tax amount: $4,506
- Date on market: 9/22/2026
- Road surface type: Paved
Estimated market value
Not available
Estimated sales range
Not available
Not available
Price history
| Date | Event | Price |
|---|---|---|
| 9/24/2026 | Pending sale | $389,900$387/sqft |
Source:  Maine Listings #1681531 Report a problem | ||
| 9/22/2026 | Listed for sale | $389,900+3.8%$387/sqft |
Source: Maine Listings #1681531 Report a problem | ||
| 1/27/2025 | Sold | $375,700$373/sqft |
Source: Maine Listings #1613354 Report a problem | ||
| 8/24/2007 | Sold | --0 |
Source: Agent Provided Report a problem | ||
Public tax history
| Year | Property taxes | Tax assessment |
|---|---|---|
| 2024 | $3,868 | $255,500 |
| 2023 | $3,868 +2.3% | $255,500 |
| 2022 | $3,781 +1.3% | $255,500 +24.5% |
| 2021 | $3,731 | $205,200 |
| 2020 | $3,731 +7% | $205,200 +21.9% |
| 2019 | $3,486 +4.2% | $168,400 +3.2% |
| 2018 | $3,344 +3.9% | $163,100 +5.1% |
| 2017 | $3,219 -2% | $155,200 +7.5% |
| 2016 | $3,284 +15% | $144,400 +3.4% |
| 2015 | $2,856 +0.2% | $139,600 |
| 2014 | $2,850 -5.2% | $139,600 -1.6% |
| 2013 | $3,006 +6.2% | $141,800 -3.2% |
| 2012 | $2,830 +9.4% | $146,500 -0.7% |
| 2011 | $2,586 +1.6% | $147,600 -4.8% |
| 2009 | $2,545 -0.9% | $155,000 -5.3% |
| 2008 | $2,569 | $163,600 |
Find assessor info on the county website
Monthly payment
Est. payment
Payment breakdown
Explore the cost of this home by adjusting the details. Changes won't be saved.Climate risks
Neighborhood: 04073

Similar homes
- $395,0003 bd2 ba1.4k sqft14 Calvins Way, Sanford, ME 04073Active
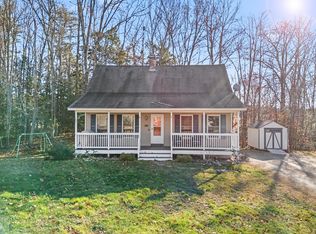
 MLS ID #1688171, Anchor Real Estate. Maine Listings
- $400,0003 bd2 ba1.4k sqft12 Emerson Street, Sanford, ME 04073Active
 MLS ID #1683151, Coldwell Banker Realty. Maine Listings
- $405,0004 bd2 ba1.4k sqft6 Ashmont Street, Sanford, ME 04073Active
 MLS ID #1687244, Keller Williams Coastal and Lakes & Mountains Realty. Maine Listings
- $349,0002 bd2 ba720 sqft27 Emerson Street, Sanford, ME 04073Active
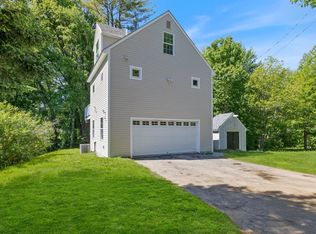 MLS ID #1665581, Engel & Volkers Portsmouth. Maine Listings
- $435,0003 bd2 ba1.2k sqft77 Spencer Hill Road, Sanford, ME 04073ActiveMLS ID #1685681, Town Square Realty Group. Maine Listings
- $307,0002 bd1 ba1k sqft12 Putnam Street, Sanford, ME 04073ActiveMLS ID #1685270, Keller Williams Coastal and Lakes & Mountains Realty. Maine Listings
- $389,0003 bd2 ba1.4k sqftLot #37 Weymouth Street, Sanford, ME 04073ActiveMLS ID #1642842, Keller Williams Coastal and Lakes & Mountains Realty. Maine Listings
- $375,0003 bd1 ba1.1k sqft66 Mouse Lane, Alfred, ME 04002ActiveMLS ID #1686349, Coldwell Banker Realty. Maine Listings
- $399,0002 bd2 ba1.1k sqft107 31st Street, Shapleigh, ME 04076ActiveMLS ID #1682003, The Aland Realty Group, LLC. Maine Listings
- $410,0003 bd1 ba1.2k sqft430 High Street, North Berwick, ME 03906ActiveMLS ID #1683541, Breakwater Realty Group, LLC. Maine Listings
- $387,0003 bd1 ba960 sqft6 Ledgeview Lane, Waterboro, ME 04087ActiveMLS ID #1679983, Better Homes & Gardens Real Estate/The Masiello Group. Maine Listings
- $349,0003 bd2 ba1.4k sqft9 Mousam Street, Sanford, ME 04083ActiveMLS ID #1686846, Coldwell Banker Realty. Maine Listings
- $450,0002 bd1 ba1k sqft394 Valley Road, North Berwick, ME 03906ActiveMLS ID #1687375, Keller Williams Coastal and Lakes & Mountains Realty. Maine Listings
- $375,0004 bd2 ba1.4k sqft550 Main Street, Sanford, ME 04083ActiveMLS ID #1676474, Kre Brokerage Group. Maine Listings
- $399,0003 bd2 ba1.1k sqft874 Sanford Road, Wells, ME 04090ActiveMLS ID #1676317, Better Homes & Gardens Real Estate/The Masiello Group. Maine Listings
- $419,9003 bd2 ba1.5k sqft25 Nob Hill Road, Limerick, ME 04048ActiveMLS ID #1687020, RE/MAX Realty One. Maine Listings
- $375,0003 bd1 ba1.1k sqft103 Sunny Brook Circle, Waterboro, ME 04061ActiveMLS ID #1680095, Coldwell Banker Realty. Maine Listings
- $359,9003 bd2 ba1.3k sqft35 Grand View Drive, Limerick, ME 04048ActiveMLS ID #1679949, Treeline to Shoreline Realty. Maine Listings
- $399,9002 bd1 ba1k sqft25 Adams Lane #5, Arundel, ME 04046ActiveMLS ID #1687737, Keller Williams Coastal and Lakes & Mountains Realty. Maine Listings
