New construction featuring a brand new paved driveway, an expanded yard area alongside the garage, and freshly seeded grounds.This beautifully built 3 bedroom, 1.5 bath home features a modern layout designed for today's lifestyle, including convenient second-floor laundry and a one car garage. Enjoy comfortable living with easy access to local shops and restaurants, and just 11 minutes to Mousam Lake. The spacious basement offers great potential for a future bedroom, home office, or a game room. Ideally located near popular Rose's Deli for quick bites on the go, this home blends comfort, charm, and convenience. Motivated Seller welcomes your offer!
Active
Price cut: $14K (7/8)
$425,000
Lot #37 Weymouth Street, Sanford, ME 04073
3beds
1,488sqft
Single Family Residence
Built in 2025
4,356 Square Feet Lot
$424,800 Zestimate®
$286/sqft
$-- HOA
What's special
One car garageBrand new paved drivewayFreshly seeded groundsConvenient second-floor laundrySpacious basement
- 257 days |
- 287 |
- 17 |
Zillow last checked:
Listing updated:
Listed by:
Keller Williams Coastal and Lakes & Mountains Realty
Source: Maine Listings,MLS#: 1642842
Facts & features
Interior
Bedrooms & bathrooms
- Bedrooms: 3
- Bathrooms: 2
- Full bathrooms: 1
- 1/2 bathrooms: 1
Bedroom 1
- Level: Second
Bedroom 2
- Level: Second
Bedroom 3
- Level: Second
Dining room
- Level: First
Kitchen
- Level: First
Living room
- Level: First
Heating
- Forced Air
Cooling
- None
Appliances
- Included: Dishwasher, Microwave, Gas Range, Refrigerator
Features
- Flooring: Vinyl
- Basement: Bulkhead,Interior Entry,Full,Unfinished
- Has fireplace: No
Interior area
- Total structure area: 1,488
- Total interior livable area: 1,488 sqft
- Finished area above ground: 1,488
- Finished area below ground: 0
Property
Parking
- Total spaces: 1
- Parking features: Gravel, 1 - 4 Spaces, On Site
- Attached garage spaces: 1
Lot
- Size: 4,356 Square Feet
- Features: Near Shopping, Near Town, Corner Lot, Level, Landscaped
Details
- Zoning: U
Construction
Type & style
- Home type: SingleFamily
- Architectural style: Colonial
- Property subtype: Single Family Residence
Materials
- Wood Frame, Vinyl Siding
- Foundation: Poured Concrete
- Roof: Shingle
Condition
- Year built: 2025
Utilities & green energy
- Electric: Circuit Breakers
- Sewer: Public Sewer
- Water: Public
Community & HOA
Location
- Region: Sanford
Financial & listing details
- Price per square foot: $286/sqft
- Annual tax amount: $3,994
- Date on market: 5/6/2026
- Road surface type: Paved
Estimated market value
$424,800
$404,000 - $446,000
$3,002/mo
Price history
| Date | Event | Price |
|---|---|---|
| 7/8/2026 | Price change | $425,000-3.2%$286/sqft |
Source:  Maine Listings #1642842 Report a problem Maine Listings #1642842 Report a problem | ||
| 6/17/2026 | Price change | $439,000-0.2%$295/sqft |
Source: Maine Listings #1642842 Report a problem | ||
| 4/15/2026 | Price change | $439,900-2.2%$296/sqft |
Source: Maine Listings #1642842 Report a problem | ||
| 1/8/2026 | Price change | $449,900-2.2%$302/sqft |
Source: Maine Listings #1642842 Report a problem | ||
| 11/5/2025 | Listed for sale | $459,900$309/sqft |
Source: Maine Listings #1642842 Report a problem | ||
Public tax history
Tax history is unavailable.
Monthly payment
Est. payment
Payment breakdown
Explore the cost of this home by adjusting the details. Changes won't be saved.Climate risks
Neighborhood: 04073
Nearby schools
GreatSchools rating
- NALafayette SchoolGrades: PK-3Distance: 0.4 mi
- NASanford Jr High SchoolGrades: 5-7Distance: 1.2 mi
- NASanford Regional Technical CenterGrades: Distance: 1.5 mi
- $463,700-- bd-- ba-- sqft59 Pioneer Ave, Sanford, ME 04073Off Market
- $50,000-- bd-- ba-- sqftWeymouth St, Sanford, ME 04073Sold
- $292,1003 bd2 ba1.1k sqft7 Weymouth St, Sanford, ME 04073Off Market
- $329,3004 bd2 ba1.8k sqft8 Weymouth St, Sanford, ME 04073Off Market
- $38,000-- bd-- ba-- sqft54 Emery St, Sanford, ME 04073Off Market
- $247,8003 bd1 ba860 sqft61 Pioneer Ave #B, Sanford, ME 04073Off Market
- $332,400-- bd-- ba2k sqft56 Emery St, Sanford, ME 04073Off Market
- $--3 bd1 ba1.1k sqft56 Emery St APT B, Sanford, ME 04073Off Market
A local agent can set up tours, give advice and negotiate with sellers.
Similar homes
- $419,9003 bd2 ba1.4k sqft4 Jesse Circle, Sanford, ME 04073Active
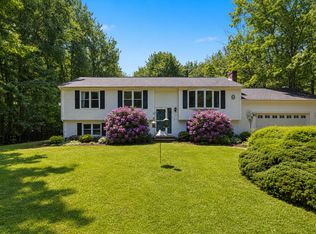
 MLS ID #1671499, Duston Leddy Real Estate. Maine Listings
 - $460,0004 bd3 ba1.9k sqft21 Bateman Street, Sanford, ME 04073Active
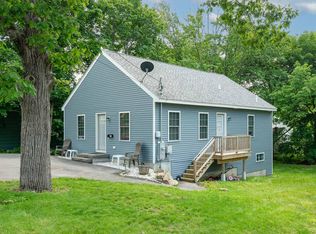 MLS ID #1668571, Keller Williams Coastal and Lakes & Mountains Realty. Maine Listings
 - $495,0004 bd2 ba2k sqft472 School Street, Sanford, ME 04073Active
 MLS ID #1663369, Coldwell Banker Realty. Maine Listings
 - $574,0003 bd3 ba2.1k sqft63 Rockwood Drive, Sanford, ME 04073Active
 MLS ID #1666365, Plowman Realty Group. Maine Listings
 - $615,0003 bd3 ba1.8k sqft44 Redwood Lane, Sanford, ME 04073ActiveMLS ID #1672322, Century 21 North East. Maine Listings
- $419,0005 bd2 ba2k sqft87 Sherburne Street, Sanford, ME 04083ActiveMLS ID #1656480, Real Estate 2000 ME/NH. Maine Listings
- $424,9003 bd2 ba1.4k sqft275 Sam Page Road, Acton, ME 04001ActiveMLS ID #5099203, Ann Lapierre, Town Square Realty Group. PrimeMLS
- $299,9002 bd1 ba1.2k sqft40 Hutchinson Street, Sanford, ME 04073ActiveMLS ID #1668136, Better Homes & Gardens Real Estate/The Masiello Group. Maine Listings
- $405,9004 bd2 ba1.6k sqft2 Bedrock Drive #2, Sanford, ME 04073ActiveMLS ID #1633762, Kre Brokerage Group. Maine Listings
- $615,0003 bd3 ba2k sqft26 Channel Lane, Sanford, ME 04073ActiveMLS ID #1654235, Coldwell Banker Realty. Maine Listings
- $354,0003 bd2 ba1.6k sqft14 Boulder Lane #0, Sanford, ME 04073ActiveMLS ID #1664934, Coldwell Banker Realty. Maine Listings
- $449,0002 bd2 ba1.1k sqft107 31st Street, Shapleigh, ME 04076ActiveMLS ID #1662666, The Aland Realty Group. Maine Listings
- $415,0003 bd2 ba1.1k sqft874 Sanford Road, Wells, ME 04090ActiveMLS ID #1666920, Duston Leddy Real Estate. Maine Listings
- $399,0003 bd2 ba1.8k sqft55 Charles Street, Milton, NH 03851ActiveMLS ID #5099206, Amber McKay. PrimeMLS
- $399,9993 bd2 ba1.8k sqft50 Northland Road, Waterboro, ME 04061ActiveMLS ID #1666433, Keller Williams Realty. Maine Listings
- $439,0003 bd1 ba1.3k sqft15 Ross Road, Kennebunk, ME 04043ActiveMLS ID #1666711, Keller Williams Realty. Maine Listings
- $595,0003 bd2 ba1.3k sqft29 Acorn Lane, North Berwick, ME 03906ActiveMLS ID #1670370, H And K Realty. Maine Listings
- $435,0002 bd2 ba1.2k sqftLot 91 Patriot Place #91, Wells, ME 04090ActiveMLS ID #1666897, Signature Homes Real Estate Group, LLC. Maine Listings
- $474,9003 bd2 ba2.1k sqft98 Gary Road, Middleton, NH 03887ActiveMLS ID #5099512, Christine Parker-Boyce. PrimeMLS
- $499,9003 bd2 ba1.8k sqft1 Waterman Drive, Waterboro, ME 04087ActiveMLS ID #1661656, Real Estate 2000 ME/NH. Maine Listings
