A Piece of History to Call Home! This charming 1767 Cape beautifully blends timeless character with the updates and conveniences today's buyers are looking for. Filled with warmth and original charm, this inviting home offers 4 bedrooms plus a bonus room, giving you plenty of space for family, guests, a home office, or hobbies. Outside, the private backyard offers a wonderful place to unwind, entertain, garden, or simply enjoy a quiet afternoon. Conveniently located near shopping and schools, this home makes everyday living easy while still offering a sense of privacy and connection to its surroundings. Homes with this much history, character, and heart don't come along often. Come see the possibilities and imagine making this special Cape your own! Many of the major improvements have already been taken care of, including new shingles, exterior paint, paved driveway, furnace, hot water heater, and refinished hardwood floors. You can enjoy the character of an older home while having peace of mind knowing many of the big-ticket items have been updated in recent years.
Active
$479,900
1580 Main Street, Sanford, ME 04073
4beds
2,172sqft
Single Family Residence
Built in 1787
0.59 Acres Lot
$-- Zestimate®
$221/sqft
$-- HOA
What's special
Private backyardTimeless characterHot water heaterRefinished hardwood floorsInviting homeNew shinglesPaved driveway
- 24 days
- 408
- 17
Zillow last checked:
Listing updated:
Listed by:
Keller Williams Coastal and Lakes & Mountains Realty
Source: Maine Listings,MLS#: 1680909
Facts & features
Interior
Bedrooms & bathrooms
- Bedrooms: 4
- Bathrooms: 2
- Full bathrooms: 1
- 1/2 bathrooms: 1
Bedroom 1
- Level: First
Bedroom 2
- Level: Second
Bedroom 4
- Level: Second
Bonus room
- Level: Second
Den
- Level: First
Kitchen
- Level: First
Living room
- Level: First
Heating
- Forced Air
Cooling
- None
Appliances
- Included: Dishwasher, Electric Range, Refrigerator
Features
- 1st Floor Bedroom, Bathtub
- Flooring: Laminate, Hardwood
- Doors: Storm Door(s)
- Basement: Interior Entry,Crawl Space,Partial,Unfinished
- Number of fireplaces: 1
Interior area
- Total structure area: 2,172
- Total interior livable area: 2,172 sqft
- Finished area above ground: 2,172
- Finished area below ground: 0
Property
Parking
- Total spaces: 1
- Parking features: Paved, 1 - 4 Spaces, 5 - 10 Spaces, Tandem, Detached
- Garage spaces: 1
Features
- Patio & porch: Patio, Porch
Lot
- Size: 0.59 Acres
- Features: Near Country Club, Near Shopping, Near Town, Level, Rolling Slope
Details
- Parcel number: SANFM0R15B86
- Zoning: RDO
Construction
Type & style
- Home type: SingleFamily
- Architectural style: Cape Cod
- Property subtype: Single Family Residence
Materials
- Wood Frame, Wood Siding
- Foundation: Poured Concrete
- Roof: Shingle
Condition
- Year built: 1787
Utilities & green energy
- Electric: Circuit Breakers
- Sewer: Public Sewer
- Water: None
Community & HOA
Location
- Region: Sanford
Financial & listing details
- Price per square foot: $221/sqft
- Tax assessed value: $181,200
- Annual tax amount: $3,121
- Date on market: 9/16/2026
Estimated market value
Not available
Estimated sales range
Not available
Not available
Price history
| Date | Event | Price |
|---|---|---|
| 9/16/2026 | Listed for sale | $479,900$221/sqft |
Source:  Maine Listings #1680909 Report a problem Maine Listings #1680909 Report a problem | ||
Public tax history
| Year | Property taxes | Tax assessment |
|---|---|---|
| 2024 | $2,743 | $181,200 |
| 2023 | $2,743 +2.3% | $181,200 |
| 2022 | $2,682 -2.5% | $181,200 +19.7% |
| 2021 | $2,752 | $151,400 |
| 2020 | $2,752 +5.1% | $151,400 +19.7% |
| 2019 | $2,619 +4.3% | $126,500 +3.3% |
| 2018 | $2,511 +2.9% | $122,500 +4.1% |
| 2017 | $2,441 -2.9% | $117,700 +6.5% |
| 2016 | $2,513 -3.2% | $110,500 -6.2% |
| 2015 | $2,596 +1.9% | $117,800 |
| 2014 | $2,547 +2% | $117,800 |
| 2013 | $2,497 -3.6% | $117,800 -12.2% |
| 2012 | $2,591 +10.2% | $134,100 -0.1% |
| 2011 | $2,351 -3.2% | $134,200 -9.3% |
| 2009 | $2,429 +0.3% | $147,900 -4.1% |
| 2008 | $2,421 +14.3% | $154,200 +6.3% |
| 2006 | $2,118 | $145,100 |
Find assessor info on the county website
Monthly payment
Est. payment
Payment breakdown
Explore the cost of this home by adjusting the details. Changes won't be saved.Climate risks
Neighborhood: 04073

Similar homes
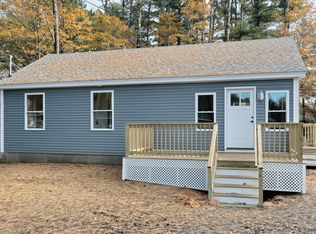
- $399,0004 bd3 ba1.6k sqft3 Yvonne Street, Sanford, ME 04073Active
 MLS ID #1680790, Keller Williams Coastal and Lakes & Mountains Realty. Maine Listings
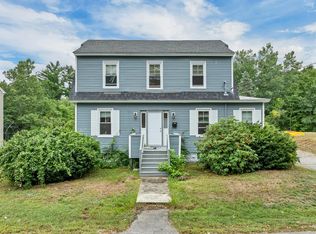
 - $435,0004 bd1 ba1.6k sqft211 Harry Howes Road, Sanford, ME 04073Active
 MLS ID #1681104, Coldwell Banker Realty. Maine Listings
 - $545,0003 bd2 ba2.1k sqft10 Sugar Hill Road, Sanford, ME 04073Active
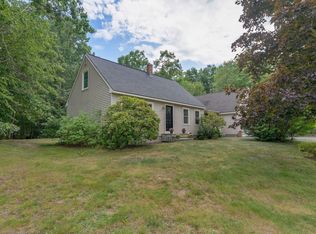 MLS ID #1674771, Real Estate 2000 ME/NH. Maine Listings
 - $369,9003 bd2 ba1.5k sqft11 Kent Street, Sanford, ME 04073Active
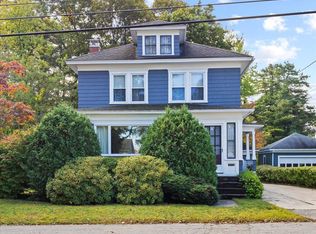 MLS ID #1683172, Town Square Realty Group. Maine Listings
 - $399,0003 bd2 ba1.8k sqft65 Thompson Street, Sanford, ME 04073ActiveMLS ID #1680820, Keller Williams Coastal and Lakes & Mountains Realty. Maine Listings
- $384,9003 bd2 ba1.6k sqft12 Boulder Lane, Sanford, ME 04073ActiveMLS ID #1680347, Regency Realty Group. Maine Listings
- $509,0003 bd1 ba1.3k sqft4 Tanglewood Drive, Kennebunk, ME 04043ActiveMLS ID #1678071, Portside Real Estate Group. Maine Listings
- $370,0006 bd2 ba2.3k sqft3 Montreal Street, Sanford, ME 04073ActiveMLS ID #1665539, Coldwell Banker Realty. Maine Listings
- $499,0003 bd3 ba1.9k sqft18 Maple Street, North Berwick, ME 03906ActiveMLS ID #1680548, Keller Williams Coastal and Lakes & Mountains Realty. Maine Listings
- $495,0003 bd2 ba1.8k sqft53 Meehan Lane, North Berwick, ME 03906ActiveMLS ID #1665688, Better Homes & Gardens Real Estate/The Masiello Group. Maine Listings
- $449,0003 bd1 ba1.5k sqft49 31st Street, Shapleigh, ME 04076ActiveMLS ID #1680747, Lakes Region Realty. Maine Listings
- $530,0004 bd2 ba1.8k sqft22 Wild Berry Lane, Waterboro, ME 04030ActiveMLS ID #1679987, Maine Real Estate Co. Maine Listings
- $469,0004 bd1 ba1.4k sqft544 New Dam Road, Waterboro, ME 04061ActiveMLS ID #1680434, Waypoint Brokers Collective. Maine Listings
- $668,0003 bd2 ba1.6k sqft7 Portage Way, Kennebunk, ME 04043ActiveMLS ID #1683126, Realty Sales Inc. Maine Listings
- $550,0003 bd2 ba2.2k sqft117 Gile Way, Lebanon, ME 04027ActiveMLS ID #1681269, H And K Realty. Maine Listings
