Welcome to 1572 Main Street! Situated in a prime South Main Street location directly across from the golf driving range, this classic New England property offers exceptional convenience with quick access to Route 109, coastal routes, and downtown amenities. Full of timeless charm with low-maintenance vinyl siding, the home features a freshly painted interior, original hardwood floors, and brand-new carpeting throughout the bedrooms. Major exterior updates include a newer roof, replacement windows, a double-wide parking driveway, and a convenient 1-car garage. The flexible interior layout includes a bonus room(s) and dual electrical service, offering outstanding potential for a home office, studio, multi-generational living, or a duplex conversion. Step out front to a spacious 3-season enclosed porch—ideal for relaxing or entertaining—or head out to the back deck for morning coffee while taking in peaceful, scenic views of acres of surrounding forest. Additional highlights include a large basement perfect for a workshop with potential to add a half bath, fiber-optic internet connected directly to the house (FTTH), and natural gas available right at the street. Priced for immediate sale—an exceptional opportunity for homeowners and investors alike! Open House 10/10 10AM-12PM 10/11 1PM-3PM
Active
$349,000
1572 Main Street, Sanford, ME 04073
3beds
1,346sqft
Single Family Residence
Built in 1850
7,840 Square Feet Lot
$-- Zestimate®
$259/sqft
$-- HOA
What's special
Double-wide parking drivewayDual electrical serviceBack deckOriginal hardwood floorsReplacement windowsLow-maintenance vinyl sidingFreshly painted interior
- 1 day
- 245
- 19
Likely to sell faster than
Zillow last checked:
Listing updated:
Listed by:
Better Homes & Gardens Real Estate/The Masiello Group
Source: Maine Listings,MLS#: 1683843
Facts & features
Interior
Bedrooms & bathrooms
- Bedrooms: 3
- Bathrooms: 1
- Full bathrooms: 1
Bedroom 1
- Level: Second
Bedroom 2
- Level: Second
Bedroom 3
- Level: Second
Dining room
- Level: First
Kitchen
- Level: First
Living room
- Level: First
Other
- Level: First
Other
- Level: First
Sunroom
- Level: First
Heating
- Forced Air, Other
Cooling
- None
Appliances
- Included: Dishwasher, Dryer, Microwave, Electric Range, Refrigerator, Washer
Features
- Attic, Bathtub, Shower, Storage
- Flooring: Hardwood, Luxury Vinyl
- Basement: Interior Entry,Full
- Number of fireplaces: 1
Interior area
- Total structure area: 1,346
- Total interior livable area: 1,346 sqft
- Finished area above ground: 1,346
- Finished area below ground: 0
Property
Parking
- Total spaces: 1
- Parking features: Gravel, 1 - 4 Spaces
- Attached garage spaces: 1
Features
- Patio & porch: Deck, Glassed-in Porch
- Has view: Yes
- View description: Trees/Woods
Lot
- Size: 7,840 Square Feet
- Features: Near Country Club, Near Golf Course, Near Shopping, Near Town, Office Park, Shopping Mall, Suburban, Sidewalks, Wooded
Details
- Parcel number: SANFM0R15B83
- Zoning: RDO
Construction
Type & style
- Home type: SingleFamily
- Architectural style: Cape Cod
- Property subtype: Single Family Residence
Materials
- Wood Frame, Vinyl Siding
- Roof: Shingle
Condition
- Year built: 1850
Utilities & green energy
- Electric: Circuit Breakers
- Sewer: Private Sewer
- Water: Public
Community & HOA
Location
- Region: Sanford
Financial & listing details
- Price per square foot: $259/sqft
- Tax assessed value: $192,600
- Annual tax amount: $3,083
- Date on market: 10/9/2026
Estimated market value
Not available
Estimated sales range
Not available
Not available
Price history
| Date | Event | Price |
|---|---|---|
| 10/9/2026 | Listed for sale | $349,000+20.8%$259/sqft |
Source:  Maine Listings #1683843 Report a problem Maine Listings #1683843 Report a problem | ||
| 10/4/2024 | Listing removed | $289,000$215/sqft |
Source: Maine Listings #1605016 Report a problem | ||
| 9/29/2024 | Price change | $289,000-8.3%$215/sqft |
Source: Maine Listings #1605016 Report a problem | ||
| 9/26/2024 | Listed for sale | $315,000+97%$234/sqft |
Source: Maine Listings #1605016 Report a problem | ||
| 9/13/2024 | Listing removed | $2,500$2/sqft |
Source: Zillow Rentals Report a problem | ||
| 9/6/2024 | Listed for rent | $2,500+38.9%$2/sqft |
Source: Zillow Rentals Report a problem | ||
| 11/7/2023 | Listing removed | -- |
Source: Zillow Rentals Report a problem | ||
| 10/24/2023 | Listed for rent | $1,800$1/sqft |
Source: Zillow Rentals Report a problem | ||
| 11/13/2019 | Listing removed | $159,900$119/sqft |
Source: RE/MAX Realty One #1426021 Report a problem | ||
| 7/23/2019 | Listed for sale | $159,900+45.4%$119/sqft |
Source: RE/MAX Realty One #1426021 Report a problem | ||
| 6/6/2007 | Sold | $110,000$82/sqft |
Source: Agent Provided Report a problem | ||
Public tax history
| Year | Property taxes | Tax assessment |
|---|---|---|
| 2024 | $2,916 | $192,600 |
| 2023 | $2,916 +2.3% | $192,600 |
| 2022 | $2,850 -0.2% | $192,600 +22.6% |
| 2021 | $2,856 | $157,100 |
| 2020 | $2,856 +5.7% | $157,100 +20.4% |
| 2019 | $2,701 +11.4% | $130,500 +10.3% |
| 2018 | $2,425 +3% | $118,300 +4.2% |
| 2017 | $2,354 -3.2% | $113,500 +6.2% |
| 2016 | $2,431 -2.3% | $106,900 -5.3% |
| 2015 | $2,488 | $112,900 -1.9% |
| 2014 | $2,488 +2% | $115,100 |
| 2013 | $2,440 -4.1% | $115,100 -12.5% |
| 2012 | $2,543 +10.3% | $131,600 |
| 2011 | $2,306 -1.3% | $131,600 -7.5% |
| 2009 | $2,337 -2.1% | $142,300 -6.4% |
| 2008 | $2,386 +9.4% | $152,000 +1.7% |
| 2006 | $2,181 | $149,400 |
Find assessor info on the county website
Monthly payment
Est. payment
Payment breakdown
Explore the cost of this home by adjusting the details. Changes won't be saved.Climate risks
Neighborhood: 04073
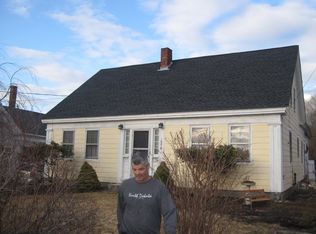

Similar homes
- $399,0003 bd1 ba1.4k sqft191 Westview Drive, Sanford, ME 04073Active
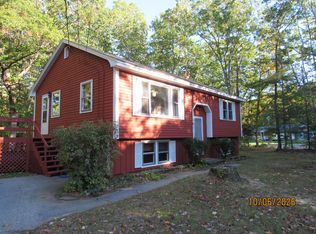
 MLS ID #1683775, Keller Williams Realty. Maine Listings
 - $325,0002 bd1 ba1.1k sqft140 Grammar Road, Sanford, ME 04073Active
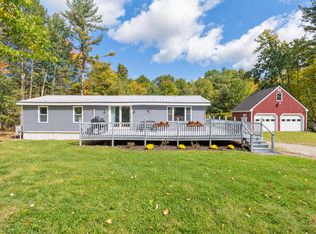 MLS ID #1683709, Signature Homes Real Estate Group, LLC. Maine Listings
 - $325,0002 bd1 ba1.3k sqft358 Kennebunk Road, Sanford, ME 04073Active
 MLS ID #1683506, Town Square Realty Group. Maine Listings
 - $369,9003 bd2 ba1.5k sqft11 Kent Street, Sanford, ME 04073Active
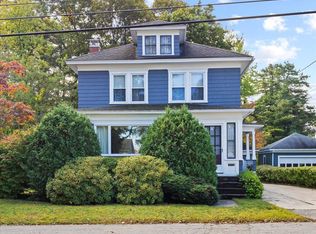 MLS ID #1683172, Town Square Realty Group. Maine Listings
 - $325,0002 bd1 ba936 sqft2 Knight Street, Sanford, ME 04073ActiveMLS ID #1683577, Plowman Realty Group. Maine Listings
- $390,0003 bd2 ba1.4k sqft13 Brunelle Avenue, Sanford, ME 04073ActiveMLS ID #1682480, Coldwell Banker Realty. Maine Listings
- $324,9004 bd2 ba1.4k sqft12 Berwick Avenue, Sanford, ME 04073ActiveMLS ID #1682577, Coldwell Banker Realty. Maine Listings
- $384,9003 bd2 ba1.6k sqft12 Boulder Lane, Sanford, ME 04073ActiveMLS ID #1680347, Regency Realty Group. Maine Listings
- $330,0003 bd1 ba960 sqft1 Seneca Avenue, Sanford, ME 04073ActiveMLS ID #1682016, Keller Williams Realty. Maine Listings
- $344,9003 bd1 ba1.3k sqft1 New Hampshire Street, Sanford, ME 04073ActiveMLS ID #1679329, Coldwell Banker Realty. Maine Listings
- $325,0002 bd1 ba1.1k sqft24 State Street, Sanford, ME 04073ActiveMLS ID #1682443, Century 21 North East. Maine Listings
- $419,9003 bd2 ba1.4k sqft12 Emerson Street, Sanford, ME 04073ActiveMLS ID #1683151, Coldwell Banker Realty. Maine Listings
- $399,0004 bd3 ba1.6k sqft3 Yvonne Street, Sanford, ME 04073ActiveMLS ID #1680790, Keller Williams Coastal and Lakes & Mountains Realty. Maine Listings
- $399,0003 bd2 ba1.8k sqft65 Thompson Street, Sanford, ME 04073ActiveMLS ID #1680820, Keller Williams Coastal and Lakes & Mountains Realty. Maine Listings
- $425,0003 bd1 ba1.2k sqft430 High Street, North Berwick, ME 03906ActiveMLS ID #1683541, Breakwater Realty Group, LLC. Maine Listings
- $375,0003 bd2 ba1.1k sqft15 Stevens Street, Sanford, ME 04073ActiveMLS ID #1677835, Coldwell Banker Realty. Maine Listings
- $459,9005 bd2 ba1.9k sqft97 Jackson Street, Sanford, ME 04073ActiveMLS ID #1683474, Town Square Realty Group. Maine Listings
- $299,0002 bd1 ba1.1k sqft233 Mountain Road, Alfred, ME 04002ActiveMLS ID #1683571, Smith & Associates Realty. Maine Listings
- $349,0002 bd2 ba720 sqft27 Emerson Street, Sanford, ME 04073ActiveMLS ID #1665581, Engel & Volkers Portsmouth. Maine Listings
