Discover an inviting opportunity in Sanford's desirable Curtis Lake area! Set on a nearly half-acre lot framed by mature trees, this 3-bedroom, 1-bath raised ranch offers approximately 1,412 square feet of finished living space. The main level features a kitchen, living room, dining room, and two bedrooms. Downstairs, a third bedroom and a welcoming den provide additional space to relax, enjoy hobbies, or work from home. Outside, the spacious lawn offers room for gardening, outdoor gatherings, or simply enjoying the wooded surroundings. A storage shed and paved driveway with ample parking add everyday convenience. With shopping, town amenities, and major routes nearby, this home combines a neighborhood setting with easy access to daily essentials. An appealing opportunity to settle into the Curtis Lake area at an accessible price point and bring your personal style to an established home!
Active
$399,000
191 Westview Drive, Sanford, ME 04073
3beds
1,412sqft
Single Family Residence
Built in 1978
0.49 Acres Lot
$394,100 Zestimate®
$283/sqft
$-- HOA
What's special
Storage shedSpacious lawnDining roomWelcoming den
- 38 days
- 252
- 6
Zillow last checked:
Listing updated:
Listed by:
Keller Williams Realty
Source: Maine Listings,MLS#: 1683775
Facts & features
Interior
Bedrooms & bathrooms
- Bedrooms: 3
- Bathrooms: 1
- Full bathrooms: 1
Primary bedroom
- Level: First
Bedroom 2
- Level: First
Bedroom 3
- Level: Basement
Den
- Level: Basement
Dining room
- Level: First
Kitchen
- Level: First
Living room
- Level: First
Heating
- Baseboard
Cooling
- None
Appliances
- Included: Dishwasher, Dryer, Microwave, Electric Range, Refrigerator, Washer
Features
- Flooring: Carpet
- Basement: Interior Entry,Full
- Has fireplace: No
Interior area
- Total structure area: 1,412
- Total interior livable area: 1,412 sqft
- Finished area above ground: 894
- Finished area below ground: 518
Property
Parking
- Parking features: Paved, 5 - 10 Spaces
Features
- Patio & porch: Porch
Lot
- Size: 0.49 Acres
- Features: Near Shopping, Near Town, Neighborhood, Level, Open Lot, Wooded
Details
- Additional structures: Shed(s)
- Parcel number: SANFMR14BB12
- Zoning: RDO
Construction
Type & style
- Home type: SingleFamily
- Architectural style: Raised Ranch
- Property subtype: Single Family Residence
Materials
- Wood Frame, Clapboard, Vinyl Siding
- Roof: Composition,Fiberglass,Pitched,Shingle
Condition
- Year built: 1978
Utilities & green energy
- Electric: Circuit Breakers
- Sewer: Private Sewer
- Water: Public
Community & HOA
Location
- Region: Sanford
Financial & listing details
- Price per square foot: $283/sqft
- Tax assessed value: $235,700
- Annual tax amount: $4,063
- Date on market: 10/9/2026
- Road surface type: Paved
Estimated market value
$394,100
$374,000 - $414,000
$2,347/mo
Price history
| Date | Event | Price |
|---|---|---|
| 10/9/2026 | Listed for sale | $399,000+338.5%$283/sqft |
Source:  Maine Listings #1683775 Report a problem | ||
| 9/28/1992 | Sold | $91,000$64/sqft |
Source: Agent Provided Report a problem | ||
Public tax history
| Year | Property taxes | Tax assessment |
|---|---|---|
| 2024 | $3,568 | $235,700 |
| 2023 | $3,568 +2.3% | $235,700 |
| 2022 | $3,488 -5.4% | $235,700 +16.2% |
| 2021 | $3,689 | $202,900 |
| 2020 | $3,689 +5.7% | $202,900 +20.3% |
| 2019 | $3,490 +1.1% | $168,600 +0.1% |
| 2018 | $3,452 -0.5% | $168,400 +0.7% |
| 2017 | $3,470 +1.1% | $167,300 +10.9% |
| 2016 | $3,431 +9.6% | $150,900 -0.8% |
| 2015 | $3,132 +2.7% | $152,100 |
| 2014 | $3,048 -4.8% | $152,100 +0.7% |
| 2013 | $3,201 +4.5% | $151,000 -4.7% |
| 2012 | $3,062 +8.5% | $158,500 -1.6% |
| 2011 | $2,821 -1.2% | $161,000 -7.4% |
| 2009 | $2,854 -5.6% | $173,800 -9.8% |
| 2008 | $3,024 +9% | $192,600 +1.3% |
| 2006 | $2,775 | $190,100 |
Find assessor info on the county website
Monthly payment
Est. payment
Payment breakdown
Explore the cost of this home by adjusting the details. Changes won't be saved.Climate risks
Neighborhood: 04073
Similar homes
- $400,0003 bd1 ba960 sqft12 Ian'S Way, Sanford, ME 04073Active
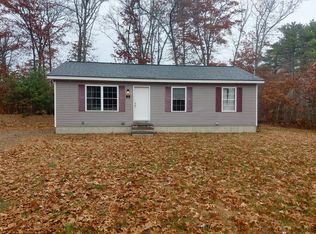
 MLS ID #1686953, Real Estate 2000 ME/NH. Maine Listings
- $399,0004 bd3 ba1.6k sqft3 Yvonne Street, Sanford, ME 04073Active
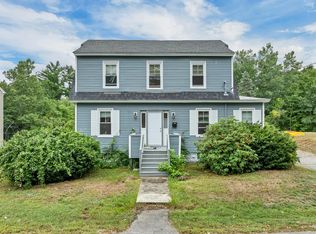 MLS ID #1680790, Keller Williams Coastal and Lakes & Mountains Realty. Maine Listings
- $435,0003 bd2 ba1.2k sqft77 Spencer Hill Road, Sanford, ME 04073Active
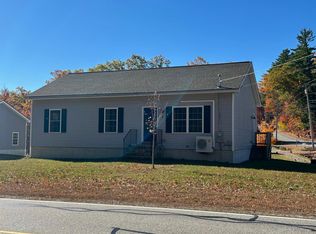 MLS ID #1685681, Town Square Realty Group. Maine Listings
- $379,9004 bd3 ba2k sqft51 Lenox Street, Sanford, ME 04073Active
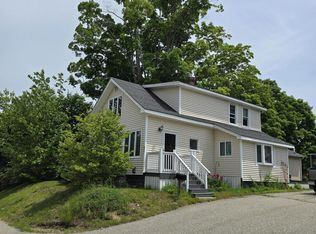 MLS ID #1677385, Coldwell Banker Realty. Maine Listings
- $425,0003 bd1 ba1.7k sqft78 Sam Allen Road, Sanford, ME 04073ActiveMLS ID #1668669, Plowman Realty Group. Maine Listings
- $250,0003 bd1 ba999 sqft2 Moulton Court, Sanford, ME 04073ActiveMLS ID #1687916, Town Square Realty Group. Maine Listings
- $307,0002 bd1 ba1k sqft12 Putnam Street, Sanford, ME 04073ActiveMLS ID #1685270, Keller Williams Coastal and Lakes & Mountains Realty. Maine Listings
- $425,0003 bd1 ba1.3k sqft52 Pleasant Street, North Berwick, ME 03906ActiveMLS ID #1687689, Meservier & Associates. Maine Listings
- $444,9003 bd1 ba1.5k sqft19 East Road, North Berwick, ME 03906ActiveMLS ID #1686352, Coldwell Banker Realty. Maine Listings
- $399,9003 bd1 ba1.2k sqft38 Waterside Lane, South Berwick, ME 03908ActiveMLS ID #1686947, Keller Williams Coastal and Lakes & Mountains Realty. Maine Listings
- $219,0004 bd2 ba1.2k sqft16 Davis Avenue, Sanford, ME 04073ActiveMLS ID #1685240, Abigail Douris Real EstateLLC. Maine Listings
- $439,9003 bd2 ba1.2k sqft265 Loop Road, Acton, ME 04001ActiveMLS ID #1683463, EXP Realty. Maine Listings
- $387,0003 bd1 ba960 sqft6 Ledgeview Lane, Waterboro, ME 04087ActiveMLS ID #1679983, Better Homes & Gardens Real Estate/The Masiello Group. Maine Listings
- $449,9003 bd1 ba1.5k sqft250 Oldfields Road, South Berwick, ME 03908ActiveMLS ID #1687034, Open Concepts Realty. Maine Listings
- $350,0003 bd2 ba1.9k sqft392 Foss Road, Limerick, ME 04048ActiveMLS ID #1684986, Better Homes & Gardens Real Estate/The Masiello Group. Maine Listings
