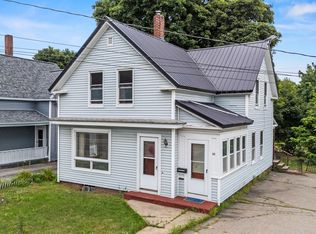
Charming Sanford New Englander with Great Potential! Welcome to this classic 1930s New Englander situated on a level 0.13-acre lot near the heart of town. Offering fantastic equity-building potential, this property provides a solid foundation ready for your personal updates and vision. Inside, you will find 1,176 square feet of living space across five rooms, featuring a traditional layout with a dedicated living room and dining room on the main level. The home offers three bedrooms, a full bathroom on the first level, and a convenient half bathroom on the second level. Hardwood and laminate flooring run throughout the interior, and a full, unfinished basement with interior entry provides ample extra storage space. The exterior features low-maintenance vinyl siding, a shingle roof, a paved driveway with off-street parking, and an attached one-car garage. Conveniently located close to local amenities and downtown Sanford, this home offers a wonderful opportunity to build instant value.
Active
Price cut: $25K (9/16)
$225,000
9 Gove Street, Sanford, ME 04073
3beds
1,176sqft
Single Family Residence
Built in 1930
5,662 Square Feet Lot
$215,500 Zestimate®
$191/sqft
$-- HOA
What's special
Attached one-car garageTraditional layoutHardwood and laminate flooringThree bedroomsLow-maintenance vinyl sidingShingle roof
- 45 days
- 554
- 24
Zillow last checked:
Listing updated:
Listed by:
Keller Williams Coastal and Lakes & Mountains Realty
Source: Maine Listings,MLS#: 1680066
Facts & features
Interior
Bedrooms & bathrooms
- Bedrooms: 3
- Bathrooms: 2
- Full bathrooms: 1
- 1/2 bathrooms: 1
Bedroom 1
- Level: Second
Bedroom 2
- Level: Second
Bedroom 3
- Level: Second
Dining room
- Level: First
Living room
- Level: First
Heating
- Baseboard, Hot Water
Cooling
- None
Features
- Flooring: Laminate, Hardwood
- Basement: Interior Entry,Full,Unfinished
- Has fireplace: No
Interior area
- Total structure area: 1,176
- Total interior livable area: 1,176 sqft
- Finished area above ground: 1,176
- Finished area below ground: 0
Property
Parking
- Total spaces: 1
- Parking features: Paved, Off Street
- Attached garage spaces: 1
Lot
- Size: 5,662 Square Feet
- Features: Near Town, Level
Details
- Parcel number: SANFM0K35B23
- Zoning: RDO
Construction
Type & style
- Home type: SingleFamily
- Architectural style: New Englander
- Property subtype: Single Family Residence
Materials
- Wood Frame, Vinyl Siding
- Roof: Shingle
Condition
- Year built: 1930
Utilities & green energy
- Electric: Circuit Breakers
- Sewer: Public Sewer
- Water: Public
Community & HOA
Location
- Region: Sanford
Financial & listing details
- Price per square foot: $191/sqft
- Tax assessed value: $205,000
- Annual tax amount: $3,538
- Date on market: 10/21/2026
Estimated market value
$215,500
$205,000 - $226,000
$2,454/mo
Price history
| Date | Event | Price |
|---|---|---|
| 10/21/2026 | Listed for sale | $225,000$191/sqft |
Source:  Maine Listings #1680066 Report a problem Maine Listings #1680066 Report a problem | ||
| 9/28/2026 | Pending sale | $225,000$191/sqft |
Source: Maine Listings #1680066 Report a problem | ||
| 9/16/2026 | Price change | $225,000-10%$191/sqft |
Source: Maine Listings #1680066 Report a problem | ||
| 9/10/2026 | Listed for sale | $250,000$213/sqft |
Source: Maine Listings #1680066 Report a problem | ||
Public tax history
| Year | Property taxes | Tax assessment |
|---|---|---|
| 2024 | $3,104 | $205,000 |
| 2023 | $3,104 +2.3% | $205,000 |
| 2022 | $3,034 +3.2% | $205,000 +26.8% |
| 2021 | $2,940 | $161,700 |
| 2020 | $2,940 +9.8% | $161,700 +25.1% |
| 2019 | $2,677 +3.4% | $129,300 +2.4% |
| 2018 | $2,589 +5.2% | $126,300 +6.4% |
| 2017 | $2,462 -3.5% | $118,700 +5.8% |
| 2016 | $2,551 +7.3% | $112,200 +4% |
| 2015 | $2,378 +1.9% | $107,900 |
| 2014 | $2,333 +2% | $107,900 |
| 2013 | $2,287 +7.3% | $107,900 -2.2% |
| 2012 | $2,131 +10.3% | $110,300 |
| 2011 | $1,932 -0.3% | $110,300 -6.5% |
| 2009 | $1,938 -4.8% | $118,000 -9% |
| 2008 | $2,035 +0.5% | $129,600 -6.6% |
| 2006 | $2,025 | $138,700 |
Find assessor info on the county website
Monthly payment
Est. payment
Payment breakdown
Explore the cost of this home by adjusting the details. Changes won't be saved.Climate risks
Neighborhood: 04073


Similar homes
- $249,9003 bd2 ba1.3k sqft23 Cottage Street, Sanford, ME 04073Active
 MLS ID #1675171, Century 21 North East. Maine Listings
 - $325,0003 bd1 ba1.3k sqft8 Pearl Street, Sanford, ME 04073Active
 MLS ID #1684787, Better Homes & Gardens Real Estate/The Masiello Group. Maine Listings
 - $329,9003 bd1 ba1.3k sqft1 New Hampshire Street, Sanford, ME 04073Active
 MLS ID #1679329, Coldwell Banker Realty. Maine Listings
 - $165,0002 bd1 ba900 sqft17 Phillipstown Lane #17, Sanford, ME 04073Active
 MLS ID #1676339, Coldwell Banker Realty. Maine Listings
 - $300,0002 bd1 ba824 sqft7 Bateman Street, Sanford, ME 04073ActiveMLS ID #1681677, Coldwell Banker Realty. Maine Listings
- $309,9002 bd1 ba1.3k sqft358 Kennebunk Road, Sanford, ME 04073ActiveMLS ID #1683506, Town Square Realty Group. Maine Listings
- $209,8953 bd1 ba1.2k sqft31 Pleasant Street, Sanford, ME 04083ActiveMLS ID #1679465, homecoin.com. Maine Listings
- $305,0002 bd1 ba936 sqft2 Knight Street, Sanford, ME 04073ActiveMLS ID #1683577, Plowman Realty Group. Maine Listings
- $275,0002 bd1 ba816 sqft102 Country Club 1 Road #8B, Sanford, ME 04073ActiveMLS ID #1685127, Meservier & Associates. Maine Listings
- $280,0002 bd2 ba1.2k sqft14 Hammond Street, Sanford, ME 04073ActiveMLS ID #1678234, Century 21 North East. Maine Listings
- $230,0003 bd1 ba938 sqft39 Jim Grant Road, Lebanon, ME 04027ActiveMLS ID #1683618, Better Homes & Gardens Real Estate/The Masiello Group. Maine Listings
- $299,0002 bd2 ba960 sqft1545 Goodwins Mills Road, Waterboro, ME 04087ActiveMLS ID #1685049, Coldwell Banker Realty. Maine Listings
- $274,9003 bd2 ba1.4k sqft7 Mill Street #2, Sanford, ME 04083ActiveMLS ID #1679563, Keller Williams Coastal and Lakes & Mountains Realty. Maine Listings
- $299,9003 bd2 ba1k sqft7 Mill Street #4, Sanford, ME 04083ActiveMLS ID #1679638, Keller Williams Coastal and Lakes & Mountains Realty. Maine Listings
- $329,9004 bd2 ba1.5k sqft34 Oak Street, Sanford, ME 04083ActiveMLS ID #1679310, Keller Williams Coastal and Lakes & Mountains Realty. Maine Listings
- $299,9003 bd2 ba1.6k sqft7 Mill Street #3, Sanford, ME 04083ActiveMLS ID #1679784, Keller Williams Coastal and Lakes & Mountains Realty. Maine Listings
- $294,9003 bd2 ba1.5k sqft7 Mill Street #1, Sanford, ME 04083ActiveMLS ID #1679073, Keller Williams Coastal and Lakes & Mountains Realty. Maine Listings
- $285,0003 bd1 ba1.3k sqft72 W Shore Drive, Lyman, ME 04002ActiveMLS ID #1668665, Keller Williams Realty. Maine Listings
- $279,0002 bd1 ba1.1k sqft100 Lower Middle Road, Lebanon, ME 04027ActiveMLS ID #1683163, Keller Williams Coastal and Lakes & Mountains Realty. Maine Listings
