Welcome to 7 Bateman Street in Sanford! This charming 2-bedroom, 1-bath ranch offers comfortable single-level living on approximately 0.24 acres. A standout feature is the large walk-out basement, providing abundant storage space with convenient exterior access and room for a workshop or hobbies. Outside, enjoy a spacious backyard with plenty of room for gardening, outdoor entertaining, or relaxing. Conveniently located near downtown Sanford, shopping, restaurants, schools, and local recreation. Whether you're looking for your first home, downsizing, or exploring an investment opportunity, this property offers plenty of potential. Schedule your showing today!
Active
Price cut: $10.9K (10/7)
$309,000
7 Bateman Street, Sanford, ME 04073
2beds
824sqft
Single Family Residence
Built in 1955
10,018 Square Feet Lot
$307,300 Zestimate®
$375/sqft
$-- HOA
What's special
Spacious backyardComfortable single-level livingOutdoor entertainingLarge walk-out basementConvenient exterior accessAbundant storage space
- 18 days
- 508
- 25
Zillow last checked:
Listing updated:
Listed by:
Coldwell Banker Realty 207-282-5988
Source: Maine Listings,MLS#: 1681677
Facts & features
Interior
Bedrooms & bathrooms
- Bedrooms: 2
- Bathrooms: 1
- Full bathrooms: 1
Bedroom 1
- Level: First
Bedroom 2
- Level: First
Dining room
- Level: First
Kitchen
- Level: First
Living room
- Level: First
Heating
- Baseboard
Cooling
- None
Appliances
- Included: Cooktop, Electric Range
Features
- 1st Floor Bedroom, Storage
- Flooring: Laminate, Vinyl
- Basement: Exterior Entry,Walk-Out Access,Full
- Has fireplace: No
Interior area
- Total structure area: 824
- Total interior livable area: 824 sqft
- Finished area above ground: 824
- Finished area below ground: 0
Property
Parking
- Parking features: Paved, 1 - 4 Spaces
Features
- Patio & porch: Deck
Lot
- Size: 10,018 Square Feet
- Features: City Lot, Near Shopping, Neighborhood, Open Lot, Sidewalks
Details
- Parcel number: SANFM0H29B39
- Zoning: SFR
Construction
Type & style
- Home type: SingleFamily
- Architectural style: Ranch
- Property subtype: Single Family Residence
Materials
- Wood Frame, Vinyl Siding
- Foundation: Poured Concrete
- Roof: Shingle
Condition
- Year built: 1955
Utilities & green energy
- Electric: Circuit Breakers
- Sewer: Public Sewer
- Water: Public
Community & HOA
Location
- Region: Sanford
Financial & listing details
- Price per square foot: $375/sqft
- Tax assessed value: $141,500
- Annual tax amount: $2,438
- Date on market: 9/23/2026
Estimated market value
$307,300
$292,000 - $323,000
$2,083/mo
Price history
| Date | Event | Price |
|---|---|---|
| 10/7/2026 | Price change | $309,000-3.4%$375/sqft |
Source:  Maine Listings #1681677 Report a problem Maine Listings #1681677 Report a problem | ||
| 9/27/2026 | Price change | $319,900-2.8%$388/sqft |
Source: Maine Listings #1681677 Report a problem | ||
| 9/24/2026 | Listed for sale | $329,000+46.2%$399/sqft |
Source: Maine Listings #1681677 Report a problem | ||
| 12/6/2024 | Sold | $225,000$273/sqft |
Source: Maine Listings #1609620 Report a problem | ||
| 11/21/2024 | Pending sale | $225,000$273/sqft |
Source: Maine Listings #1609620 Report a problem | ||
| 11/18/2024 | Listed for sale | $225,000$273/sqft |
Source: Maine Listings #1609620 Report a problem | ||
Public tax history
| Year | Property taxes | Tax assessment |
|---|---|---|
| 2024 | $2,142 | $141,500 |
| 2023 | $2,142 +2.3% | $141,500 |
| 2022 | $2,094 -2.7% | $141,500 +19.5% |
| 2021 | $2,153 | $118,400 |
| 2020 | $2,153 +5.4% | $118,400 +20% |
| 2019 | $2,043 +3.8% | $98,700 +2.8% |
| 2018 | $1,968 +3% | $96,000 +4.2% |
| 2017 | $1,910 -3.6% | $92,100 +5.7% |
| 2016 | $1,981 +29.9% | $87,100 +2.2% |
| 2015 | $1,525 +1.9% | $85,200 |
| 2014 | $1,496 -17.2% | $85,200 |
| 2013 | $1,806 +1.7% | $85,200 -7.3% |
| 2012 | $1,776 +10.3% | $91,900 |
| 2011 | $1,610 -1.9% | $91,900 -8.1% |
| 2009 | $1,642 -2.8% | $100,000 -7.1% |
| 2008 | $1,689 +8.1% | $107,600 +0.6% |
| 2006 | $1,562 | $107,000 |
Find assessor info on the county website
Monthly payment
Est. payment
Payment breakdown
Explore the cost of this home by adjusting the details. Changes won't be saved.Climate risks
Neighborhood: 04073

Similar homes
- $349,0002 bd2 ba720 sqft27 Emerson Street, Sanford, ME 04073Active
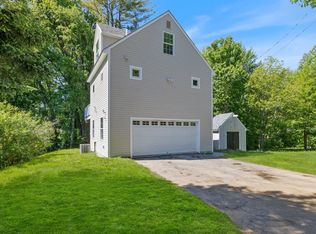
 MLS ID #1665581, Engel & Volkers Portsmouth. Maine Listings
 - $280,0002 bd2 ba1.2k sqft14 Hammond Street, Sanford, ME 04073Active
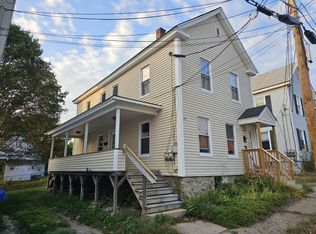 MLS ID #1678234, Century 21 North East. Maine Listings
 - $335,0002 bd1 ba992 sqft977 Main Street, Waterboro, ME 04087Active
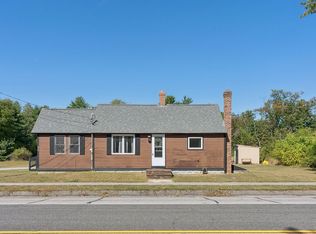 MLS ID #1681103, Portside Real Estate Group. Maine Listings
 - $165,0002 bd1 ba900 sqft17 Phillipstown Lane #17, Sanford, ME 04073Active
 MLS ID #1676339, Coldwell Banker Realty. Maine Listings
 - $375,0003 bd2 ba1.1k sqft15 Stevens Street, Sanford, ME 04073ActiveMLS ID #1677835, Coldwell Banker Realty. Maine Listings
- $289,0002 bd1 ba1.1k sqft100 Lower Middle Road, Lebanon, ME 04027ActiveMLS ID #1683163, Keller Williams Coastal and Lakes & Mountains Realty. Maine Listings
- $299,9003 bd2 ba1k sqft7 Mill Street #4, Sanford, ME 04083ActiveMLS ID #1679638, Keller Williams Coastal and Lakes & Mountains Realty. Maine Listings
- $329,0002 bd1 ba960 sqft85 Dogwood Drive, Shapleigh, ME 04076ActiveMLS ID #1670614, The Maine Real Estate Experience. Maine Listings
- $305,0002 bd2 ba850 sqft1351 Post Road #16, Wells, ME 04090ActiveMLS ID #1683334, Defelice Realty. Maine Listings
- $399,0002 bd2 ba1.1k sqft107 31st Street, Shapleigh, ME 04076ActiveMLS ID #1682003, The Aland Realty Group, LLC. Maine Listings
- $285,0001 bd1 ba680 sqft333 Bridge Street, Newfield, ME 04095ActiveMLS ID #1679868, Keller Williams Coastal and Lakes & Mountains Realty. Maine Listings
- $224,9003 bd1 ba1.1k sqft11 Payne Street, Sanford, ME 04083ActiveMLS ID #1669057, Coldwell Banker Realty. Maine Listings
- $389,0003 bd1 ba960 sqft6 Ledgeview Lane, Waterboro, ME 04087ActiveMLS ID #1679983, Better Homes & Gardens Real Estate/The Masiello Group. Maine Listings
- $325,0003 bd1 ba966 sqft11 Split Oak Circle, Waterboro, ME 04061ActiveMLS ID #1677658, Breakwater Realty Group, LLC. Maine Listings
- $340,0002 bd1 ba936 sqft60 Brown Street #14, Kennebunk, ME 04043ActiveMLS ID #1680664, The Aland Realty Group. Maine Listings
