
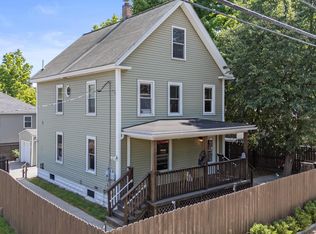
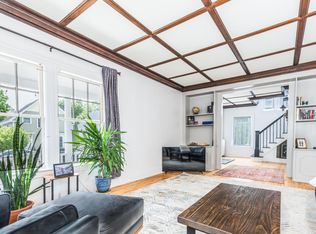
Make 34 Oak Street your own! This versatile Springvale home is packed with potential and ready for its next chapter. Move-In Ready Perks: Features a brand-new water heater and a quick closing timeline. The sellers have already secured their next home! Room to Grow: Includes a partially finished bonus attic space perfect for a home office, playroom, and more. Investor Potential: Previously configured as a duplex, offering a great option in a strong rental market. The Location: You'll be just steps from the center of Springvale. Enjoy outdoor recreation at the Mousam Way Trail and Number 1 Pond, or head downtown just minutes away for local shopping and dining. 34 Oak Street offers plenty of opportunity for every buyer. Schedule your tour today! Open House Sunday 9/20 1:00-2:30pm
Active
Price cut: $9.9K (9/16)
$350,000
34 Oak Street, Sanford, ME 04083
4beds
1,575sqft
Single Family Residence
Built in 1914
5,227 Square Feet Lot
$-- Zestimate®
$222/sqft
$-- HOA
What's special
Brand-new water heater
- 13 days
- 417
- 30
Zillow last checked:
Listing updated:
Listed by:
Keller Williams Coastal and Lakes & Mountains Realty
Source: Maine Listings,MLS#: 1679310
Facts & features
Interior
Bedrooms & bathrooms
- Bedrooms: 4
- Bathrooms: 2
- Full bathrooms: 2
Primary bedroom
- Features: Closet
- Level: Second
- Area: 156 Square Feet
- Dimensions: 13 x 12
Bedroom 2
- Level: First
- Area: 132 Square Feet
- Dimensions: 12 x 11
Bedroom 3
- Features: Closet
- Level: Second
- Area: 144 Square Feet
- Dimensions: 12 x 12
Bedroom 4
- Features: Closet
- Level: Second
- Area: 132 Square Feet
- Dimensions: 12 x 11
Bonus room
- Level: Third
- Area: 288 Square Feet
- Dimensions: 18 x 16
Family room
- Features: Built-in Features, Formal
- Level: First
- Area: 169 Square Feet
- Dimensions: 13 x 13
Kitchen
- Features: Eat-in Kitchen, Kitchen Island
- Level: First
- Area: 216 Square Feet
- Dimensions: 18 x 12
Laundry
- Features: Built-in Features
- Level: Second
- Area: 132 Square Feet
- Dimensions: 12 x 11
Living room
- Features: Formal
- Level: First
- Area: 169 Square Feet
- Dimensions: 13 x 13
Other
- Level: Third
- Area: 350 Square Feet
- Dimensions: 25 x 14
Heating
- Hot Water, Radiator
Cooling
- None
Appliances
- Included: Dishwasher, Dryer, Microwave, Electric Range, Refrigerator, Washer
Features
- Attic, Shower
- Flooring: Carpet, Vinyl, Wood
- Basement: Interior Entry,Walk-Out Access,Full
- Has fireplace: No
Interior area
- Total structure area: 1,575
- Total interior livable area: 1,575 sqft
- Finished area above ground: 1,575
- Finished area below ground: 0
Video & virtual tour
Property
Parking
- Parking features: Paved, 1 - 4 Spaces
Features
- Patio & porch: Porch
Lot
- Size: 5,227 Square Feet
- Features: Historic District, City Lot, Near Shopping, Corner Lot, Level, Sidewalks, Landscaped
Details
- Parcel number: SANFM0L16B20
- Zoning: SFR
- Other equipment: Cable, Internet Access Available
Construction
Type & style
- Home type: SingleFamily
- Architectural style: Federal
- Property subtype: Single Family Residence
Materials
- Wood Frame, Vinyl Siding
- Foundation: Block, Stone, Poured Concrete
- Roof: Rolled/Hot Mop,Shingle
Condition
- Year built: 1914
Utilities & green energy
- Electric: Circuit Breakers
- Sewer: Public Sewer
- Water: Public
Green energy
- Energy efficient items: Ceiling Fans
Community & HOA
Community
- Subdivision: Springvale
Location
- Region: Springvale
Financial & listing details
- Price per square foot: $222/sqft
- Tax assessed value: $249,500
- Annual tax amount: $4,043
- Date on market: 9/4/2026
- Road surface type: Paved
Estimated market value
Not available
Estimated sales range
Not available
Not available
Price history
| Date | Event | Price |
|---|---|---|
| 9/16/2026 | Price change | $350,000-2.8%$222/sqft |
Source:  Maine Listings #1679310 Report a problem Maine Listings #1679310 Report a problem | ||
| 9/4/2026 | Listed for sale | $359,900$229/sqft |
Source: Maine Listings #1679310 Report a problem | ||
| 8/21/2026 | Listing removed | $359,900$229/sqft |
Source: Maine Listings #1676180 Report a problem | ||
| 8/14/2026 | Listed for sale | $359,900+95.6%$229/sqft |
Source: Maine Listings #1676180 Report a problem | ||
| 4/19/2019 | Sold | $184,000-1.6%$117/sqft |
Source: Maine Listings #1354157 Report a problem | ||
| 3/20/2019 | Pending sale | $186,900$119/sqft |
Source: Coldwell Banker Residential Brokerage - Kennebunkport #1354157 Report a problem | ||
| 2/11/2019 | Price change | $186,900-0.1%$119/sqft |
Source: Coldwell Banker Residential Brokerage - Kennebunkport #1354157 Report a problem | ||
| 9/24/2018 | Price change | $187,000-2.6%$119/sqft |
Source: Coldwell Banker Residential Brokerage - Kennebunkport #1354157 Report a problem | ||
| 8/8/2018 | Price change | $192,000-3.5%$122/sqft |
Source: Coldwell Banker Residential Brokerage - Kennebunkport #1354157 Report a problem | ||
| 6/5/2018 | Listed for sale | $199,000$126/sqft |
Source: Coldwell Banker Residential Brokerage - Kennebunkport #1354157 Report a problem | ||
Public tax history
| Year | Property taxes | Tax assessment |
|---|---|---|
| 2024 | $3,777 | $249,500 |
| 2023 | $3,777 +2.3% | $249,500 |
| 2022 | $3,693 +5% | $249,500 +29% |
| 2021 | $3,516 | $193,400 |
| 2020 | $3,516 +9.2% | $193,400 +24.3% |
| 2019 | $3,221 +5.8% | $155,600 +4.8% |
| 2018 | $3,044 +16.9% | $148,500 +18.3% |
| 2017 | $2,603 -1.4% | $125,500 +8.1% |
| 2016 | $2,640 +15.5% | $116,100 +2.1% |
| 2015 | $2,286 +1.9% | $113,700 |
| 2014 | $2,242 -7% | $113,700 |
| 2013 | $2,410 -0.1% | $113,700 -9% |
| 2012 | $2,413 +10.3% | $124,900 |
| 2011 | $2,188 +1.9% | $124,900 -4.5% |
| 2009 | $2,148 -1.8% | $130,800 -6.1% |
| 2008 | $2,187 +1.2% | $139,300 -5.9% |
| 2006 | $2,161 | $148,000 |
Find assessor info on the county website
Monthly payment
Est. payment
Payment breakdown
Explore the cost of this home by adjusting the details. Changes won't be saved.Climate risks
Neighborhood: 04083
Similar homes
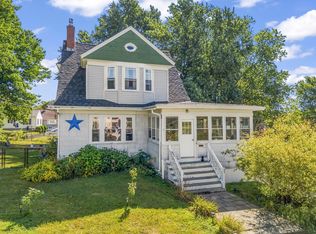
- $375,0004 bd2 ba1.4k sqft550 Main Street, Sanford, ME 04083Active
 MLS ID #1676474, Kre Brokerage Group. Maine Listings
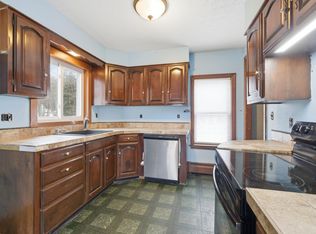
 - $449,0004 bd2 ba2.2k sqft5 Kirk Street, Sanford, ME 04083Active
 MLS ID #1664267, The Aland Realty Group, LLC. Maine Listings
 - $399,0003 bd2 ba1.8k sqft65 Thompson Street, Sanford, ME 04073Active
 MLS ID #1680820, Keller Williams Coastal and Lakes & Mountains Realty. Maine Listings
 - $185,0004 bd1 ba1.3k sqft311 Main Street, Sanford, ME 04083Active
 MLS ID #1679852, Coldwell Banker Realty. Maine Listings
 - $249,9003 bd1 ba1.1k sqft11 Payne Street, Sanford, ME 04083ActiveMLS ID #1669057, Coldwell Banker Realty. Maine Listings
- $345,0002 bd1 ba992 sqft977 Main Street, Waterboro, ME 04087ActiveMLS ID #1681103, Portside Real Estate Group. Maine Listings
- $399,0004 bd3 ba2k sqft51 Lenox Street, Sanford, ME 04073ActiveMLS ID #1677385, Coldwell Banker Realty. Maine Listings
- $239,9003 bd2 ba1.7k sqft18 Prospect Street, Skowhegan, ME 04976ActiveMLS ID #1669790, Realty of Maine. Maine Listings
- $459,9005 bd2 ba2.1k sqft5 Goodwin Street, Sanford, ME 04083ActiveMLS ID #1670295, Plowman Realty Group. Maine Listings
- $295,0003 bd2 ba1.3k sqft23 Cottage Street, Sanford, ME 04073ActiveMLS ID #1675171, Century 21 North East. Maine Listings
- $299,0003 bd2 ba1.6k sqft23 Oxford Street, Sanford, ME 04073ActiveMLS ID #1675834, Better Homes & Gardens Real Estate/The Masiello Group. Maine Listings
- $399,0003 bd1 ba960 sqft6 Ledgeview Lane, Waterboro, ME 04087ActiveMLS ID #1679983, Better Homes & Gardens Real Estate/The Masiello Group. Maine Listings
- $384,9003 bd2 ba1.6k sqft12 Boulder Lane, Sanford, ME 04073ActiveMLS ID #1680347, Regency Realty Group. Maine Listings
- $285,0003 bd1 ba1.4k sqft7 Bates Street, Sanford, ME 04073ActiveMLS ID #1658304, Home At Last Realty. Maine Listings
- $325,0002 bd2 ba1.5k sqft10 State Court, Sanford, ME 04073ActiveMLS ID #1674583, Coldwell Banker Realty. Maine Listings
- $360,0003 bd1 ba1.1k sqft103 Sunny Brook Circle, Waterboro, ME 04061ActiveMLS ID #1680095, Coldwell Banker Realty. Maine Listings
- $225,0003 bd2 ba1.1k sqft9 Gove Street, Sanford, ME 04073ActiveMLS ID #1680066, Keller Williams Coastal and Lakes & Mountains Realty. Maine Listings
