MAKE YOURSELF A BEAUTIFUL HOME! Step into this well-maintained, solidly built 1930s home in a charming Sanford neighborhood. The enclosed front porch sets the tone as you enter into a spacious living room with a wood-burning fireplace, a formal dining room, and a kitchen with additional space that could be a casual dining spot, mudroom, or pantry, plus a full bath. Upstairs, you'll find another full bath and three bedrooms, each with generous closet space. A detached two-car garage and a level, inviting yard round out this delightful property.
Active
$369,900
11 Kent Street, Sanford, ME 04073
3beds
1,584sqft
Single Family Residence
Built in 1930
7,405 Square Feet Lot
$-- Zestimate®
$234/sqft
$-- HOA
What's special
Wood-burning fireplaceDetached two-car garageLevel inviting yardEnclosed front porchFormal dining roomKitchen with additional space
- 5 days
- 729
- 68
Likely to sell faster than
Zillow last checked:
Listing updated:
Listed by:
Town Square Realty Group ann@townsquarerg.com
Source: Maine Listings,MLS#: 1683172
Facts & features
Interior
Bedrooms & bathrooms
- Bedrooms: 3
- Bathrooms: 2
- Full bathrooms: 2
Primary bedroom
- Level: Second
Bedroom 2
- Level: Second
Bedroom 3
- Level: Second
Dining room
- Level: First
Kitchen
- Level: First
Living room
- Level: First
Other
- Level: First
Heating
- Baseboard, Steam
Cooling
- None
Appliances
- Included: Dryer, Electric Range, Refrigerator, Washer
Features
- Bathtub
- Flooring: Carpet, Vinyl, Wood
- Basement: Doghouse,Interior Entry,Full,Unfinished
- Number of fireplaces: 1
Interior area
- Total structure area: 1,584
- Total interior livable area: 1,584 sqft
- Finished area above ground: 1,584
- Finished area below ground: 0
Property
Parking
- Total spaces: 2
- Parking features: Concrete, 1 - 4 Spaces, Garage Door Opener, Detached
- Garage spaces: 2
Features
- Patio & porch: Porch
Lot
- Size: 7,405 Square Feet
- Features: Near Town, Neighborhood, Level
Details
- Parcel number: SANFM0K35B31
- Zoning: RDO
Construction
Type & style
- Home type: SingleFamily
- Architectural style: Colonial
- Property subtype: Single Family Residence
Materials
- Wood Frame, Wood Siding
- Foundation: Block
- Roof: Shingle
Condition
- Year built: 1930
Utilities & green energy
- Electric: Circuit Breakers
- Sewer: Public Sewer
- Water: Public
Community & HOA
Location
- Region: Sanford
Financial & listing details
- Price per square foot: $234/sqft
- Tax assessed value: $234,500
- Annual tax amount: $3,814
- Date on market: 10/5/2026
- Road surface type: Paved
Estimated market value
Not available
Estimated sales range
Not available
Not available
Price history
| Date | Event | Price |
|---|---|---|
| 10/5/2026 | Listed for sale | $369,900$234/sqft |
Source:  Maine Listings #1683172 Report a problem Maine Listings #1683172 Report a problem | ||
Public tax history
| Year | Property taxes | Tax assessment |
|---|---|---|
| 2024 | $3,550 | $234,500 |
| 2023 | $3,550 +2.3% | $234,500 |
| 2022 | $3,471 +1.6% | $234,500 +24.8% |
| 2021 | $3,416 | $187,900 |
| 2020 | $3,416 +7.9% | $187,900 +22.8% |
| 2019 | $3,167 +2.9% | $153,000 +1.9% |
| 2018 | $3,077 +3.7% | $150,100 +5% |
| 2017 | $2,966 -1.6% | $143,000 +7.8% |
| 2016 | $3,015 +22.2% | $132,600 +3.7% |
| 2015 | $2,466 -2.1% | $127,900 |
| 2014 | $2,519 -10.3% | $127,900 -3.5% |
| 2013 | $2,809 +4.4% | $132,500 -4.9% |
| 2012 | $2,691 +8.2% | $139,300 -1.9% |
| 2011 | $2,488 +0.5% | $142,000 -5.8% |
| 2009 | $2,476 -4.4% | $150,800 -8.6% |
| 2008 | $2,589 +2.4% | $164,900 -4.8% |
| 2006 | $2,529 | $173,200 |
Find assessor info on the county website
Monthly payment
Est. payment
Payment breakdown
Explore the cost of this home by adjusting the details. Changes won't be saved.Climate risks
Neighborhood: 04073

Similar homes
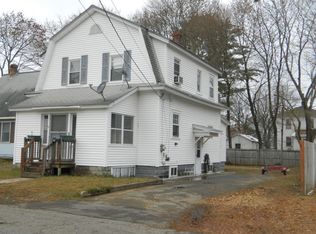
- $399,0004 bd3 ba1.6k sqft3 Yvonne Street, Sanford, ME 04073Active
 MLS ID #1680790, Keller Williams Coastal and Lakes & Mountains Realty. Maine Listings
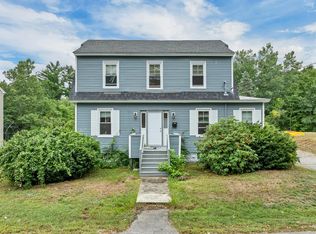
 - $344,9003 bd1 ba1.3k sqft1 New Hampshire Street, Sanford, ME 04073Active
 MLS ID #1679329, Coldwell Banker Realty. Maine Listings
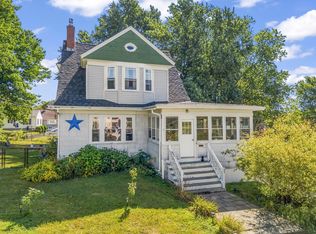
 - $399,0003 bd2 ba1.8k sqft65 Thompson Street, Sanford, ME 04073Active
 MLS ID #1680820, Keller Williams Coastal and Lakes & Mountains Realty. Maine Listings
 - $384,9003 bd2 ba1.6k sqft12 Boulder Lane, Sanford, ME 04073Active
 MLS ID #1680347, Regency Realty Group. Maine Listings
 - $309,0002 bd1 ba824 sqft7 Bateman Street, Sanford, ME 04073ActiveMLS ID #1681677, Coldwell Banker Realty. Maine Listings
- $435,0004 bd1 ba1.6k sqft211 Harry Howes Road, Sanford, ME 04073ActiveMLS ID #1681104, Coldwell Banker Realty. Maine Listings
- $545,0003 bd2 ba2.1k sqft10 Sugar Hill Road, Sanford, ME 04073ActiveMLS ID #1674771, Real Estate 2000 ME/NH. Maine Listings
- $479,9004 bd2 ba2.1k sqft1580 Main Street, Sanford, ME 04073ActiveMLS ID #1680909, Keller Williams Coastal and Lakes & Mountains Realty. Maine Listings
- $249,9003 bd2 ba1.3k sqft23 Cottage Street, Sanford, ME 04073ActiveMLS ID #1675171, Century 21 North East. Maine Listings
- $329,9004 bd2 ba1.5k sqft34 Oak Street, Sanford, ME 04083ActiveMLS ID #1679310, Keller Williams Coastal and Lakes & Mountains Realty. Maine Listings
- $325,0003 bd2 ba1.6k sqft20 Plains Road, Hollis, ME 04042ActiveMLS ID #1683289, Dream Home Realty LLC. Maine Listings
- $465,0003 bd2 ba1.4k sqft210 Fairview Drive, Waterboro, ME 04061ActiveMLS ID #1683299, Kennebunk Beach Realty. Maine Listings
- $335,0002 bd1 ba992 sqft977 Main Street, Waterboro, ME 04087ActiveMLS ID #1681103, Portside Real Estate Group. Maine Listings
- $449,0003 bd1 ba1.5k sqft49 31st Street, Shapleigh, ME 04076ActiveMLS ID #1680747, Lakes Region Realty. Maine Listings
- $375,0003 bd2 ba2.2k sqft361 Elm Street, Biddeford, ME 04005ActiveMLS ID #1677787, OceanView Properties. Maine Listings
