
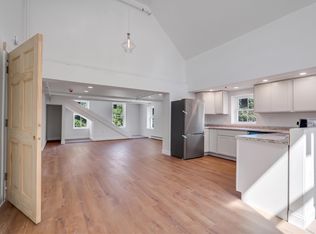
THE CENTRAL SUITE AT MOUSAM RIVER CONDOMINIUMS! Welcome to not only the best priced unit but also to a remarkably versatile first-floor residence offering 1,432 sq. ft. of smart, adaptable living space. Boasting convenient front and rear entry points, this floor plan features 3 true bedrooms, 2 full bathrooms, and unmatched layout flexibility. At the heart of the home, the open-concept kitchen and dining area comes outfitted with soft-close shaker cabinetry, stainless steel appliances, durable vinyl plank flooring, solid-core doors, and energy-efficient Matthews Brothers windows. Retreat to the spacious primary bedroom complete with its own private ensuite bath. Where this home truly shines is its flexibility: enjoy TWO additional bonus rooms, giving you endless options for home offices, playrooms, secondary living dens, guest space, or storage! Complete with in-house laundry for maximum convenience. Set within Springvale's newest boutique community, this freshly reimagined 5-unit redevelopment offers the ultimate turnkey lifestyle. Hang up your snow shovel, ditch the lawnmower, and trade maintenance for easy village living. Step right outside your door for morning espresso at Meeting Grounds Cafe, sunset strolls along Number 3 Pond across the street, or peaceful afternoons at Springvale Park. Enjoy propane forced hot water baseboard heat and 2 assigned parking spaces at the rear. Carefree ownership is supported by a 300/month HOA fee covering public water, master insurance, snow plowing, lawn care, common electric, and security monitoring. Public sewer, electricity, and propane are individually metered. Buyers contribute a one-time 600 working capital fee at closing. Conventional or portfolio financing required (not FHA/VA approved at this time). PETS: 2 pet limit per unit with HOA approval (dog breed restrictions apply). RENTALS: Allowed with a 4-month minimum lease. 4 other distinct units available within this boutique community, inquire for details!
Active
$274,900
7 Mill Street #2, Sanford, ME 04083
3beds
1,432sqft
Condominium
Built in 1864
-- sqft lot
$-- Zestimate®
$192/sqft
$300/mo HOA
What's special
- 49 days
- 228
- 12
Zillow last checked:
Listing updated:
Listed by:
Keller Williams Coastal and Lakes & Mountains Realty
Source: Maine Listings,MLS#: 1679563
Facts & features
Interior
Bedrooms & bathrooms
- Bedrooms: 3
- Bathrooms: 2
- Full bathrooms: 2
Primary bedroom
- Features: Balcony/Deck, Full Bath
- Level: First
- Area: 240 Square Feet
- Dimensions: 20 x 12
Bedroom 2
- Features: Closet
- Level: First
- Area: 220 Square Feet
- Dimensions: 20 x 11
Bedroom 3
- Features: Walk-In Closet(s)
- Level: First
- Area: 154 Square Feet
- Dimensions: 14 x 11
Dining room
- Level: First
- Area: 240 Square Feet
- Dimensions: 16 x 15
Kitchen
- Level: First
- Area: 264 Square Feet
- Dimensions: 24 x 11
Living room
- Level: First
- Area: 99 Square Feet
- Dimensions: 11 x 9
Office
- Level: First
- Area: 48 Square Feet
- Dimensions: 8 x 6
Heating
- Baseboard, Hot Water
Cooling
- None
Appliances
- Included: Dishwasher, Microwave, Electric Range, Refrigerator
Features
- 1st Floor Bedroom, 1st Floor Primary Bedroom w/Bath, Bathtub, Shower, Storage, Walk-In Closet(s)
- Flooring: Carpet, Vinyl
- Basement: Exterior Entry,Walk-Out Access,Full
- Has fireplace: No
- Common walls with other units/homes: 2+ Common Walls
Interior area
- Total structure area: 1,432
- Total interior livable area: 1,432 sqft
- Finished area above ground: 1,432
- Finished area below ground: 0
Video & virtual tour
Property
Parking
- Parking features: Common, Gravel, 1 - 4 Spaces
Features
- Patio & porch: Deck, Porch
- On waterfront: Yes
- Body of water: Mousam River
- Frontage length: Waterfrontage: 276,Waterfrontage Owned: 276,Waterfrontage Shared: 276
Lot
- Size: 0.66 Acres
- Features: City Lot, Near Shopping, Level, Sidewalks
Details
- Parcel number: 7MillStUnit102Sanford04083
- Zoning: Urban
Construction
Type & style
- Home type: Condo
- Architectural style: Garden
- Property subtype: Condominium
Materials
- Wood Frame, Vinyl Siding
- Foundation: Block, Poured Concrete
- Roof: Shingle
Condition
- Year built: 1864
Utilities & green energy
- Electric: Circuit Breakers
- Sewer: Public Sewer
- Water: Public
Community & HOA
Community
- Security: Fire System, Security System
- Subdivision: Mousam River Condominiums
HOA
- Has HOA: Yes
- HOA fee: $300 monthly
Location
- Region: Springvale
Financial & listing details
- Price per square foot: $192/sqft
- Annual tax amount: $5,119
- Date on market: 9/10/2026
- Road surface type: Paved
Estimated market value
Not available
Estimated sales range
Not available
Not available
Price history
| Date | Event | Price |
|---|---|---|
| 9/10/2026 | Listed for sale | $274,900$192/sqft |
Source:  Maine Listings #1679563 Report a problem Maine Listings #1679563 Report a problem | ||
Public tax history
Tax history is unavailable.
Monthly payment
Est. payment
Payment breakdown
Explore the cost of this home by adjusting the details. Changes won't be saved.Climate risks
Neighborhood: 04083

Similar homes
- $294,9003 bd2 ba1.5k sqft7 Mill Street #1, Sanford, ME 04083Active

 MLS ID #1679073, Keller Williams Coastal and Lakes & Mountains Realty. Maine Listings
 - $299,9003 bd2 ba1k sqft7 Mill Street #4, Sanford, ME 04083Active
 MLS ID #1679638, Keller Williams Coastal and Lakes & Mountains Realty. Maine Listings
 - $289,9002 bd2 ba1.3k sqft7 Mill Street #5, Sanford, ME 04083Active
 MLS ID #1679661, Keller Williams Coastal and Lakes & Mountains Realty. Maine Listings
 - $299,9003 bd2 ba1.6k sqft7 Mill Street #3, Sanford, ME 04083Active
 MLS ID #1679784, Keller Williams Coastal and Lakes & Mountains Realty. Maine Listings
 - $369,0005 bd2 ba1.6k sqft6 Harris Street, Sanford, ME 04083ActiveMLS ID #1644932, Keller Williams Realty. Maine Listings
- $391,0003 bd3 ba1.7k sqft12 Sidetrack Lane #12, Sanford, ME 04083ActiveMLS ID #1673769, F.O. Bailey Real Estate. Maine Listings
- $329,9004 bd2 ba1.5k sqft34 Oak Street, Sanford, ME 04083ActiveMLS ID #1679310, Keller Williams Coastal and Lakes & Mountains Realty. Maine Listings
- $375,0004 bd2 ba1.4k sqft550 Main Street, Sanford, ME 04083ActiveMLS ID #1676474, Kre Brokerage Group. Maine Listings
- $299,0002 bd2 ba960 sqft1545 Goodwins Mills Road, Waterboro, ME 04087ActiveMLS ID #1685049, Coldwell Banker Realty. Maine Listings
- $279,0002 bd1 ba1.1k sqft100 Lower Middle Road, Lebanon, ME 04027ActiveMLS ID #1683163, Keller Williams Coastal and Lakes & Mountains Realty. Maine Listings
- $325,0003 bd1 ba1.3k sqft8 Pearl Street, Sanford, ME 04073ActiveMLS ID #1684787, Better Homes & Gardens Real Estate/The Masiello Group. Maine Listings
- $249,9003 bd2 ba1.3k sqft23 Cottage Street, Sanford, ME 04073ActiveMLS ID #1675171, Century 21 North East. Maine Listings
- $276,6843 bd2 ba1k sqft126 Independence Way #30, Wells, ME 04090ActiveMLS ID #1677890, Open Concepts Realty. Maine Listings
- $369,5003 bd1 ba1.6k sqft35 State Street, Sanford, ME 04073ActiveMLS ID #1684373, Coastal Pine Real Estate, LLC. Maine Listings
- $280,0002 bd2 ba1.2k sqft14 Hammond Street, Sanford, ME 04073ActiveMLS ID #1678234, Century 21 North East. Maine Listings
- $299,9002 bd2 ba2k sqft58 Sanford Road, Alfred, ME 04002ActiveMLS ID #1678715, Conlon Realty. Maine Listings
- $285,0003 bd1 ba1.3k sqft72 W Shore Drive, Lyman, ME 04002ActiveMLS ID #1668665, Keller Williams Realty. Maine Listings
- $305,0002 bd1 ba936 sqft2 Knight Street, Sanford, ME 04073ActiveMLS ID #1683577, Plowman Realty Group. Maine Listings
- $300,0002 bd1 ba824 sqft7 Bateman Street, Sanford, ME 04073ActiveMLS ID #1681677, Coldwell Banker Realty. Maine Listings
- $225,0003 bd2 ba1.1k sqft9 Gove Street, Sanford, ME 04073ActiveMLS ID #1680066, Keller Williams Coastal and Lakes & Mountains Realty. Maine Listings
