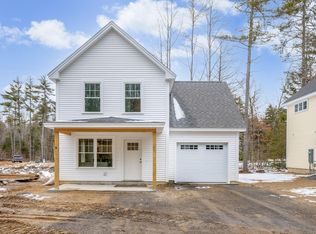
Welcome to Highpines Village! This 2023 well constructed ranch-style home is a stand alone condominium that boasts all of the comforts of modern contemporary living at an affordable price. The open-concept interior style provides extensive natural light that is conducive to both entertaining and moments of tranquility. 'The Aspen' condo is functionally designed with 3 bedrooms and 1.5 baths. The community is both warm & inviting, and is a wonderful place to call HOME. Work force housing eligibility is required for purchase through the York Housing Authority in York, ME.
Active
$276,684
126 Independence Way #30, Wells, ME 04090
3beds
1,048sqft
Condominium
Built in 2023
-- sqft lot
$276,200 Zestimate®
$264/sqft
$250/mo HOA
What's special
Ranch-style homeExtensive natural lightOpen-concept interior style
- 50 days
- 1,881
- 46
Likely to sell faster than
Zillow last checked:
Listing updated:
Listed by:
Open Concepts Realty
Source: Maine Listings,MLS#: 1677890
Facts & features
Interior
Bedrooms & bathrooms
- Bedrooms: 3
- Bathrooms: 2
- Full bathrooms: 1
- 1/2 bathrooms: 1
Primary bedroom
- Features: Half Bath, Walk-In Closet(s)
- Level: First
- Area: 142.78 Square Feet
- Dimensions: 12.1 x 11.8
Bedroom 2
- Features: Closet
- Level: First
- Area: 130.98 Square Feet
- Dimensions: 11.1 x 11.8
Bedroom 3
- Features: Closet
- Level: First
- Area: 107 Square Feet
- Dimensions: 10.7 x 10
Kitchen
- Features: Pantry
- Level: First
- Area: 124 Square Feet
- Dimensions: 10 x 12.4
Living room
- Level: First
- Area: 132 Square Feet
- Dimensions: 10 x 13.2
Heating
- Baseboard, Heat Pump
Cooling
- Heat Pump, Wall Unit(s)
Appliances
- Included: Dishwasher, Dryer, Microwave, Electric Range, Refrigerator, Washer
Features
- 1st Floor Primary Bedroom w/Bath, Attic, Bathtub, Shower, Walk-In Closet(s)
- Flooring: Laminate, Engineered Hardwood
- Windows: Double Pane Windows
- Has fireplace: No
Interior area
- Total structure area: 1,048
- Total interior livable area: 1,048 sqft
- Finished area above ground: 1,048
- Finished area below ground: 0
Property
Parking
- Parking features: Paved, 1 - 4 Spaces, On Site
Accessibility
- Accessibility features: 32 - 36 Inch Doors, Level Entry
Features
- Has view: Yes
- View description: Trees/Woods
Lot
- Size: 0.81 Acres
- Features: Abuts Conservation, Interior Lot, Near Country Club, Near Golf Course, Near Public Beach, Near Shopping, Near Turnpike/Interstate, Neighborhood, Rural, Near Railroad, Level, Wooded
Details
- Zoning: Rural (R)
- Other equipment: Cable, Internet Access Available
Construction
Type & style
- Home type: Condo
- Architectural style: Contemporary,Ranch
- Property subtype: Condominium
Materials
- Wood Frame, Vinyl Siding
- Foundation: Slab, Poured Concrete
- Roof: Shingle
Condition
- Year built: 2023
Details
- Warranty included: Yes
Utilities & green energy
- Electric: Circuit Breakers
- Sewer: Private Sewer
- Water: Well
Green energy
- Energy efficient items: Ceiling Fans
Community & HOA
Community
- Subdivision: Highpines Village
HOA
- Has HOA: Yes
- HOA fee: $250 monthly
Location
- Region: Wells
Financial & listing details
- Price per square foot: $264/sqft
- Annual tax amount: $1,621
- Date on market: 8/26/2026
- Road surface type: Paved
Estimated market value
$276,200
$262,000 - $290,000
$2,736/mo
Price history
| Date | Event | Price |
|---|---|---|
| 8/26/2026 | Listed for sale | $276,684$264/sqft |
Source:  Maine Listings #1677890 Report a problem Maine Listings #1677890 Report a problem | ||
Public tax history
Tax history is unavailable.
Monthly payment
Est. payment
Payment breakdown
Explore the cost of this home by adjusting the details. Changes won't be saved.Climate risks
Neighborhood: 04090


Similar homes
- $305,0002 bd2 ba850 sqft1351 Post Road #16, Wells, ME 04090Active
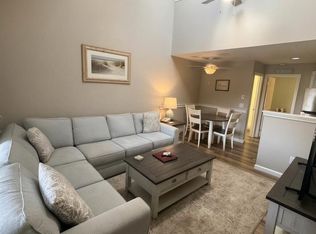
 MLS ID #1683334, Defelice Realty. Maine Listings
 - $324,9003 bd1 ba934 sqft1262 Sanford Road, Wells, ME 04090Active
 MLS ID #1680755, Moody Maxon Real Estate. Maine Listings
 - $399,0003 bd2 ba1.1k sqft874 Sanford Road, Wells, ME 04090Active
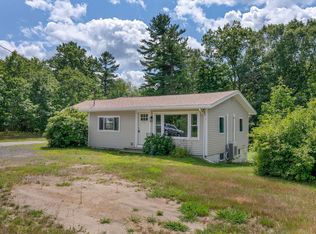 MLS ID #1676317, Better Homes & Gardens Real Estate/The Masiello Group. Maine Listings
 - $339,0002 bd1 ba576 sqft85 Mile Road #16, Wells, ME 04090Active
 MLS ID #1683047, Lakes Region Realty. Maine Listings
 - $325,0003 bd2 ba858 sqft24 Cat Mousam Road, Kennebunk, ME 04043ActiveMLS ID #1677578, Real Broker. Maine Listings
- $269,9991 bd1 ba584 sqft1801 Post Road #169, Wells, ME 04090ActiveMLS ID #1663432, Y-Gull & Associates. Maine Listings
- $299,0001 bd1 ba712 sqft1801 Post Road N #161, Wells, ME 04090ActiveMLS ID #1678754, StartPoint Realty. Maine Listings
- $399,0002 bd1 ba786 sqft1 Old County Road #140, Wells, ME 04090ActiveMLS ID #1683662, EXP Realty. Maine Listings
- $294,9003 bd2 ba1.5k sqft7 Mill Street #1, Sanford, ME 04083ActiveMLS ID #1679073, Keller Williams Coastal and Lakes & Mountains Realty. Maine Listings
- $348,0002 bd1 ba766 sqft454 Post Road #331, Wells, ME 04090ActiveMLS ID #1671217, Coldwell Banker Realty. Maine Listings
- $275,0002 bd1 ba875 sqft39 Smithwheel Road #2, Old Orchard Beach, ME 04064ActiveMLS ID #1683471, Plowman Realty Group. Maine Listings
- $360,0002 bd2 ba1.2k sqft1373 POST Road #8D, Wells, ME 04090ActiveMLS ID #1661131, Coldwell Banker Realty. Maine Listings
- $340,0002 bd1 ba936 sqft60 Brown Street #14, Kennebunk, ME 04043ActiveMLS ID #1680664, The Aland Realty Group. Maine Listings
- $384,9002 bd1 ba813 sqft91 College Drive #6, Wells, ME 04090ActiveMLS ID #1674535, Anchor Real Estate. Maine Listings
- $295,0002 bd2 ba1.1k sqft161 Saco Avenue #106, Old Orchard Beach, ME 04064ActiveMLS ID #1680831, EXP Realty. Maine Listings
- $289,0002 bd1 ba1.1k sqft100 Lower Middle Road, Lebanon, ME 04027ActiveMLS ID #1683163, Keller Williams Coastal and Lakes & Mountains Realty. Maine Listings
- $394,9002 bd2 ba1.2k sqft1373 Post Road #13F, Wells, ME 04090ActiveMLS ID #1680761, OwnerEntry.com. Maine Listings
- $369,0002 bd1 ba777 sqft35 Barefoot Cottage Road #125, Wells, ME 04090ActiveMLS ID #1663259, Anchor Real Estate. Maine Listings
- $149,9002 bd1 ba960 sqft2196 Sanford Road #48, Wells, ME 04090ActiveMLS ID #1675620, Kennebunk Beach Realty. Maine Listings
- $279,0002 bd1 ba1.1k sqft897 Milton Mills Road, Acton, ME 04001ActiveMLS ID #1680764, Real Estate 2000 ME/NH. Maine Listings
