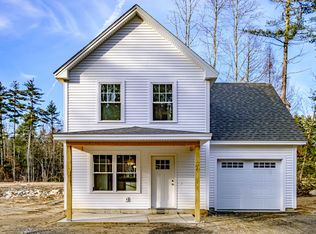
Enjoy the best of Southern Maine living at Pinecrest, where the charm of a single family home meets the simplicity of condominium ownership. These detached cottage-style residences are thoughtfully designed for comfortable, easy living and are tucked along a peaceful cul-de-sac surrounded by more than 300 acres of conservation land. Inside, open concept floor plans create inviting spaces for everyday living and entertaining. The well designed kitchens feature granite countertops, an island, soft close cabinetry, and stainless steel appliances. 2 bedroom with unfinished bonus room floor plan, offering the comfort of mini-split heating and cooling and the added convenience of an attached one car garage for parking and storage. There is plenty to enjoy beyond your front door, with community walking trails and a dedicated dog park providing opportunities to explore, exercise, and enjoy the outdoors. The natural setting offers a wonderful sense of privacy while still being conveniently close to Wells' shopping, restaurants, beaches, and popular coastal attractions. Pinecrest at High Pines is an opportunity to enjoy a lifestyle in a beautifully planned community, with the privacy of your own detached home and the natural beauty of Southern Maine all around you.
Active
$435,000
Lot 92 Pinecrest at High Pines #92, Wells, ME 04090
2beds
1,280sqft
Condominium
Built in 2026
-- sqft lot
$-- Zestimate®
$340/sqft
$250/mo HOA
What's special
Detached cottage-style residencesGranite countertopsOpen concept floor plansWell designed kitchensMini-split heating and coolingStainless steel appliancesSoft close cabinetry
- 1 day
- 208
- 16
Zillow last checked:
Listing updated:
Listed by:
The Gove Group Real Estate, LLC
Source: Maine Listings,MLS#: 1684286
Facts & features
Interior
Bedrooms & bathrooms
- Bedrooms: 2
- Bathrooms: 2
- Full bathrooms: 1
- 1/2 bathrooms: 1
Bedroom 1
- Features: Closet
- Level: Second
- Area: 166.42 Square Feet
- Dimensions: 15.7 x 10.6
Bedroom 2
- Features: Closet
- Level: Second
- Area: 158.6 Square Feet
- Dimensions: 13 x 12.2
Dining room
- Level: First
- Area: 100.11 Square Feet
- Dimensions: 7.1 x 14.1
Kitchen
- Features: Eat-in Kitchen, Kitchen Island, Pantry
- Level: First
- Area: 156.51 Square Feet
- Dimensions: 11.1 x 14.1
Living room
- Features: Informal
- Level: First
- Area: 221.37 Square Feet
- Dimensions: 15.7 x 14.1
Heating
- Baseboard, Heat Pump
Cooling
- Heat Pump
Appliances
- Included: Dishwasher, Microwave, Electric Range
Features
- Bathtub, Pantry, Shower, Storage, Walk-In Closet(s)
- Flooring: Carpet, Luxury Vinyl
- Windows: Low Emissivity Windows
- Has fireplace: No
Interior area
- Total structure area: 1,280
- Total interior livable area: 1,280 sqft
- Finished area above ground: 1,280
- Finished area below ground: 0
Property
Parking
- Total spaces: 1
- Parking features: Paved, 1 - 4 Spaces, Garage Door Opener
- Attached garage spaces: 1
Features
- Patio & porch: Porch
- Has view: Yes
- View description: Trees/Woods
Lot
- Features: Abuts Conservation, Near Shopping, Near Turnpike/Interstate, Near Town, Neighborhood, Cul-De-Sac, Level, Landscaped, Wooded
Details
- Zoning: R-Rural
- Other equipment: Cable, Internet Access Available
Construction
Type & style
- Home type: Condo
- Architectural style: Cottage
- Property subtype: Condominium
Materials
- Wood Frame, Vinyl Siding
- Foundation: Slab
- Roof: Shingle
Condition
- New Construction
- New construction: Yes
- Year built: 2026
Details
- Warranty included: Yes
Utilities & green energy
- Electric: Circuit Breakers
- Sewer: Septic Tank, Shared Septic
- Water: Other, Well
Community & HOA
Community
- Subdivision: Highpines Village Condominium Association
HOA
- Has HOA: Yes
- HOA fee: $250 monthly
Location
- Region: Wells
Financial & listing details
- Price per square foot: $340/sqft
- Annual tax amount: $12,026
- Date on market: 10/14/2026
Estimated market value
Not available
Estimated sales range
Not available
Not available
Price history
| Date | Event | Price |
|---|---|---|
| 10/14/2026 | Listed for sale | $435,000$340/sqft |
Source:  Maine Listings #1684286 Report a problem Maine Listings #1684286 Report a problem | ||
Public tax history
Tax history is unavailable.
Monthly payment
Est. payment
Payment breakdown
Explore the cost of this home by adjusting the details. Changes won't be saved.Climate risks
Neighborhood: 04090
Similar homes
- $470,0002 bd2 ba1.5k sqftLot 107 Pinecrest at High Pines lot 107, Wells, ME 04090Active
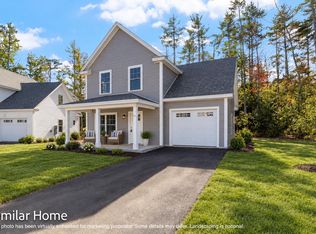
 MLS ID #1684295, The Gove Group Real Estate, LLC. Maine Listings
 - $470,0002 bd2 ba1.5k sqftLot 107 Pinecrest at High Pines, Wells, ME 04090ActiveMLS ID #1684262, The Gove Group Real Estate, LLC. Maine Listings
- $419,9002 bd2 ba1.1k sqft49 Blacksmith Road #9, Wells, ME 04090Active
 MLS ID #1684537, EXIT Oceanside Realty. Maine Listings
 - $475,0003 bd2 ba1.2k sqftLot 90 Pinecrest at High Pines #90, Wells, ME 04090Active
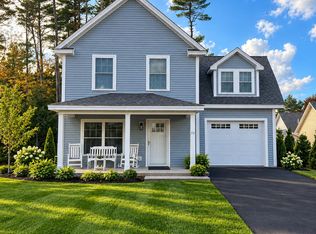 MLS ID #1684445, The Gove Group Real Estate, LLC. Maine Listings
 - $415,0002 bd1 ba760 sqft1 Old County Road #143, Wells, ME 04090ActiveMLS ID #1684359, RE/MAX Shoreline. Maine Listings
- $439,9002 bd1 ba1.3k sqft22 Grace Lane, Wells, ME 04090ActiveMLS ID #1684450, Coldwell Banker Yorke Realty. Maine Listings
- $415,5002 bd1 ba793 sqft1 Old County Road #128, Wells, ME 04090ActiveMLS ID #1683985, RE/MAX Shoreline. Maine Listings
- $449,7772 bd2 ba1.2k sqft59 Farragut Way #59, Kennebunk, ME 04043ActiveMLS ID #1684091, Realtynest Inc. Maine Listings
- $599,0002 bd2 ba1.4k sqft108 Millbrooke Farm Drive #108, Wells, ME 04090ActiveMLS ID #1684090, RE/MAX Realty One. Maine Listings
- $435,9002 bd2 ba1.2k sqft52 Blacksmith Road Unit #15, Wells, ME 04090ActiveMLS ID #1673304, Keller Williams Realty. Maine Listings
- $599,9003 bd2 ba1.5k sqft8 Spruce Lane, Wells, ME 04090ActiveMLS ID #1684515, Moody Maxon Real Estate. Maine Listings
- $460,0002 bd2 ba1.2k sqft52 Blacksmith Road Unit #16, Wells, ME 04090ActiveMLS ID #1674679, Keller Williams Realty. Maine Listings
- $399,9002 bd2 ba1.1k sqft21 Blacksmith Road #3A, Wells, ME 04090ActiveMLS ID #1677251, Moody Maxon Real Estate. Maine Listings
- $276,6843 bd2 ba1k sqft126 Independence Way #30, Wells, ME 04090ActiveMLS ID #1677890, Open Concepts Realty. Maine Listings
- $315,0001 bd1 ba1k sqft999 Sanford Road, Wells, ME 04090ActiveMLS ID #1684094, Town Square Realty Group. Maine Listings
- $475,0004 bd2 ba1.4k sqft187 Flintlock Village Road #1, Wells, ME 04090ActiveMLS ID #1681289, 207 Prime Properties, LLC. Maine Listings
- $500,0003 bd1 ba1k sqft265 Chick Crossing Road, Wells, ME 04090ActiveMLS ID #1683739, Portside Real Estate Group. Maine Listings
- $425,0004 bd3 ba1.7k sqft231 Flintlock Village #4, Wells, ME 04090ActiveMLS ID #1672711, Moody Maxon Real Estate. Maine Listings
- $399,0002 bd1 ba786 sqft1 Old County Road #140, Wells, ME 04090ActiveMLS ID #1683662, EXP Realty. Maine Listings
