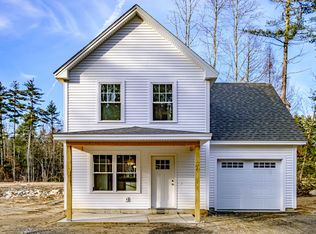
Welcome to Pinecrest, the final phase of High Pines, a distinctive residential community. These stand alone, single family cottage style homes offer the privacy and character of a traditional home with the ease of condominium living. Set along a quiet cul-de-sac and abutting more than 300 acres of conservation land, this exceptional setting provides a peaceful backdrop with nature right outside your door. Inside, the thoughtfully designed 2 and 3 bedroom homes feature an inviting open concept floor plan that creates a natural flow between the living, dining, and kitchen areas. Kitchen boasting with soft close cabinetry, island, granite counter tops and stainless steel appliances . Mini-split heating and cooling provide efficient year round comfort, while the one car garage adds everyday functionality and storage. Outdoor enjoyment is just steps away with walking trails and a dedicated dog park, making it easy to take in the surrounding natural beauty or enjoy time with your four legged companion. Ideally located in Wells, you're just minutes from local shopping, restaurants, beaches, and the many attractions that make Southern Maine such a sought after place to live. With its natural setting, thoughtfully designed homes, and desirable location, Pinecrest at High Pines offers a wonderful opportunity to enjoy a relaxed coastal Maine lifestyle.
Active
$470,000
Lot 107 Pinecrest at High Pines, Wells, ME 04090
2beds
1,519sqft
Single Family Residence
Built in 2026
-- sqft lot
$-- Zestimate®
$309/sqft
$250/mo HOA
What's special
Walking trailsDedicated dog parkSurrounding natural beautyGranite counter topsQuiet cul-de-sacStainless steel appliances
- 1 day
- 425
- 30
Zillow last checked:
Listing updated:
Listed by:
The Gove Group Real Estate, LLC
Source: Maine Listings,MLS#: 1684262
Facts & features
Interior
Bedrooms & bathrooms
- Bedrooms: 2
- Bathrooms: 2
- Full bathrooms: 1
- 1/2 bathrooms: 1
Bedroom 1
- Features: Closet
- Level: Second
- Area: 166.42 Square Feet
- Dimensions: 15.7 x 10.6
Bedroom 2
- Features: Closet
- Level: Second
- Area: 158.6 Square Feet
- Dimensions: 13 x 12.2
Dining room
- Level: First
- Area: 100.11 Square Feet
- Dimensions: 7.1 x 14.1
Kitchen
- Features: Eat-in Kitchen, Kitchen Island, Pantry
- Level: First
- Area: 156.51 Square Feet
- Dimensions: 11.1 x 14.1
Living room
- Features: Informal
- Level: First
- Area: 221.37 Square Feet
- Dimensions: 15.7 x 14.1
Other
- Level: Second
- Area: 251.34 Square Feet
- Dimensions: 11.8 x 21.3
Heating
- Baseboard, Heat Pump
Cooling
- Heat Pump
Appliances
- Included: Dishwasher, Microwave, Electric Range
Features
- Bathtub, Pantry, Shower, Storage, Walk-In Closet(s)
- Flooring: Carpet, Luxury Vinyl
- Windows: Low Emissivity Windows
- Has fireplace: No
Interior area
- Total structure area: 1,519
- Total interior livable area: 1,519 sqft
- Finished area above ground: 1,519
- Finished area below ground: 0
Property
Parking
- Total spaces: 1
- Parking features: Paved, 1 - 4 Spaces, Garage Door Opener
- Attached garage spaces: 1
Features
- Patio & porch: Porch
- Has view: Yes
- View description: Trees/Woods
Lot
- Features: Abuts Conservation, Near Shopping, Near Turnpike/Interstate, Near Town, Neighborhood, Cul-De-Sac, Level, Landscaped, Wooded
Details
- Zoning: R-Rural
- Other equipment: Cable, Internet Access Available
Construction
Type & style
- Home type: SingleFamily
- Architectural style: Cottage
- Property subtype: Single Family Residence
Materials
- Wood Frame, Vinyl Siding
- Foundation: Slab
- Roof: Shingle
Condition
- New Construction
- New construction: Yes
- Year built: 2026
Details
- Warranty included: Yes
Utilities & green energy
- Electric: Circuit Breakers
- Sewer: Septic Tank, Shared Septic
- Water: Other, Well
Community & HOA
Community
- Subdivision: Highpines Village Condominium Association
HOA
- Has HOA: Yes
- HOA fee: $250 monthly
Location
- Region: Wells
Financial & listing details
- Price per square foot: $309/sqft
- Annual tax amount: $1
- Date on market: 10/14/2026
Estimated market value
Not available
Estimated sales range
Not available
Not available
Price history
| Date | Event | Price |
|---|---|---|
| 10/14/2026 | Listed for sale | $470,000$309/sqft |
Source:  Maine Listings #1684262 Report a problem Maine Listings #1684262 Report a problem | ||
Public tax history
Tax history is unavailable.
Monthly payment
Est. payment
Payment breakdown
Explore the cost of this home by adjusting the details. Changes won't be saved.Climate risks
Neighborhood: 04090
- $430,0002 bd2 ba1.2k sqft41 Patriot Pl #102, Wells, ME 04090Sold
- $450,0003 bd2 ba1.5k sqft12 Patriot Pl #87, Wells, ME 04090Sold
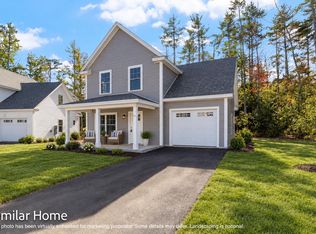
- $470,0002 bd2 ba1.5k sqftLOT 107 Pinecrest At High Pnes LOT 107, Wells, ME 04090New Construction
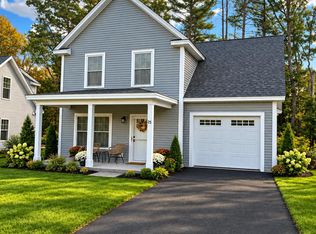
- $435,0002 bd2 ba1.2k sqftLOT 92 Pinecrest At High Pnes, Wells, ME 04090New Construction
Similar homes
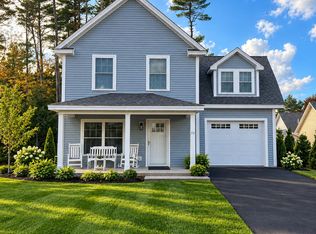
- $475,0003 bd2 ba1.2k sqftLot 90 Pinecrest at High Pines #90, Wells, ME 04090Active
 MLS ID #1684445, The Gove Group Real Estate, LLC. Maine Listings
 - $470,0002 bd2 ba1.5k sqftLot 107 Pinecrest at High Pines lot 107, Wells, ME 04090ActiveMLS ID #1684295, The Gove Group Real Estate, LLC. Maine Listings
- $435,0002 bd2 ba1.2k sqftLot 92 Pinecrest at High Pines #92, Wells, ME 04090ActiveMLS ID #1684286, The Gove Group Real Estate, LLC. Maine Listings
- $519,0003 bd2 ba2.1k sqft15 El Velvel Circle, Wells, ME 04090Active
 MLS ID #1683668, Keller Williams Realty. Maine Listings
 - $439,9002 bd1 ba1.3k sqft22 Grace Lane, Wells, ME 04090ActiveMLS ID #1684450, Coldwell Banker Yorke Realty. Maine Listings
- $599,9003 bd2 ba1.5k sqft8 Spruce Lane, Wells, ME 04090ActiveMLS ID #1684515, Moody Maxon Real Estate. Maine Listings
- $419,9002 bd2 ba1.1k sqft49 Blacksmith Road #9, Wells, ME 04090ActiveMLS ID #1684537, EXIT Oceanside Realty. Maine Listings
- $500,0003 bd1 ba1k sqft265 Chick Crossing Road, Wells, ME 04090ActiveMLS ID #1683739, Portside Real Estate Group. Maine Listings
- $475,0003 bd2 ba2k sqft59 Oak Lane, Wells, ME 04090ActiveMLS ID #1677136, Berkshire Hathaway HomeServices Verani Realty. Maine Listings
- $599,0002 bd2 ba1.4k sqft108 Millbrooke Farm Drive #108, Wells, ME 04090ActiveMLS ID #1684090, RE/MAX Realty One. Maine Listings
- $315,0001 bd1 ba1k sqft999 Sanford Road, Wells, ME 04090ActiveMLS ID #1684094, Town Square Realty Group. Maine Listings
- $559,0003 bd2 ba1.7k sqft169 N Berwick Road, Wells, ME 04090ActiveMLS ID #1664018, Lakes Region Realty. Maine Listings
- $475,0004 bd2 ba1.4k sqft187 Flintlock Village Road #1, Wells, ME 04090ActiveMLS ID #1681289, 207 Prime Properties, LLC. Maine Listings
- $669,0004 bd3 ba1.8k sqft693 Meetinghouse Road, Wells, ME 04090ActiveMLS ID #1683697, Heart & Home Realty. Maine Listings
- $460,0002 bd2 ba1.2k sqft52 Blacksmith Road Unit #16, Wells, ME 04090ActiveMLS ID #1674679, Keller Williams Realty. Maine Listings
- $399,0003 bd2 ba1.1k sqft874 Sanford Road, Wells, ME 04090ActiveMLS ID #1676317, Better Homes & Gardens Real Estate/The Masiello Group. Maine Listings
- $425,0003 bd1 ba1.2k sqft430 High Street, North Berwick, ME 03906ActiveMLS ID #1683541, Breakwater Realty Group, LLC. Maine Listings
- $475,0003 bd2 ba1.4k sqft41 Sunny Lane, Sanford, ME 04073ActiveMLS ID #1680110, Better Homes & Gardens Real Estate/The Masiello Group. Maine Listings
- $390,0003 bd2 ba1.5k sqft64 Loop Road, Wells, ME 04090ActiveMLS ID #1681445, Better Homes & Gardens Real Estate/The Masiello Group. Maine Listings
