With charming curb appeal and a circular driveway for plenty of parking, this thoughtfully maintained and updated ranch offers simple one-level living in a cozy Wells neighborhood. A woodstove in the living room welcomes you into the home and the updated kitchen features hardwood cabinets, granite counters and lots of storage. The adjacent dining area is open to the four-season room addition that expands the living space, providing a lovely spot for reading, crafts, and more. The primary bedroom offers the convenience of an attached half bath, and the two additional guest rooms, a hall bath, and a laundry area complete the living space. The attached, oversized two-car garage offers plenty of storage and has a Modine heater to use the workshop area year-round. The spacious backyard offers 3 sheds with the largest one offering enough space for a tractor. The abutting property to the rear is owned by the Water District and allows access to their natural trails. The impeccable condition of the home, with its gleaming hardwood floors throughout and a 2024 installed whole home generator, allows the next owner to enjoy the home without the immediate need for major renovations.
Active
Listed by: Anne Erwin Sothebys International Rlty • Anne Erwin Real Estate
$529,000
161 Glenwood Road, Wells, ME 04090
3beds
1,480sqft
Ranch
Built in 1981
1.2 Acres Lot
$-- Zestimate®
$357/sqft
$-- HOA
What's special
Attached oversized two-car garageSpacious backyardGranite countersCharming curb appealHardwood cabinetsLots of storageUpdated kitchen
- 2 days
- 1,019
- 76
Zillow last checked:
Listing updated:
Listed by:
Anne Erwin Real Estate,
Anne Erwin Sothebys International Rlty Call/text207-200-4282formoreinfo
Source: PrimeMLS,MLS#: 5111424
Facts & features
Interior
Bedrooms & bathrooms
- Bedrooms: 3
- Bathrooms: 2
- Full bathrooms: 1
- 1/2 bathrooms: 1
Heating
- Oil, Baseboard, Hot Water, Zoned
Cooling
- Central Air
Appliances
- Included: Dishwasher, Dryer, Gas Range, Refrigerator, Washer, Water Heater off Boiler, All-in-one Washer/Dryer
Features
- Flooring: Hardwood, Tile
- Basement: Slab
Interior area
- Total structure area: 1,480
- Total interior livable area: 1,480 sqft
- Finished area above ground: 1,480
- Finished area below ground: 0
Property
Parking
- Total spaces: 2
- Parking features: Circular Driveway, Paved, Auto Open, Direct Entry, Heated Garage, Off Street, On Site, Parking Spaces 5 - 10
- Garage spaces: 2
Features
- Levels: One
- Stories: 1
- Frontage length: Road frontage: 139
Lot
- Size: 1.2 Acres
- Features: Landscaped, Level, Wooded
Details
- Parcel number: WLLSM066L2812
- Zoning description: RA
- Special conditions: Standard
- Other equipment: Standby Generator
Construction
Type & style
- Home type: SingleFamily
- Architectural style: Ranch
- Property subtype: Ranch
Materials
- Wood Frame, Vinyl Siding
- Foundation: Poured Concrete, Concrete Slab
- Roof: Metal
Condition
- New construction: No
- Year built: 1981
Utilities & green energy
- Electric: Circuit Breakers, Generator, Underground
- Sewer: Private Sewer
- Utilities for property: Other
Community & HOA
Location
- Region: Wells
Financial & listing details
- Price per square foot: $357/sqft
- Tax assessed value: $383,010
- Annual tax amount: $2,474
- Date on market: 9/24/2026
- Road surface type: Paved
Estimated market value
Not available
Estimated sales range
Not available
Not available
Price history
| Date | Event | Price |
|---|---|---|
| 9/24/2026 | Listed for sale | $529,000$357/sqft |
Source:  Maine Listings #1681881 Report a problem Maine Listings #1681881 Report a problem | ||
Public tax history
| Year | Property taxes | Tax assessment |
|---|---|---|
| 2024 | $2,329 +2% | $383,010 |
| 2023 | $2,283 +11.3% | $383,010 +95.3% |
| 2022 | $2,051 -0.6% | $196,080 |
| 2021 | $2,063 +0.4% | $196,080 |
| 2020 | $2,055 +0.6% | $196,080 |
| 2019 | $2,043 +0.9% | $196,080 |
| 2018 | $2,024 +2.9% | $196,080 +1.3% |
| 2017 | $1,967 +1% | $193,630 |
| 2016 | $1,948 +1.1% | $193,630 |
| 2015 | $1,927 +12% | $193,630 +2.7% |
| 2013 | $1,720 -9.8% | $188,630 -14.7% |
| 2012 | $1,907 +0.8% | $221,010 +0.8% |
| 2011 | $1,892 +3.6% | $219,270 |
| 2009 | $1,827 +1.4% | $219,270 |
| 2008 | $1,802 +66.1% | $219,270 +59.4% |
| 2005 | $1,085 | $137,560 |
Find assessor info on the county website
Monthly payment
Est. payment
Payment breakdown
Explore the cost of this home by adjusting the details. Changes won't be saved.Climate risks
Neighborhood: 04090
Similar homes
- $499,9003 bd2 ba2k sqft59 Oak Lane, Wells, ME 04090Active
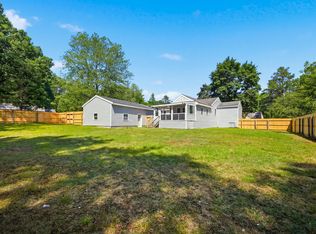
 MLS ID #1677136, Berkshire Hathaway HomeServices Verani Realty. Maine Listings
 - $559,0003 bd2 ba1.7k sqft169 N Berwick Road, Wells, ME 04090Active
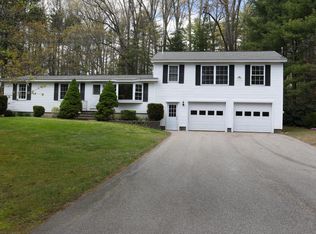 MLS ID #1664018, Lakes Region Realty. Maine Listings
 - $539,9003 bd3 ba1.8k sqft14 Nottingham Court #39, Kennebunk, ME 04043Active
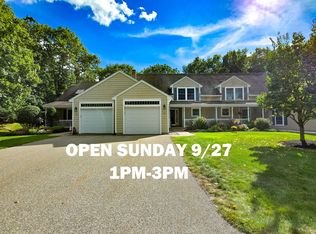 MLS ID #1681615, Keller Williams Realty. Maine Listings
 - $520,0003 bd1 ba1.3k sqft4 Tanglewood Drive, Kennebunk, ME 04043Active
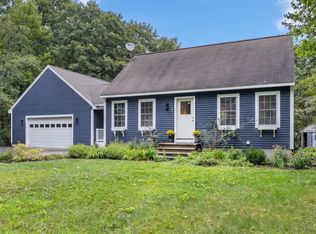 MLS ID #1678071, Portside Real Estate Group. Maine Listings
 - $599,9003 bd3 ba1.9k sqft55 Pine Hill Cemetery Road, Wells, ME 04090ActiveMLS ID #1658923, EXP Realty. Maine Listings
- $475,0004 bd2 ba1.4k sqft187 Flintlock Village Road #1, Wells, ME 04090ActiveMLS ID #1681289, 207 Prime Properties, LLC. Maine Listings
- $495,0004 bd1 ba1.6k sqft93 Merriland Ridge Road, Wells, ME 04090ActiveMLS ID #1664432, EXP Realty. Maine Listings
- $549,9003 bd2 ba1.4k sqft93 Crossing Road, Wells, ME 04090ActiveMLS ID #1673311, RE/MAX Realty One. Maine Listings
- $390,0003 bd2 ba1.5k sqft64 Loop Road, Wells, ME 04090ActiveMLS ID #1681445, Better Homes & Gardens Real Estate/The Masiello Group. Maine Listings
- $415,0003 bd2 ba1.1k sqft874 Sanford Road, Wells, ME 04090ActiveMLS ID #1676317, Better Homes & Gardens Real Estate/The Masiello Group. Maine Listings
- $649,9004 bd3 ba2k sqft32 Pennymeadow Walk, Wells, ME 04090ActiveMLS ID #1668761, Keller Williams Coastal and Lakes & Mountains Realty. Maine Listings
- $365,0002 bd2 ba1k sqft97 Flintlock Village Road #2, Wells, ME 04090ActiveMLS ID #1681778, 207 Prime Properties, LLC. Maine Listings
- $525,0003 bd3 ba1.5k sqftLot 101 Patriot Place #101, Wells, ME 04090ActiveMaine Listings
- $719,0004 bd3 ba1.8k sqft1126 Coles Hill Road, Wells, ME 04090ActiveMLS ID #1679972, EXIT Oceanside Realty. Maine Listings
- $499,0002 bd1 ba843 sqft29 Sunset Ridge Road, Wells, ME 04090ActiveMLS ID #1680077, Anchor Real Estate. Maine Listings
- $508,9003 bd2 ba1.3k sqft18 Littlefield Drive, Kennebunk, ME 04043ActiveMLS ID #1676435, RE/MAX Coastal. Maine Listings
- $607,9003 bd2 ba1.3k sqftLot 13 Rolling Woods Lane, Wells, ME 04090ActiveMLS ID #1651124, Better Homes & Gardens Real Estate/The Masiello Group. Maine Listings
- $479,9004 bd2 ba2.1k sqft1580 Main Street, Sanford, ME 04073ActiveMLS ID #1680909, Keller Williams Coastal and Lakes & Mountains Realty. Maine Listings
- $689,0003 bd2 ba2.1k sqft863 Littlefield Road, Wells, ME 04090ActiveMLS ID #1680051, Portside Real Estate Group. Maine Listings
- $779,0003 bd3 ba1.6k sqft217 Championship Way, Wells, ME 04090ActiveMLS ID #1681026, Keller Williams Coastal and Lakes & Mountains Realty. Maine Listings
