Have you been patiently waiting for a home to come on in the sought after neighborhood of Berube Circle? Your wait is over! This 3 bedroom, 2 full bathroom Cape style home on a fabulous lot is located on the cul-de-sac portion of Berube Circle and offers hardwood floors, stainless steel appliances and granite counter tops. The kitchen offers an eat in kitchen island and a slider off the kitchen looking out onto your private deck & large backyard. The first floor offers a formal dining room, living room, 1 bedroom, and full bath allowing for easy sleeping all on 1 floor. The second floor of the home offers 2 additional bedrooms with large closets, hardwood floors and multiple windows allowing for lots of natural light into the home along with a full bathroom with double sinks. The unfinished dry basement offers storage space or additional room for you to grow with the home. There is a newer forced hot water baseboard oil furnace and there will be a new front door and new back slider installed at the expense of the seller (on order already) prior to a sale. The 35 year architectural tab shingles were put on the roof in 2018. The home offers a small shed that will stay on the property and the driveway is paved. My favorite thing about the home after the neighborhood is the back yard with a flourishing apple tree, large garden protected by large landscaping boulders, and a fire pit on the back of the property with a rock wall. Come take a peek at this great home, you won't be disappointed!
Active
$549,900
78 Berube Circle, Wells, ME 04090
3beds
1,488sqft
Single Family Residence
Built in 1996
0.45 Acres Lot
$535,400 Zestimate®
$370/sqft
$83/mo HOA
What's special
Large backyardPrivate deckHardwood floorsGranite counter topsLarge closetsFormal dining roomStainless steel appliances
- 5 days
- 1,747
- 37
Likely to sell faster than
Zillow last checked:
Listing updated:
Listed by:
Moody Maxon Real Estate
Source: Maine Listings,MLS#: 1686321
Facts & features
Interior
Bedrooms & bathrooms
- Bedrooms: 3
- Bathrooms: 2
- Full bathrooms: 2
Primary bedroom
- Level: Second
Bedroom 1
- Level: Second
Bedroom 2
- Level: First
Kitchen
- Features: Eat-in Kitchen
- Level: First
Living room
- Level: First
Office
- Level: First
Heating
- Forced Air, Hot Water
Cooling
- None
Appliances
- Included: Dishwasher, Dryer, Gas Range, Refrigerator, Washer
Features
- 1st Floor Bedroom
- Flooring: Carpet, Wood
- Basement: Bulkhead,Full,Unfinished
- Has fireplace: No
Interior area
- Total structure area: 1,488
- Total interior livable area: 1,488 sqft
- Finished area above ground: 1,488
- Finished area below ground: 0
Property
Parking
- Parking features: Paved, 1 - 4 Spaces
Features
- Patio & porch: Deck
- Has view: Yes
- View description: Fields, Trees/Woods
Lot
- Size: 0.45 Acres
- Features: Interior Lot, Near Golf Course, Near Shopping, Neighborhood, Level, Open Lot, Landscaped
Details
- Parcel number: WLLSM049L229
- Zoning: RA
- Other equipment: Cable
Construction
Type & style
- Home type: SingleFamily
- Architectural style: Cape Cod
- Property subtype: Single Family Residence
Materials
- Wood Frame, Vinyl Siding
- Foundation: Poured Concrete
- Roof: Shingle
Condition
- Year built: 1996
Utilities & green energy
- Electric: Circuit Breakers
- Sewer: Quasi-Public, Septic Tank
- Water: Other, Well
Community & HOA
Community
- Subdivision: Pine Tree Village
HOA
- Has HOA: Yes
- HOA fee: $1,000 annually
Location
- Region: Wells
Financial & listing details
- Price per square foot: $370/sqft
- Tax assessed value: $481,150
- Annual tax amount: $3,108
- Date on market: 10/30/2026
- Road surface type: Paved
Estimated market value
$535,400
$509,000 - $562,000
$2,557/mo
Price history
| Date | Event | Price |
|---|---|---|
| 10/30/2026 | Listed for sale | $549,900+147.1%$370/sqft |
Source:  Maine Listings #1686321 Report a problem | ||
| 4/14/2014 | Sold | $222,500-1.1%$150/sqft |
Source: Maine Listings #1120921 Report a problem | ||
| 1/25/2014 | Listed for sale | $224,900$151/sqft |
Source: EXIT Oceanside Realty #1120921 Report a problem | ||
Public tax history
| Year | Property taxes | Tax assessment |
|---|---|---|
| 2024 | $2,925 +6.2% | $481,150 +4.1% |
| 2023 | $2,754 +15% | $462,140 +101.9% |
| 2022 | $2,395 -0.5% | $228,930 |
| 2021 | $2,408 +0.4% | $228,930 |
| 2020 | $2,399 +0.6% | $228,930 |
| 2019 | $2,385 +0.9% | $228,930 |
| 2018 | $2,363 +1.6% | $228,930 |
| 2017 | $2,326 +1.3% | $228,930 +0.3% |
| 2016 | $2,296 +1.1% | $228,260 |
| 2015 | $2,271 +9.1% | $228,260 |
| 2013 | $2,082 -0.6% | $228,260 -6% |
| 2011 | $2,095 +3% | $242,760 -0.6% |
| 2009 | $2,034 +1.3% | $244,120 |
| 2008 | $2,007 +86.2% | $244,120 +78.6% |
| 2005 | $1,078 | $136,670 |
Find assessor info on the county website
Monthly payment
Est. payment
Payment breakdown
Explore the cost of this home by adjusting the details. Changes won't be saved.Climate risks
Neighborhood: 04090
Similar homes
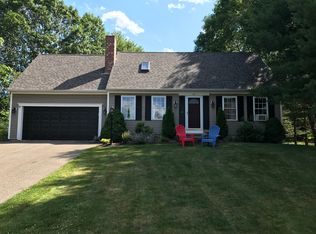
- $559,0003 bd2 ba1.7k sqft169 N Berwick Road, Wells, ME 04090Active
 MLS ID #1664018, Lakes Region Realty. Maine Listings
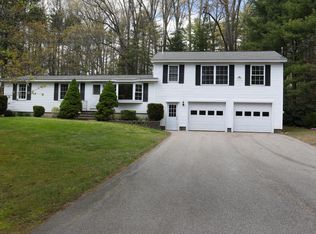
- $599,9004 bd2 ba1.6k sqft23 Sanford Road, Wells, ME 04090Active
 MLS ID #1686848, Better Homes & Gardens Real Estate/The Masiello Group. Maine Listings
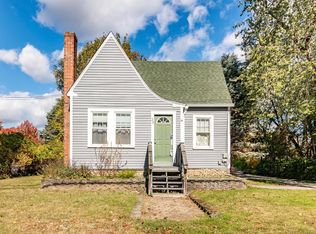
- $500,0003 bd1 ba1k sqft265 Chick Crossing Road, Wells, ME 04090Active
 MLS ID #1683739, Portside Real Estate Group. Maine Listings
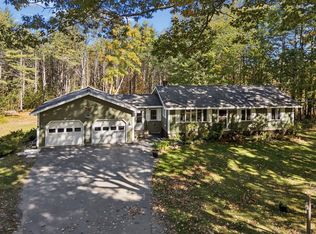
- $545,0002 bd2 ba1.4k sqft40 Hillcrest Drive, Kennebunk, ME 04043Active
 MLS ID #1686785, Better Homes & Gardens Real Estate/The Masiello Group. Maine Listings
- $489,0003 bd2 ba2.1k sqft15 El Velvel Circle, Wells, ME 04090ActiveMLS ID #1683668, Keller Williams Realty. Maine Listings
- $425,0004 bd3 ba1.7k sqft231 Flintlock Village #4, Wells, ME 04090ActiveMLS ID #1672711, Moody Maxon Real Estate. Maine Listings
- $575,0003 bd3 ba1.7k sqft865 Main Street, Waterboro, ME 04087ActiveMLS ID #1686361, Real Estate 2000 ME/NH. Maine Listings
- $449,9003 bd1 ba1.5k sqft19 East Road, North Berwick, ME 03906ActiveMLS ID #1686352, Coldwell Banker Realty. Maine Listings
- $489,0003 bd2 ba1.3k sqft18 Littlefield Drive, Kennebunk, ME 04043ActiveMLS ID #1676435, RE/MAX Coastal. Maine Listings
- $324,9003 bd1 ba934 sqft1262 Sanford Road, Wells, ME 04090ActiveMLS ID #1680755, Moody Maxon Real Estate. Maine Listings
- $435,9002 bd2 ba1.2k sqft52 Blacksmith Road Unit #15, Wells, ME 04090ActiveMLS ID #1673304, Keller Williams Realty. Maine Listings
- $795,0002 bd2 ba1.2k sqft141 Quarry Road, Wells, ME 04090ActiveMLS ID #1681683, Coldwell Banker Realty. Maine Listings
- $550,0003 bd2 ba1.2k sqft185 Depot Road, Eliot, ME 03903ActiveMLS ID #1683594, Duston Leddy Real Estate. Maine Listings
- $645,8003 bd2 ba1.3k sqftLot 13 Rolling Woods Lane, Wells, ME 04090ActiveMLS ID #1651124, Better Homes & Gardens Real Estate/The Masiello Group. Maine Listings
- $595,5004 bd2 ba2.1k sqft40 Kayla Drive, Arundel, ME 04046ActiveMLS ID #1683605, Better Homes & Gardens Real Estate/The Masiello Group. Maine Listings
- $474,9004 bd2 ba1.3k sqft5 Clarkdale Road, Kennebunk, ME 04043ActiveMLS ID #1682728, Coldwell Banker Realty. Maine Listings
- $599,9004 bd3 ba1.8k sqft181 Mast Road, Lyman, ME 04002ActiveMLS ID #1682695, Coldwell Banker Realty. Maine Listings
- $559,0003 bd1 ba1.1k sqft15 Rocky Hill Road, York, ME 03909ActiveMLS ID #1678455, Keller Williams Coastal and Lakes & Mountains Realty. Maine Listings
