
OPEN HOUSE THIS WEEKEND 10/11 from 10-12! Rarely does an affordable entry point like this hit the coveted York Harbor market. Nestled on a gently rolling 0.74-acre lot along quiet Rocky Hill Road, this property delivers the ideal mix of coastal tranquility and incredible lifestyle convenience. Surrounded by high-value homes, mature trees, and ocean breezes, you are just minutes from York Harbor, the sandy shores of Long and Short Sands beaches, and historic York Village with its local dining, boutique shops, and community charm. Commuters will also love the quick, seamless access to Route 1 and I-95, making trips to Portsmouth, Boston, or Portland effortless. At the center of this gorgeous parcel sits a classic 3-bedroom, 1-bathroom ranch offering an unbeatable blank canvas. Whether you are a homebuyer looking to build instant sweat equity or an investor eyeing a high-upside project, a little elbow grease will go a long way here. The options are truly limitless: polish the existing single-level layout with straightforward cosmetic updates to create an efficient coastal cottage, expand the footprint onto the gently sloping lot to maximize indoor-outdoor living, or start fresh and construct a brand-new custom home in a top-tier neighborhood. Securing nearly three-quarters of an acre in York at a price point this accessible is virtually unheard of. 15 Rocky Hill Road offers location, flexibility, and unmatched upside in one complete package! Bring your vision and unlock massive value in one of Southern Maine's premier coastal communities. Open House Sunday 10/11 10:00am-12:00pm
Active
Price cut: $16K (9/14)
$559,000
15 Rocky Hill Road, York, ME 03909
3beds
1,176sqft
Single Family Residence
Built in 1976
0.74 Acres Lot
$-- Zestimate®
$475/sqft
$-- HOA
What's special
Ocean breezesSingle-level layout
- 39 days
- 2,973
- 107
Zillow last checked:
Listing updated:
Listed by:
Keller Williams Coastal and Lakes & Mountains Realty
Source: Maine Listings,MLS#: 1678455
Facts & features
Interior
Bedrooms & bathrooms
- Bedrooms: 3
- Bathrooms: 1
- Full bathrooms: 1
Primary bedroom
- Features: Closet
- Level: First
- Area: 132 Square Feet
- Dimensions: 12 x 11
Bedroom 2
- Features: Closet
- Level: First
- Area: 117 Square Feet
- Dimensions: 13 x 9
Bedroom 3
- Features: Closet
- Level: First
- Area: 100 Square Feet
- Dimensions: 10 x 10
Dining room
- Level: First
- Area: 110 Square Feet
- Dimensions: 11 x 10
Kitchen
- Level: First
- Area: 150 Square Feet
- Dimensions: 15 x 10
Living room
- Level: First
- Area: 238 Square Feet
- Dimensions: 17 x 14
Heating
- Forced Air
Cooling
- None
Appliances
- Included: Dishwasher, Dryer, Electric Range, Refrigerator, Washer
Features
- 1st Floor Bedroom, Attic, Storage
- Flooring: Tile, Hardwood
- Basement: Exterior Entry,Dirt Floor,Crawl Space
- Has fireplace: No
Interior area
- Total structure area: 1,176
- Total interior livable area: 1,176 sqft
- Finished area above ground: 1,176
- Finished area below ground: 0
Video & virtual tour
Property
Parking
- Parking features: Gravel, 1 - 4 Spaces
Features
- Has view: Yes
- View description: Scenic
Lot
- Size: 0.74 Acres
- Features: Near Golf Course, Near Town, Open Lot, Rolling Slope
Details
- Parcel number: YORKM0064B0013B
- Zoning: RES1A
Construction
Type & style
- Home type: SingleFamily
- Architectural style: Ranch
- Property subtype: Single Family Residence
Materials
- Wood Frame, Brick Veneer, Stucco, Wood Siding
- Foundation: Block
- Roof: Shingle
Condition
- Year built: 1976
Utilities & green energy
- Electric: Circuit Breakers
- Sewer: Private Sewer, Septic Design Available, Septic Tank
- Water: Private, Well
Community & HOA
Location
- Region: York
Financial & listing details
- Price per square foot: $475/sqft
- Tax assessed value: $496,200
- Annual tax amount: $4,431
- Date on market: 8/31/2026
- Road surface type: Gravel
Estimated market value
Not available
Estimated sales range
Not available
Not available
Price history
| Date | Event | Price |
|---|---|---|
| 9/14/2026 | Price change | $559,000-2.8%$475/sqft |
Source:  Maine Listings #1678455 Report a problem Maine Listings #1678455 Report a problem | ||
| 8/31/2026 | Listed for sale | $575,000+25%$489/sqft |
Source: Maine Listings #1678455 Report a problem | ||
| 8/26/2026 | Sold | $460,000+71.6%$391/sqft |
Source: Public Record Report a problem | ||
| 7/20/2011 | Sold | $268,000+3.5%$228/sqft |
Source: Public Record Report a problem | ||
| 4/26/2010 | Listing removed | $259,000$220/sqft |
Source: RE/MAX Realty One #954026 Report a problem | ||
| 10/31/2009 | Listed for sale | $259,000$220/sqft |
Source: RE/MAX Realty One #954026 Report a problem | ||
Public tax history
| Year | Property taxes | Tax assessment |
|---|---|---|
| 2024 | $4,168 -0.6% | $496,200 |
| 2023 | $4,193 +1.3% | $496,200 +2.5% |
| 2022 | $4,139 +1.3% | $484,100 +17.8% |
| 2021 | $4,087 | $410,800 |
| 2020 | $4,087 +35.4% | $410,800 +51.7% |
| 2019 | $3,019 +0.4% | $270,800 +0.4% |
| 2018 | $3,007 +1.6% | $269,700 -0.3% |
| 2017 | $2,961 -1.8% | $270,400 |
| 2016 | $3,015 +2.6% | $270,400 +1.2% |
| 2015 | $2,938 +2.8% | $267,100 |
| 2014 | $2,858 +2.6% | $267,100 |
| 2013 | $2,786 +4.7% | $267,100 |
| 2012 | $2,660 +9.4% | $267,100 |
| 2010 | $2,431 +6.1% | $267,100 |
| 2009 | $2,292 +3.9% | $267,100 |
| 2008 | $2,206 -0.7% | $267,100 -2.1% |
| 2006 | $2,221 | $272,800 |
Find assessor info on the county website
Monthly payment
Est. payment
Payment breakdown
Explore the cost of this home by adjusting the details. Changes won't be saved.Climate risks
Neighborhood: 03909
Similar homes
- $535,0003 bd1 ba960 sqft2 Mckenna Lane, York, ME 03909Active
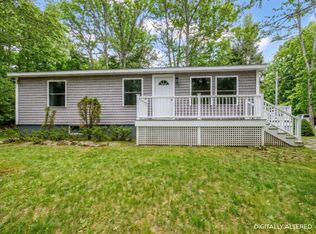
 MLS ID #1659887, Real Broker. Maine Listings
 - $550,0003 bd2 ba1.2k sqft185 Depot Road, Eliot, ME 03903Active
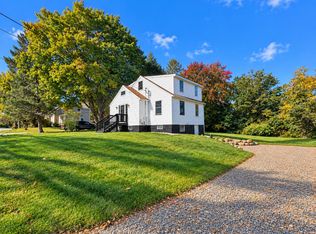 MLS ID #1683594, Duston Leddy Real Estate. Maine Listings
 - $695,0002 bd2 ba1.6k sqft17 Orin Lane, York, ME 03909Active
 MLS ID #5113084, Anne Erwin Real Estate, Anne Erwin Sothebys International Rlty. PrimeMLS
 - $819,0002 bd1 ba1.2k sqft88 Cape Neddick Road, York, ME 03909Active
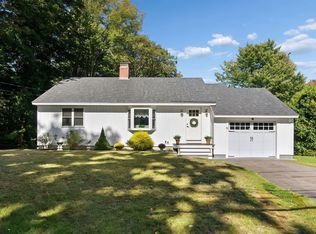 MLS ID #1682932, CENTURY 21 Atlantic Realty. Maine Listings
 - $495,0002 bd1 ba1k sqft1341 State Road, Eliot, ME 03903ActiveMLS ID #1682356, The Aland Realty Group. Maine Listings
- $649,9992 bd2 ba1.5k sqft20 Spring Pond Circle, York, ME 03909ActiveMLS ID #1680136, Landing Real Estate. Maine Listings
- $559,0004 bd2 ba1.3k sqft16 Boundary Way, Kennebunk, ME 04043ActiveMLS ID #1683621, Maine Real Estate Co. Maine Listings
- $525,0003 bd2 ba1.6k sqft1 Birch Drive, South Berwick, ME 03908ActiveMLS ID #1668854, Real Broker. Maine Listings
- $599,0003 bd2 ba1.6k sqft164 Sea Road, Kennebunk, ME 04043ActiveMLS ID #1678086, Pack Maynard and Associates. Maine Listings
- $750,0004 bd2 ba1.7k sqft115 Agamenticus Avenue, York, ME 03902ActiveMLS ID #1666260, Century 21 North East. Maine Listings
- $439,0003 bd1 ba1k sqft12 Wadleigh Lane, South Berwick, ME 03908ActiveMLS ID #1681029, Abigail Douris Real EstateLLC. Maine Listings
