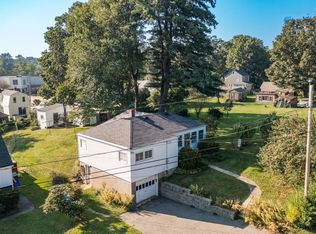
Location, location, location! Tucked into one of Kittery's established neighborhoods just a stone's throw from the Back Channel, this home offers an incredible opportunity to enjoy the best of Seacoast living right outside your door. Leave the car behind and stroll to Kittery Foreside's vibrant restaurants, boutiques, and coffee shops, the local farmers' market, the Traip boat launch, or cross the bridge into downtown Portsmouth for even more dining, shopping, and entertainment. It's a lifestyle that's hard to beat! Comfortable and completely livable as it stands, this home is ready for its next chapter and offers wonderful potential for buyers looking to bring their own style and vision to life. A generous backyard provides plenty of room for gardening, outdoor entertaining, recreation, or simply relaxing in your own outdoor space. Move right in and make improvements at your own pace, thoughtfully updating the home to reflect your personal taste. Whether you're a first-time buyer, looking to downsize, or simply searching for an opportunity to put down roots in a sought-after neighborhood, this property offers the chance to build equity while enjoying an exceptional location. Bring your creativity and imagine the possibilities of making this Kittery home your own! Pre-Inspected! Open House Saturday 10/24, 10-12noon
Active
$539,000
39 Williams Avenue, Kittery, ME 03904
4beds
1,656sqft
Single Family Residence
Built in 1957
6,534 Square Feet Lot
$-- Zestimate®
$325/sqft
$-- HOA
What's special
- 17 days
- 2,271
- 171
Likely to sell faster than
Zillow last checked:
Listing updated:
Listed by:
Keller Williams Coastal and Lakes & Mountains Realty
Source: Maine Listings,MLS#: 1685319
Facts & features
Interior
Bedrooms & bathrooms
- Bedrooms: 4
- Bathrooms: 1
- Full bathrooms: 1
Primary bedroom
- Level: First
- Area: 124.52 Square Feet
- Dimensions: 10.67 x 11.67
Bedroom 1
- Level: First
- Area: 90.44 Square Feet
- Dimensions: 7.75 x 11.67
Bedroom 2
- Level: Second
- Area: 140.04 Square Feet
- Dimensions: 12 x 11.67
Bedroom 3
- Level: Second
- Area: 140.04 Square Feet
- Dimensions: 12 x 11.67
Dining room
- Level: First
- Area: 123.47 Square Feet
- Dimensions: 10.58 x 11.67
Kitchen
- Level: First
- Area: 123.47 Square Feet
- Dimensions: 10.58 x 11.67
Living room
- Level: First
- Area: 227.73 Square Feet
- Dimensions: 11.83 x 19.25
Heating
- Forced Air
Cooling
- None
Appliances
- Included: Dishwasher, Dryer, Microwave, Electric Range, Refrigerator, Washer
Features
- 1st Floor Bedroom, Shower, Storage
- Flooring: Carpet, Laminate, Wood
- Basement: Interior Entry,Walk-Out Access,Full,Unfinished
- Has fireplace: No
Interior area
- Total structure area: 1,656
- Total interior livable area: 1,656 sqft
- Finished area above ground: 1,656
- Finished area below ground: 0
Property
Parking
- Total spaces: 1
- Parking features: Paved, 1 - 4 Spaces, Basement
- Garage spaces: 1
Features
- Levels: Multi/Split
- Patio & porch: Deck
Lot
- Size: 6,534 Square Feet
- Features: City Lot, Near Public Beach, Near Shopping, Near Town, Neighborhood, Level, Open Lot, Rolling Slope, Landscaped
Details
- Parcel number: KITTM009L011
- Zoning: R-U
Construction
Type & style
- Home type: SingleFamily
- Architectural style: Cape Cod
- Property subtype: Single Family Residence
Materials
- Wood Frame, Vinyl Siding
- Foundation: Poured Concrete
- Roof: Shingle
Condition
- Year built: 1957
Utilities & green energy
- Electric: Circuit Breakers
- Sewer: Public Sewer
- Water: Public
Community & HOA
Location
- Region: Kittery
Financial & listing details
- Price per square foot: $325/sqft
- Tax assessed value: $325,200
- Annual tax amount: $5,189
- Date on market: 10/22/2026
- Road surface type: Paved
Estimated market value
Not available
Estimated sales range
Not available
Not available
Price history
| Date | Event | Price |
|---|---|---|
| 10/22/2026 | Listed for sale | $539,000+156.7%$325/sqft |
Source:  Maine Listings #1685319 Report a problem | ||
| 11/18/2022 | Listing removed | -- |
Source: Zillow Rental Manager Report a problem | ||
| 11/4/2022 | Listed for rent | $2,400$1/sqft |
Source: Zillow Rental Manager Report a problem | ||
| 8/6/2004 | Sold | $210,000$127/sqft |
Source: Agent Provided Report a problem | ||
Public tax history
| Year | Property taxes | Tax assessment |
|---|---|---|
| 2024 | $4,618 +4.3% | $325,200 |
| 2023 | $4,426 +1% | $325,200 |
| 2022 | $4,384 +3.7% | $325,200 |
| 2021 | $4,228 | $325,200 |
| 2020 | $4,228 +33.7% | $325,200 +79% |
| 2019 | $3,162 +4.3% | $181,700 +0.7% |
| 2018 | $3,032 +1.8% | $180,500 |
| 2017 | $2,978 +2.8% | $180,500 |
| 2016 | $2,897 +2.4% | $180,500 |
| 2015 | $2,828 +1% | $180,500 |
| 2014 | $2,801 +2% | $180,500 |
| 2013 | $2,747 | $180,500 -1% |
| 2010 | -- | $182,400 |
Find assessor info on the county website
Monthly payment
Est. payment
Payment breakdown
Explore the cost of this home by adjusting the details. Changes won't be saved.Climate risks
Neighborhood: Kittery
Similar homes
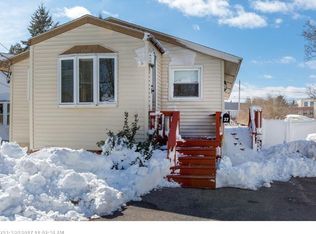
- $500,0004 bd2 ba1.4k sqft1 Halstead Street, Kittery, ME 03904Active
 MLS ID #1685131, Parmley Properties. Maine Listings
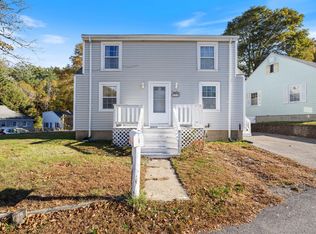
- $635,0004 bd2 ba1.7k sqft18 Littlebrook Lane, Eliot, ME 03903Active
 MLS ID #5116983, Dylan E Tooch, New Space Real Estate, LLC. PrimeMLS
- $598,5003 bd2 ba2.3k sqft2 Creek Crossing, Kittery, ME 03904Active
 MLS ID #1674366, Keller Williams Coastal and Lakes & Mountains Realty. Maine Listings
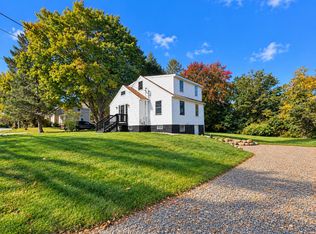
- $550,0003 bd2 ba1.2k sqft185 Depot Road, Eliot, ME 03903Active
 MLS ID #1683594, Duston Leddy Real Estate. Maine Listings
- $699,9002 bd2 ba1.3k sqft14 Newmarch Street #14, Kittery, ME 03904ActiveMLS ID #1679790, Compass Real Estate. Maine Listings
- $525,0003 bd1 ba1.1k sqft15 Rocky Hill Road, York, ME 03909ActiveMLS ID #1678455, Keller Williams Coastal and Lakes & Mountains Realty. Maine Listings
- $535,0002 bd1 ba1k sqft12 Norwood Farms Road #7, York, ME 03909ActiveMLS ID #1685078, Berkshire Hathaway HomeServices Verani Realty. Maine Listings
- $524,9004 bd2 ba2.1k sqft55 Butler Street, South Berwick, ME 03908ActiveMLS ID #1680974, Keller Williams Coastal and Lakes & Mountains Realty. Maine Listings
- $429,9002 bd2 ba1k sqft23 Francis Way #5, Kittery, ME 03904ActiveMLS ID #1685215, Red Post Realty, LLC. Maine Listings
- $575,0004 bd2 ba2.3k sqft859 Goodwin Road, Eliot, ME 03903ActiveMLS ID #1680477, Century 21 North East. Maine Listings
