Welcome to Denbow Road, where privacy, space, and classic New England character come together in a desirable Durham location. Set on 1 acre wooded acres and accented by a charming stone wall, this spacious four-bedroom home offers a warm and versatile floor plan designed for comfortable everyday living and entertaining. At the heart of the home, the eat-in kitchen flows into the dining room and open-concept living area, creating an inviting space for gathering with family and friends. Hardwood floors add warmth and character, while the family room with a fireplace provides a cozy retreat for relaxing on crisp New England evenings. An enclosed deck overlooking the backyard offers another peaceful space to unwind while enjoying the surrounding natural beauty. Generous living spaces and four bedrooms provide flexibility for working from home, pursuing hobbies, entertaining, or welcoming overnight guests. The two-car under garage offers convenient parking and valuable storage for bikes, tools, recreational equipment, and seasonal items. Outside, mature trees and the beautiful stone wall complement the peaceful setting, enhancing the property’s natural charm and sense of privacy. Enjoy this tranquil retreat while remaining just minutes from downtown Durham, UNH, schools, shopping, dining, recreation, and commuter routes. Offering an appealing combination of space, comfort, privacy, storage, and quintessential New England character, this house is ready to welcome you home. Note: Additional professional photos will be available on Tuesday evening.
Active
Listed by: KW Coastal and Lakes & Mountains Realty • Melissa Lesniak
$599,000
14 Denbow Road, Durham, NH 03824
4beds
2,376sqft
Single Family Residence
Built in 1964
1 Acres Lot
$582,800 Zestimate®
$252/sqft
$-- HOA
What's special
Spacious four-bedroom homePeaceful settingFour bedrooms provide flexibilityGenerous living spacesMature treesCharming stone wallEat-in kitchen
- 2 days
- 1,294
- 94
Zillow last checked:
Listing updated:
Listed by:
Melissa Lesniak,
KW Coastal and Lakes & Mountains Realty 603-610-8500
Source: PrimeMLS,MLS#: 5109760
Facts & features
Interior
Bedrooms & bathrooms
- Bedrooms: 4
- Bathrooms: 3
- Full bathrooms: 2
- 1/2 bathrooms: 1
Heating
- Hot Water
Cooling
- None
Appliances
- Included: Dishwasher, Microwave, Refrigerator, Electric Stove
- Laundry: Laundry Hook-ups, 1st Floor Laundry
Features
- Dining Area, Living/Dining, Natural Light, Natural Woodwork
- Flooring: Carpet, Hardwood
- Basement: Concrete,Interior Stairs,Storage Space,Unfinished,Walk-Up Access
- Number of fireplaces: 1
- Fireplace features: 1 Fireplace
Interior area
- Total structure area: 2,376
- Total interior livable area: 2,376 sqft
- Finished area above ground: 2,376
- Finished area below ground: 0
Property
Parking
- Total spaces: 4
- Parking features: Paved, Auto Open, Direct Entry, Driveway, Garage, Off Street, Parking Spaces 4
- Garage spaces: 2
- Has uncovered spaces: Yes
Features
- Levels: Two
- Stories: 2
- Patio & porch: Covered Porch, Enclosed Porch
- Exterior features: Deck, Garden, Natural Shade
- Frontage length: Road frontage: 100
Lot
- Size: 1 Acres
- Features: Country Setting, Landscaped, Level, Wooded, Near Shopping, Neighborhood
Details
- Parcel number: DRHMM8B1L40
- Zoning description: RB
- Special conditions: Standard
Construction
Type & style
- Home type: SingleFamily
- Architectural style: Colonial
- Property subtype: Single Family Residence
Materials
- Wood Frame, Clapboard Exterior
- Foundation: Concrete
- Roof: Asphalt Shingle
Condition
- New construction: No
- Year built: 1964
Utilities & green energy
- Electric: 200+ Amp Service, Circuit Breakers
- Sewer: Private Sewer
- Utilities for property: Cable at Site
Community & HOA
Location
- Region: Durham
Financial & listing details
- Price per square foot: $252/sqft
- Tax assessed value: $616,800
- Annual tax amount: $8,826
- Date on market: 9/14/2026
- Road surface type: Paved
Estimated market value
$582,800
$554,000 - $612,000
$4,057/mo
Price history
| Date | Event | Price |
|---|---|---|
| 9/14/2026 | Listed for sale | $599,000+161.6%$252/sqft |
Source:  PrimeMLS #5109760 Report a problem PrimeMLS #5109760 Report a problem | ||
| 8/16/2000 | Sold | $229,000$96/sqft |
Source: Public Record Report a problem | ||
Public tax history
| Year | Property taxes | Tax assessment |
|---|---|---|
| 2024 | $8,826 | $318,300 |
| 2023 | $8,826 | $318,300 |
| 2022 | $8,826 | $318,300 |
| 2021 | $8,826 | $318,300 |
| 2020 | $8,826 +1.1% | $318,300 |
| 2019 | $8,731 +2.4% | $318,300 |
| 2018 | $8,530 -0.1% | $318,300 +14.2% |
| 2017 | $8,542 +3.1% | $278,800 |
| 2016 | $8,289 -0.4% | $278,800 |
| 2015 | $8,322 -2.2% | $278,800 |
| 2014 | $8,509 +0.4% | $278,800 |
| 2013 | $8,478 0% | $278,800 -7.3% |
| 2011 | $8,480 +3.4% | $300,700 |
| 2010 | $8,203 +1% | $300,700 |
| 2009 | $8,119 +1.2% | $300,700 |
| 2008 | $8,020 -1.3% | $300,700 +4.5% |
| 2007 | $8,125 | $287,700 |
Find assessor info on the county website
Monthly payment
Est. payment
Payment breakdown
Explore the cost of this home by adjusting the details. Changes won't be saved.Climate risks
Neighborhood: 03824
Nearby schools
Schools provided by the listing agent
- Elementary: Durham Elementary School
- Middle: Oyster River Middle School
- High: Oyster River High School
- District: Oyster River Cooperative
Source: PrimeMLS. This data may not be complete. We recommend contacting the local school district to confirm school assignments for this home.
Similar homes
- $600,0003 bd3 ba2k sqft6 Cote Drive, Dover, NH 03820Active
 MLS ID #5110011, Fine Homes Group International. PrimeMLS
 - $569,0003 bd3 ba2.3k sqft45 Bucks Hill Road, Durham, NH 03824Active
 MLS ID #5109616, Dan Hickman. PrimeMLS
 - $639,9003 bd2 ba1.9k sqft71 Bradstreet Lane, Eliot, ME 03903Active
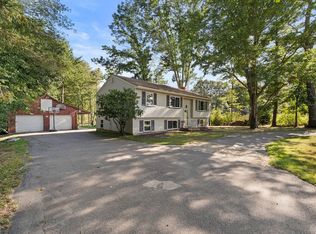
 MLS ID #1680703, Keller Williams Coastal and Lakes & Mountains Realty. Maine Listings
 - $699,9004 bd3 ba2.7k sqft1 Woodridge Road, Durham, NH 03824Active
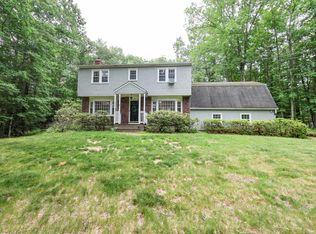 MLS ID #5095172, Michael Allen. PrimeMLS
 - $679,0004 bd2 ba2.3k sqft859 Goodwin Road, Eliot, ME 03903ActiveMLS ID #1680477, Century 21 North East. Maine Listings
- $449,9994 bd2 ba1.6k sqft270 Oldfields Road, South Berwick, ME 03908ActiveMLS ID #1680319, Keller Williams Coastal and Lakes & Mountains Realty. Maine Listings
