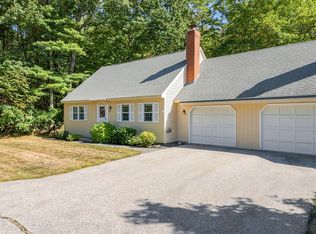
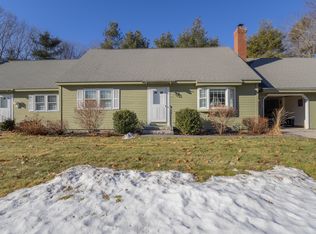
Have you been patiently waiting for a 4 Bedroom, 2 Bath unit to come available in YEAR ROUND Flintlock Village? The wait is over! 231 Flintlock #4 is located in the far back of the community and offers private woods in the back yard, a very quiet setting, and a 3 season sunroom (that can easily be made a 4 season) off the back of the home with slate flooring and floor to ceiling walls of windows/doors. This unit is called ''The Heritage'' and is the largest condo available in all of Flintlock Village! There is an open concept kitchen & dining room area with the kitchen having a newer stainless steel refrigerator & stove, new tile backspash, and easy to maintain flooring. There is a large living room with a wood fireplace, large windows allowing for lots of natural light into the home, a K-1 Monitor Style heater for efficient heat along with electric baseboards as a back up. The home offers a washer & dryer on the first floor allowing for true 1 floor living if someone desires that. The home has a true primary suite on the first floor with a large bedroom, walk in closet and private full bathroom. There is another bedroom on the first floor and another full bathroom and 2 bedrooms and 1 full bath on the second floor. The second floor also has lots of closet space & an attic storage area. There is also a 1 car garage with pull down storage above. Flintlock Village Condo has monthly condo fees of $485 which includes all the lawn maintenance outside along with plowing, shoveling right to your doorstep in the winter, trash pick up, all the maintenance of the home outside, and the master insurance policy. Come take a peek at this large condo in a great location close to the beaches & harbor of Wells, you won't be disappointed!
Active
Price cut: $25K (9/9)
$425,000
231 Flintlock Village #4, Wells, ME 04090
4beds
1,724sqft
Condominium
Built in 1987
-- sqft lot
$416,000 Zestimate®
$247/sqft
$485/mo HOA
What's special
Easy to maintain flooring
- 87 days
- 673
- 33
Zillow last checked:
Listing updated:
Listed by:
Moody Maxon Real Estate
Source: Maine Listings,MLS#: 1672711
Facts & features
Interior
Bedrooms & bathrooms
- Bedrooms: 4
- Bathrooms: 3
- Full bathrooms: 3
Primary bedroom
- Level: First
- Area: 165 Square Feet
- Dimensions: 15 x 11
Bedroom 2
- Level: First
- Area: 120 Square Feet
- Dimensions: 12 x 10
Bedroom 3
- Level: Second
- Area: 192 Square Feet
- Dimensions: 16 x 12
Bedroom 4
- Level: Second
- Area: 208 Square Feet
- Dimensions: 16 x 13
Dining room
- Level: First
- Area: 120 Square Feet
- Dimensions: 12 x 10
Kitchen
- Level: First
- Area: 96 Square Feet
- Dimensions: 12 x 8
Living room
- Level: First
- Area: 240 Square Feet
- Dimensions: 16 x 15
Sunroom
- Level: First
Heating
- Baseboard, Direct Vent Heater
Cooling
- None
Appliances
- Included: Dishwasher, Dryer, Electric Range, Refrigerator, Washer
Features
- 1st Floor Primary Bedroom w/Bath, Attic, Bathtub, Shower, Storage, Walk-In Closet(s), Primary Bedroom w/Bath
- Flooring: Carpet, Laminate, Luxury Vinyl
- Basement: Interior Entry,Crawl Space,Unfinished
- Number of fireplaces: 1
Interior area
- Total structure area: 1,724
- Total interior livable area: 1,724 sqft
- Finished area above ground: 1,724
- Finished area below ground: 0
Property
Parking
- Total spaces: 1
- Parking features: Paved, 1 - 4 Spaces, Garage Door Opener, Storage
- Attached garage spaces: 1
Features
- Patio & porch: Glassed-in Porch, Porch
Lot
- Size: 0.6 Acres
- Features: City Lot, Near Public Beach, Near Shopping, Near Town, Neighborhood, Landscaped, Wooded
Details
- Parcel number: WLLSM051L33144
- Zoning: RES
Construction
Type & style
- Home type: Condo
- Architectural style: Cape Cod
- Property subtype: Condominium
Materials
- Wood Frame, Clapboard
- Foundation: Poured Concrete
- Roof: Shingle
Condition
- Year built: 1987
Utilities & green energy
- Electric: Circuit Breakers
- Sewer: Public Sewer
- Water: Public
Community & HOA
HOA
- Has HOA: Yes
- HOA fee: $485 monthly
Location
- Region: Wells
Financial & listing details
- Price per square foot: $247/sqft
- Tax assessed value: $430,000
- Annual tax amount: $2,996
- Date on market: 7/21/2026
- Road surface type: Paved
Estimated market value
$416,000
$395,000 - $437,000
$3,157/mo
Price history
| Date | Event | Price |
|---|---|---|
| 9/9/2026 | Price change | $425,000-5.6%$247/sqft |
Source:  Maine Listings #1672711 Report a problem Maine Listings #1672711 Report a problem | ||
| 7/21/2026 | Listed for sale | $450,000$261/sqft |
Source: Maine Listings #1672711 Report a problem | ||
Public tax history
| Year | Property taxes | Tax assessment |
|---|---|---|
| 2024 | $2,614 +2% | $430,000 |
| 2023 | $2,563 +1.5% | $430,000 +78.1% |
| 2022 | $2,526 +0.7% | $241,450 +1.3% |
| 2021 | $2,508 +0.4% | $238,420 |
| 2020 | $2,499 +0.6% | $238,420 |
| 2019 | $2,484 +1% | $238,420 |
| 2018 | $2,460 +1.6% | $238,420 |
| 2017 | $2,422 +1% | $238,420 |
| 2016 | $2,399 +1.1% | $238,420 |
| 2015 | $2,372 +9.1% | $238,420 |
| 2013 | $2,174 -2.8% | $238,420 -8% |
| 2012 | $2,237 | $259,190 |
Find assessor info on the county website
Monthly payment
Est. payment
Payment breakdown
Explore the cost of this home by adjusting the details. Changes won't be saved.Climate risks
Neighborhood: 04090


Similar homes
- $435,9002 bd2 ba1.2k sqft52 Blacksmith Road Unit #15, Wells, ME 04090Active

 MLS ID #1673304, Keller Williams Realty. Maine Listings
 - $460,0002 bd2 ba1.2k sqft52 Blacksmith Road Unit #16, Wells, ME 04090Active
 MLS ID #1674679, Keller Williams Realty. Maine Listings
 - $394,9002 bd2 ba1.2k sqft1373 Post Road #13F, Wells, ME 04090Active
 MLS ID #1680761, OwnerEntry.com. Maine Listings
 - $360,0002 bd2 ba1.2k sqft1373 POST Road #8D, Wells, ME 04090Active
 MLS ID #1661131, Coldwell Banker Realty. Maine Listings
 - $475,0003 bd2 ba2k sqft59 Oak Lane, Wells, ME 04090ActiveMLS ID #1677136, Berkshire Hathaway HomeServices Verani Realty. Maine Listings
- $499,9003 bd2 ba2.3k sqft2010 Post Road, Wells, ME 04090ActiveMLS ID #1667151, Realty Sales Inc. Maine Listings
- $559,0003 bd2 ba1.7k sqft169 N Berwick Road, Wells, ME 04090ActiveMLS ID #1664018, Lakes Region Realty. Maine Listings
- $399,0003 bd1 ba1.3k sqft15 Ross Road, Kennebunk, ME 04043ActiveMLS ID #1684228, Pack Maynard and Associates. Maine Listings
- $324,9003 bd1 ba934 sqft1262 Sanford Road, Wells, ME 04090ActiveMLS ID #1680755, Moody Maxon Real Estate. Maine Listings
- $619,9994 bd3 ba2k sqft32 Pennymeadow Walk, Wells, ME 04090ActiveMLS ID #1668761, Keller Williams Coastal and Lakes & Mountains Realty. Maine Listings
- $425,0003 bd1 ba1.7k sqft78 Sam Allen Road, Sanford, ME 04073ActiveMLS ID #1668669, Plowman Realty Group. Maine Listings
- $449,0004 bd2 ba2.5k sqft623 Country Club Road, Sanford, ME 04073ActiveMLS ID #1677939, RE/MAX Realty One. Maine Listings
- $214,9003 bd2 ba1.2k sqft36 Skyline Circle, Wells, ME 04090ActiveMLS ID #1680851, OwnerEntry.com. Maine Listings
- $389,9003 bd1 ba1.1k sqft453 Alfred Road, Kennebunk, ME 04043ActiveMLS ID #1674738, Regency Realty Group. Maine Listings
- $276,6843 bd2 ba1k sqft126 Independence Way #30, Wells, ME 04090ActiveMLS ID #1677890, Open Concepts Realty. Maine Listings
- $499,0003 bd2 ba1.3k sqft18 Littlefield Drive, Kennebunk, ME 04043ActiveMLS ID #1676435, RE/MAX Coastal. Maine Listings
- $395,0005 bd2 ba1.6k sqft22 Ocean Park Road #139, Saco, ME 04072ActiveMLS ID #1668401, RE/MAX Shoreline. Maine Listings
- $560,0003 bd3 ba2.1k sqft6 Sterling Drive #6, Kennebunk, ME 04043ActiveMLS ID #1675251, Keller Williams Realty. Maine Listings
