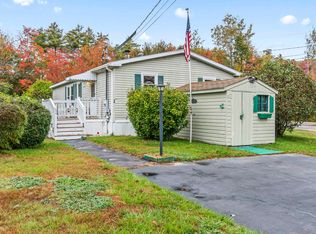
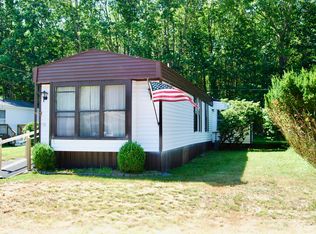
Year-Round living in a well-established friendly neighborhood. LOT FEE is $495 month as the modular home sits on leased land owned by J. Management of NH. Development 55+. Roof was replaced in 2022, hot water heater was replaced in 2018, kerosene tank was replaced in 2018. House is mile from Route 95 at EXIT 19. Development is located across from York Hospital/Wells Urgent Care/Walk-In, Kittery Eye, York PT, York Wound Care. Less than a mile to Route 1, Police & Fire Stations. Within a 5-10 minutes' drive to Drake's Island Beach, Wells Harbor, Wells Beach, Eight miles down the road on Route 109 in Sanford is Walmart and Lowe's. Amtrak Downeaster' Train Station is located at Exit 19 with trains to take you into Boston North Station or up to Brunswick, Maine, traveling about 145 miles.
Active
$214,900
36 Skyline Circle, Wells, ME 04090
3beds
1,296sqft
Single Family Residence
Built in 1995
-- sqft lot
$211,400 Zestimate®
$166/sqft
$-- HOA
What's special
- 21 days
- 2,528
- 41
Likely to sell faster than
Zillow last checked:
Listing updated:
Listed by:
OwnerEntry.com 617-542-9300
Source: Maine Listings,MLS#: 1680851
Facts & features
Interior
Bedrooms & bathrooms
- Bedrooms: 3
- Bathrooms: 2
- Full bathrooms: 2
Primary bedroom
- Level: First
Bedroom 2
- Level: First
Bedroom 3
- Level: First
Dining room
- Level: First
Kitchen
- Level: First
Living room
- Level: First
Heating
- Forced Air
Cooling
- Central Air
Appliances
- Included: Dishwasher, Dryer, Electric Range, Refrigerator, Washer
Features
- 1st Floor Bedroom, 1st Floor Primary Bedroom w/Bath
- Flooring: Carpet, Vinyl
- Basement: None
- Has fireplace: No
Interior area
- Total structure area: 1,296
- Total interior livable area: 1,296 sqft
- Finished area above ground: 1,296
- Finished area below ground: 0
Property
Parking
- Parking features: Paved, 1 - 4 Spaces, Off Street
Features
- Patio & porch: Deck
Lot
- Features: Rural, Level
Details
- Parcel number: WLLSM134L3211
- On leased land: Yes
- Zoning: r
Construction
Type & style
- Home type: SingleFamily
- Architectural style: Other
- Property subtype: Single Family Residence
Materials
- Wood Frame, Vinyl Siding
- Foundation: Slab
- Roof: Shingle
Condition
- Year built: 1995
Utilities & green energy
- Electric: Circuit Breakers
- Sewer: Public Sewer
- Water: Public
Community & HOA
Location
- Region: Wells
Financial & listing details
- Price per square foot: $166/sqft
- Tax assessed value: $121,820
- Annual tax amount: $1,220
- Date on market: 9/16/2026
Estimated market value
$211,400
$201,000 - $222,000
$2,604/mo
Price history
| Date | Event | Price |
|---|---|---|
| 9/16/2026 | Listed for sale | $214,900-5.7%$166/sqft |
Source:  Maine Listings #1680851 Report a problem Maine Listings #1680851 Report a problem | ||
| 9/7/2026 | Listing removed | -- |
Source: Owner Report a problem | ||
| 5/31/2026 | Price change | $227,934-5%$176/sqft |
Source: Owner Report a problem | ||
| 4/10/2026 | Listed for sale | $239,9000%$185/sqft |
Source: Owner Report a problem | ||
| 3/19/2026 | Listing removed | -- |
Source: Owner Report a problem | ||
| 10/27/2025 | Listed for sale | $240,000+203.8%$185/sqft |
Source: Owner Report a problem | ||
| 10/10/2009 | Sold | $79,000$61/sqft |
Source: Agent Provided Report a problem | ||
Public tax history
| Year | Property taxes | Tax assessment |
|---|---|---|
| 2024 | $741 +2.1% | $121,820 |
| 2023 | $726 -10.3% | $121,820 +57.5% |
| 2022 | $809 -0.6% | $77,330 |
| 2021 | $814 +0.5% | $77,330 |
| 2020 | $810 +5.5% | $77,330 +5% |
| 2019 | $768 +1.1% | $73,670 |
| 2018 | $760 +1.6% | $73,670 |
| 2017 | $748 +0.9% | $73,670 |
| 2016 | $741 +1.1% | $73,670 |
| 2015 | $733 +9.1% | $73,670 |
| 2013 | $672 -10% | $73,670 -14.9% |
| 2012 | $747 | $86,570 |
| 2011 | $747 +3.6% | $86,570 |
| 2009 | $721 +1.3% | $86,570 |
| 2008 | $712 +49.6% | $86,570 +43.5% |
| 2005 | $476 | $60,310 |
Find assessor info on the county website
Monthly payment
Est. payment
Payment breakdown
Explore the cost of this home by adjusting the details. Changes won't be saved.Climate risks
Neighborhood: 04090
Similar homes
- $210,0002 bd2 ba980 sqft100 Anna Robert Circle, Wells, ME 04090Active
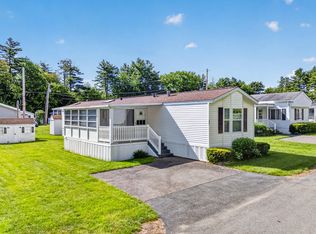
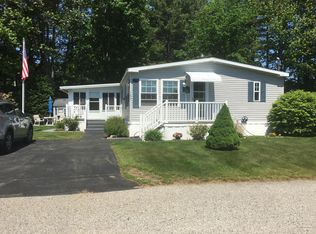
 MLS ID #1665557, Better Homes & Gardens Real Estate/The Masiello Group. Maine Listings
 - $305,0002 bd2 ba850 sqft1351 Post Road #16, Wells, ME 04090Active
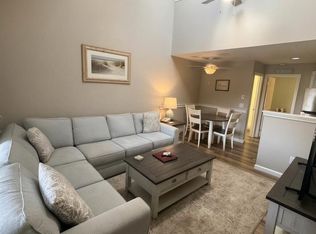 MLS ID #1683334, Defelice Realty. Maine Listings
 - $169,0002 bd2 ba1.1k sqft78 Poplar Park Drive, Wells, ME 04090Active
 MLS ID #1673687, Portside Real Estate Group. Maine Listings
 - $276,6843 bd2 ba1k sqft126 Independence Way #30, Wells, ME 04090Active
 MLS ID #1677890, Open Concepts Realty. Maine Listings
 - $225,0003 bd2 ba1.5k sqft8 Windsor Drive, Alfred, ME 04002ActiveMLS ID #1664028, EXP Realty. Maine Listings
- $129,9002 bd1 ba680 sqft430 Post Road #328, Wells, ME 04090ActiveMLS ID #1683124, Kre Brokerage Group. Maine Listings
- $149,9002 bd1 ba960 sqft2196 Sanford Road #48, Wells, ME 04090ActiveMLS ID #1675620, Kennebunk Beach Realty. Maine Listings
- $310,0002 bd2 ba804 sqft60 Mile Road #68, Wells, ME 04090ActiveMLS ID #1668235, RE/MAX Realty One. Maine Listings
- $214,8953 bd1 ba1.2k sqft31 Pleasant Street, Sanford, ME 04083ActiveMLS ID #1679465, homecoin.com. Maine Listings
- $299,0001 bd1 ba712 sqft1801 Post Road N #161, Wells, ME 04090ActiveMLS ID #1678754, StartPoint Realty. Maine Listings
- $217,0002 bd2 ba1.1k sqft20 Chickadee Drive, Alfred, ME 04002ActiveMLS ID #1674316, Signature Homes Real Estate Group, LLC. Maine Listings
- $199,0002 bd2 ba1.6k sqft9 Old Cutts Road, Kittery, ME 03904ActiveMLS ID #1662692, TAP Realty Solutions. Maine Listings
- $162,0002 bd1 ba952 sqft2196 Sanford Road #46, Wells, ME 04090ActiveMLS ID #1643909, Keller Williams Coastal and Lakes & Mountains Realty. Maine Listings
- $232,0002 bd2 ba1.2k sqft13 Pine Cone Drive, Alfred, ME 04002ActiveMLS ID #1663129, RE/MAX Realty One. Maine Listings
- $224,9003 bd1 ba1.1k sqft11 Payne Street, Sanford, ME 04083ActiveMLS ID #1669057, Coldwell Banker Realty. Maine Listings
- $185,0002 bd1 ba900 sqft17 Phillipstown Lane #17, Sanford, ME 04073ActiveMLS ID #1676339, Coldwell Banker Realty. Maine Listings
- $170,0002 bd2 ba1.2k sqft17 Chickadee Drive, Alfred, ME 04002ActiveMLS ID #1680387, RE/MAX Realty One. Maine Listings
- $249,9003 bd2 ba1.3k sqft23 Cottage Street, Sanford, ME 04073ActiveMLS ID #1675171, Century 21 North East. Maine Listings
- $295,0002 bd1 ba1.8k sqft86 Portland Road, Kennebunk, ME 04043ActiveMLS ID #1680663, Kennebunk Beach Realty. Maine Listings
