Located in Somersworth's beloved Hilltop neighborhood, this charming New Englander offers a rare opportunity to own one of the neighborhood's largest properties. Enjoy a vibrant community of historic homes, parks, breweries, restaurants, shops, and fitness studios, all within walking distance. Set in the heart of New Hampshire's Seacoast, the home also offers easy access to Portsmouth, Dover, the region's beaches, and the White Mountains. This 2,106-square-foot home features original hardwood floors, preserved tin ceilings, handsome fireplace mantels, and abundant natural light, as well as updated heating and plumbing systems, two newly renovated bathrooms, new kitchen appliances, and leased rooftop solar. The home offers four bedrooms, two full baths, a spacious deck, mature perennial gardens, a side lawn, and an expansive rear yard, creating inviting spaces to gather indoors and out. An attached shed and detached barn provide generous space for storage, workshop, and gardening. Enjoy the privacy of a detached single-family home with the convenience of a small, well-maintained two-unit condominium association featuring low association fees and minimal common obligations.
Active
Listed by: Coldwell Banker Hobin Realty LLC • Christy Hoffman • 603-964-1800
Price cut: $25K (9/18)
$449,900
21 Linden Street, Somersworth, NH 03878
4beds
2,106sqft
Condominium
Built in 1850
-- sqft lot
$444,400 Zestimate®
$214/sqft
$-- HOA
What's special
Attached shedSpacious deckSide lawnTwo newly renovated bathroomsLeased rooftop solarExpansive rear yardFour bedrooms
- 83 days
- 608
- 50
Zillow last checked:
Listing updated:
Listed by:
Christy Hoffman,
Coldwell Banker Hobin Realty LLC 603-964-1800
Source: PrimeMLS,MLS#: 5101983
Facts & features
Interior
Bedrooms & bathrooms
- Bedrooms: 4
- Bathrooms: 2
- Full bathrooms: 2
Heating
- Vented Gas Heater
Cooling
- None
Appliances
- Included: ENERGY STAR Qualified Dishwasher, ENERGY STAR Qualified Dryer, Microwave, Gas Range, ENERGY STAR Qualified Refrigerator, ENERGY STAR Qualified Washer
- Laundry: Laundry Hook-ups, In Basement
Features
- Dining Area, Kitchen Island, Kitchen/Dining, Natural Light, Indoor Storage
- Flooring: Ceramic Tile, Hardwood
- Basement: Concrete Floor,Crawl Space,Full,Unfinished,Basement Stairs,Interior Entry
- Attic: Walk-up
- Number of fireplaces: 1
- Fireplace features: 1 Fireplace
Interior area
- Total structure area: 3,962
- Total interior livable area: 2,106 sqft
- Finished area above ground: 2,106
- Finished area below ground: 0
Property
Parking
- Parking features: Gravel, Driveway, Off Street
- Has uncovered spaces: Yes
Accessibility
- Accessibility features: 1st Floor Bedroom, 1st Floor Full Bathroom, 1st Floor Hrd Surfce Flr, Access to Parking, Bathroom w/5 Ft. Diameter, Hard Surface Flooring
Features
- Levels: Two
- Stories: 2
- Patio & porch: Enclosed Porch
- Exterior features: Deck, Garden, Natural Shade
- Frontage length: Road frontage: 108
Lot
- Size: 0.71 Acres
- Features: City Lot, Field/Pasture, Landscaped, Level, In Town, Near Shopping, Neighborhood, Near Public Transit, Near Railroad, Near Hospital
Details
- Additional structures: Barn(s)
- Parcel number: SMSWM11B118L0
- Zoning description: R1AH
- Special conditions: Standard
Construction
Type & style
- Home type: Condo
- Architectural style: New Englander
- Property subtype: Condominium
Materials
- Clapboard Exterior
- Foundation: Brick, Fieldstone
- Roof: Architectural Shingle
Condition
- New construction: No
- Year built: 1850
Utilities & green energy
- Electric: 150 Amp Service
- Sewer: Public Sewer
- Utilities for property: Gas On-Site
Community & HOA
Community
- Security: Battery Smoke Detector, HW/Batt Smoke Detector
HOA
- Amenities included: Master Insurance, Snow Removal
- Services included: Other, Plowing
- Additional fee info: Fee: $118
Location
- Region: Somersworth
Financial & listing details
- Price per square foot: $214/sqft
- Tax assessed value: $496,900
- Annual tax amount: $9,292
- Date on market: 7/28/2026
- Road surface type: Paved
Estimated market value
$444,400
$422,000 - $467,000
$3,194/mo
Price history
| Date | Event | Price |
|---|---|---|
| 9/18/2026 | Price change | $449,900-5.3%$214/sqft |
Source:  PrimeMLS #5101983 Report a problem PrimeMLS #5101983 Report a problem | ||
| 7/28/2026 | Listed for sale | $474,900+43.9%$225/sqft |
Source: PrimeMLS #5101983 Report a problem | ||
| 11/3/2021 | Sold | $330,000+522.6%$157/sqft |
Source: Public Record Report a problem | ||
| 2/24/2000 | Sold | $53,000$25/sqft |
Source: Public Record Report a problem | ||
Public tax history
| Year | Property taxes | Tax assessment |
|---|---|---|
| 2024 | $9,292 +22.4% | $496,900 +91.9% |
| 2023 | $7,589 +0.1% | $259,000 -4.1% |
| 2022 | $7,584 -20.1% | $270,000 -21.7% |
| 2021 | $9,492 -1.1% | $344,800 +0.1% |
| 2020 | $9,597 +2.1% | $344,600 |
| 2019 | $9,401 +4.1% | $344,600 +27.5% |
| 2018 | $9,027 +1% | $270,200 +0.1% |
| 2017 | $8,934 +2.6% | $270,000 -0.4% |
| 2016 | $8,708 -0.4% | $271,100 |
| 2015 | $8,743 +3.6% | $271,100 |
| 2014 | $8,442 | $271,100 |
Find assessor info on the county website
Monthly payment
Est. payment
Payment breakdown
Explore the cost of this home by adjusting the details. Changes won't be saved.Climate risks
Neighborhood: 03878
Nearby schools
Schools provided by the listing agent
- Elementary: Maple Wood Elementary
- Middle: Somersworth Middle School
- High: Somersworth High School
- District: Somersworth
Source: PrimeMLS. This data may not be complete. We recommend contacting the local school district to confirm school assignments for this home.

Similar homes
- $475,0004 bd2 ba1.7k sqft11 Nash Parkway, Somersworth, NH 03878Active
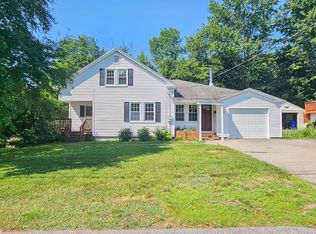 MLS ID #5098410, Carrie Kellerman. PrimeMLS
 - $375,0004 bd2 ba1.6k sqft27 School Street #A, Berwick, ME 03901Active

 MLS ID #1674060, Better Homes & Gardens Real Estate/The Masiello Group. Maine Listings
 - $440,0003 bd1 ba1.5k sqft252 Green Street, Somersworth, NH 03878Active
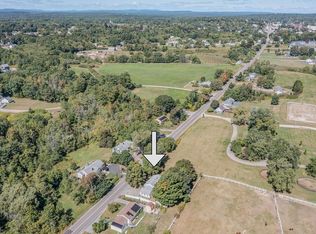 MLS ID #5109985, Amber McKay. PrimeMLS
 - $349,9004 bd2 ba1.6k sqft161 Blackwater Road, Somersworth, NH 03878Active
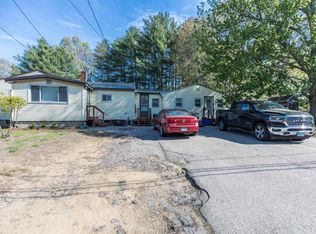 MLS ID #5090596, Joseph Citera. PrimeMLS
 - $569,0004 bd3 ba2.5k sqft8 Wilson Street, Berwick, ME 03901ActiveMLS ID #1683002, Parmley Properties. Maine Listings
- $425,0004 bd3 ba1.7k sqft231 Flintlock Village #4, Wells, ME 04090ActiveMLS ID #1672711, Moody Maxon Real Estate. Maine Listings
- $439,9003 bd2 ba1.2k sqft265 Loop Road, Acton, ME 04001ActiveMLS ID #1683463, EXP Realty. Maine Listings
- $425,0003 bd1 ba1.2k sqft430 High Street, North Berwick, ME 03906ActiveMLS ID #1683541, Breakwater Realty Group, LLC. Maine Listings
- $459,0002 bd2 ba1.3k sqft7 Friendship Court, Berwick, ME 03901ActiveMLS ID #1684579, Winsor Brook, LLC. Maine Listings
- $479,9004 bd2 ba2.1k sqft1580 Main Street, Sanford, ME 04073ActiveMLS ID #1680909, Keller Williams Coastal and Lakes & Mountains Realty. Maine Listings
- $435,0004 bd1 ba1.6k sqft211 Harry Howes Road, Sanford, ME 04073ActiveMLS ID #1681104, Coldwell Banker Realty. Maine Listings
- $549,9004 bd2 ba2.1k sqft55 Butler Street, South Berwick, ME 03908ActiveMLS ID #1680974, Keller Williams Coastal and Lakes & Mountains Realty. Maine Listings
- $489,9003 bd2 ba1.5k sqft3 Camden Road, Berwick, ME 03901ActiveMLS ID #1678819, Seacoast Mobile Home Brokers. Maine Listings
- $460,0002 bd2 ba1.2k sqft52 Blacksmith Road Unit #16, Wells, ME 04090ActiveMLS ID #1674679, Keller Williams Realty. Maine Listings
