Need four bedrooms but also want the option of first-floor living? This updated Cape gives you both. Tucked into a quiet loop just off High Street, 11 Nash Parkway has a flexible layout that can adapt to the way you actually live. The first floor includes a primary suite with its own full bath and laundry, plus a second bedroom and another full bath. The living room has a fireplace and custom built-ins, while the bonus room gives you options for a dining room, home office, or den The bright eat-in kitchen has plenty of cabinet storage, and a slider leading to a large wraparound deck overlooking the level backyard. Upstairs, two additional bedrooms have beautifully refinished hardwood floors and access to generous attic storage. Fresh interior paint, updated flooring and lighting, an attached garage, an unfinished concrete basement. The level lot provides usable outdoor space without a major maintenance commitment. Conveniently located near High Street shopping, restaurants, Route 16/Spaulding Turnpike, Dover, Portsmouth, Rochester, UNH, and Southern Maine. A well-cared-for Somersworth home with updates, space, storage, and first-floor living options.
Active
Listed by: KW Coastal and Lakes & Mountains Realty • Carrie Kellerman
Price cut: $5K (8/17)
$489,000
11 Nash Parkway, Somersworth, NH 03878
4beds
1,710sqft
Single Family Residence
Built in 1953
9,583 Square Feet Lot
$-- Zestimate®
$286/sqft
$-- HOA
What's special
- 69 days
- 1,121
- 49
Zillow last checked:
Listing updated:
Listed by:
Carrie Kellerman,
KW Coastal and Lakes & Mountains Realty 603-610-8500
Source: PrimeMLS,MLS#: 5098410
Facts & features
Interior
Bedrooms & bathrooms
- Bedrooms: 4
- Bathrooms: 2
- Full bathrooms: 2
Heating
- Oil, Radiator
Cooling
- None
Features
- Basement: Concrete,Interior Entry
Interior area
- Total structure area: 2,445
- Total interior livable area: 1,710 sqft
- Finished area above ground: 1,710
- Finished area below ground: 0
Property
Parking
- Total spaces: 1
- Parking features: Paved
- Garage spaces: 1
Features
- Levels: Two
- Stories: 2
Lot
- Size: 9,583 Square Feet
- Features: Level, In Town, Neighborhood
Details
- Parcel number: SMSWM15B80L0
- Zoning description: Residential
Construction
Type & style
- Home type: SingleFamily
- Architectural style: Cape
- Property subtype: Single Family Residence
Materials
- Vinyl Siding
- Foundation: Block
- Roof: Asphalt Shingle
Condition
- New construction: No
- Year built: 1953
Utilities & green energy
- Electric: 200+ Amp Service
- Utilities for property: Cable Available, Sewer Connected
Community & HOA
Location
- Region: Somersworth
Financial & listing details
- Price per square foot: $286/sqft
- Tax assessed value: $366,900
- Annual tax amount: $6,861
- Date on market: 7/7/2026
Estimated market value
Not available
Estimated sales range
Not available
Not available
Price history
| Date | Event | Price |
|---|---|---|
| 8/17/2026 | Price change | $489,000-1%$286/sqft |
Source:  PrimeMLS #5098410 Report a problem PrimeMLS #5098410 Report a problem | ||
| 8/6/2026 | Price change | $494,000-0.2%$289/sqft |
Source: PrimeMLS #5098410 Report a problem | ||
| 7/8/2026 | Listed for sale | $495,000+11.2%$289/sqft |
Source: PrimeMLS #5098410 Report a problem | ||
| 4/2/2026 | Sold | $445,000+3.5%$260/sqft |
Source: PrimeMLS #5077642 Report a problem | ||
| 3/25/2026 | Pending sale | $429,900$251/sqft |
Source: PrimeMLS #5077642 Report a problem | ||
| 2/26/2026 | Listed for sale | $429,900+145.7%$251/sqft |
Source: PrimeMLS #5077642 Report a problem | ||
| 4/25/2014 | Sold | $175,000$102/sqft |
Source: Public Record Report a problem | ||
| 4/25/2013 | Sold | $175,000$102/sqft |
Source: Agent Provided Report a problem | ||
Public tax history
| Year | Property taxes | Tax assessment |
|---|---|---|
| 2024 | $6,861 +10.1% | $366,900 +72.6% |
| 2023 | $6,229 +4.3% | $212,600 |
| 2022 | $5,972 +2% | $212,600 |
| 2021 | $5,853 -1.1% | $212,600 |
| 2020 | $5,921 +2.1% | $212,600 |
| 2019 | $5,800 -4.6% | $212,600 +16.9% |
| 2018 | $6,077 +1% | $181,900 |
| 2017 | $6,019 +3.1% | $181,900 +0.1% |
| 2016 | $5,836 -0.4% | $181,700 |
| 2015 | $5,860 +3.6% | $181,700 |
| 2014 | $5,658 | $181,700 |
Find assessor info on the county website
Monthly payment
Est. payment
Payment breakdown
Explore the cost of this home by adjusting the details. Changes won't be saved.Climate risks
Neighborhood: 03878


Similar homes
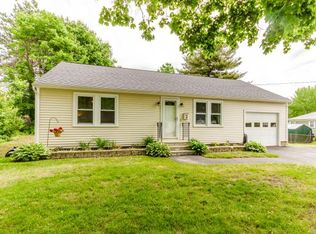
- $365,0004 bd2 ba1.3k sqft11 Turgeon Lane, Somersworth, NH 03878Active
 MLS ID #5105277, Sara Treacy. PrimeMLS
 - $425,0003 bd2 ba1.3k sqft399 High Street, Somersworth, NH 03878Active
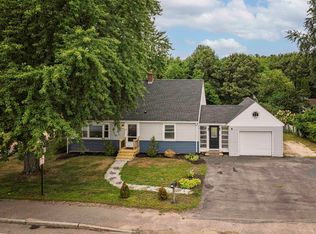 MLS ID #5106673, Maria Shute. PrimeMLS
 - $536,0003 bd2 ba2.3k sqft215 Cranberry Meadow Road, Berwick, ME 03901Active
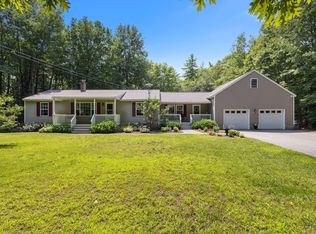
 MLS ID #1680096, New Space Real Estate, LLC. Maine Listings
 - $639,0002 bd2 ba1.3k sqft4 Sunningdale Drive, Somersworth, NH 03878Active
 MLS ID #5107661, Jake Pepin. PrimeMLS
 - $449,0005 bd2 ba1.8k sqft180 Cranberry Meadow Road, Berwick, ME 03901ActiveMLS ID #1677915, New Space Real Estate, LLC. Maine Listings
- $475,0004 bd2 ba2.5k sqft623 Country Club Road, Sanford, ME 04073ActiveMLS ID #1677939, RE/MAX Realty One. Maine Listings
- $495,0004 bd2 ba2k sqft472 School Street, Sanford, ME 04073ActiveMLS ID #1663369, Coldwell Banker Realty. Maine Listings
- $649,9003 bd3 ba1.9k sqft13 Tomahawk Lane, Berwick, ME 03901ActiveMLS ID #1680040, The Aland Realty Group. Maine Listings
- $499,9003 bd3 ba1.5k sqft47 Spencer Hill Road, Sanford, ME 04073ActiveMLS ID #1678380, Moody Maxon Real Estate. Maine Listings
- $539,0003 bd2 ba1.7k sqft336 Depot Road, Lebanon, ME 04027ActiveMLS ID #1674694, Lakes Region Realty. Maine Listings
- $425,0004 bd2 ba1.7k sqft167 Sunset Road, Sanford, ME 04083ActiveMLS ID #1675125, Plowman Realty Group. Maine Listings
