This 3-bedroom, 2-bath Cape offers a flexible layout, numerous recent improvements, and the added benefit of Residential/Commercial zoning. The main level features a first-floor bedroom, full bath, updated kitchen, and comfortable living spaces. Upstairs are two additional bedrooms, including one with a loft-like feel, featuring a half wall that opens to the stair landing for a more open, airy layout. Recent updates include a new roof, electrical panel, vinyl plank flooring, expanded driveway parking, and remodeled kitchen and baths. The former 1-car garage has been converted into a studio space, currently used for an at-home business and without central heat, Ideal for a home office, creative studio, workshop, or other flexible-use space. Outside, enjoy a large backyard with room to garden, play, entertain, or simply relax. With Residential/Commercial zoning, a flexible floor plan, and significant recent improvements, this property offers plenty of possibilities for both home and business.
Active under contract
Listed by: RE/MAX Shoreline • Maria Shute
Price cut: $26K (10/3)
$399,000
399 High Street, Somersworth, NH 03878
3beds
1,363sqft
Single Family Residence
Built in 1955
0.32 Acres Lot
$392,900 Zestimate®
$293/sqft
$-- HOA
What's special
Expanded driveway parkingFirst-floor bedroomUpdated kitchenRemodeled kitchen and bathsNew roofOpen airy layoutFlexible layout
- 49 days
- 1,660
- 143
Zillow last checked:
Listing updated:
Listed by:
Maria Shute,
RE/MAX Shoreline 603-431-1111
Source: PrimeMLS,MLS#: 5106673
Facts & features
Interior
Bedrooms & bathrooms
- Bedrooms: 3
- Bathrooms: 2
- Full bathrooms: 1
- 3/4 bathrooms: 1
Heating
- Oil, Baseboard, Hot Water, Zoned
Cooling
- None
Appliances
- Included: Electric Range, Refrigerator, Water Heater off Boiler, Exhaust Fan
- Laundry: In Basement
Features
- Kitchen Island, Primary BR w/ BA
- Flooring: Hardwood, Wood, Vinyl Plank
- Windows: Blinds, Screens
- Basement: Climate Controlled,Concrete,Daylight,Full,Unfinished,Walk-Up Access
Interior area
- Total structure area: 2,381
- Total interior livable area: 1,363 sqft
- Finished area above ground: 1,363
- Finished area below ground: 0
Property
Parking
- Parking features: Paved
Features
- Levels: Two
- Stories: 2
- Exterior features: Deck
- Frontage length: Road frontage: 100
Lot
- Size: 0.32 Acres
- Features: City Lot, Sidewalks, Slight, Sloped, Near Public Transit, Near Hospital, Near School(s)
Details
- Parcel number: SMSWM36B38L0
- Zoning description: RC
- Special conditions: Standard
Construction
Type & style
- Home type: SingleFamily
- Architectural style: Cape
- Property subtype: Single Family Residence
Materials
- Wood Frame, Vinyl Siding
- Foundation: Poured Concrete
- Roof: Architectural Shingle
Condition
- New construction: No
- Year built: 1955
Utilities & green energy
- Electric: Circuit Breakers
- Sewer: 1250 Gallon, Private Sewer
- Utilities for property: Cable
Community & HOA
Community
- Security: HW/Batt Smoke Detector
Location
- Region: Somersworth
Financial & listing details
- Price per square foot: $293/sqft
- Tax assessed value: $374,600
- Annual tax amount: $7,005
- Date on market: 8/26/2026
Estimated market value
$392,900
$373,000 - $413,000
$2,874/mo
Price history
| Date | Event | Price |
|---|---|---|
| 10/3/2026 | Price change | $399,000-6.1%$293/sqft |
Source:  PrimeMLS #5106673 Report a problem PrimeMLS #5106673 Report a problem | ||
| 8/26/2026 | Listed for sale | $425,000+100.5%$312/sqft |
Source: PrimeMLS #5106673 Report a problem | ||
| 6/25/2019 | Sold | $212,000+1%$156/sqft |
Source: PrimeMLS #4750023 Report a problem | ||
| 5/8/2019 | Listed for sale | $209,900+49.9%$154/sqft |
Source: RE/MAX On the Move/Dover #4750023 Report a problem | ||
| 10/8/2009 | Sold | $140,000+6.5%$103/sqft |
Source: Public Record Report a problem | ||
| 2/25/2003 | Sold | $131,500$96/sqft |
Source: Public Record Report a problem | ||
Public tax history
| Year | Property taxes | Tax assessment |
|---|---|---|
| 2024 | $7,005 +23.2% | $374,600 +93% |
| 2023 | $5,687 +4.3% | $194,100 |
| 2022 | $5,452 +2% | $194,100 |
| 2021 | $5,344 -1.1% | $194,100 |
| 2020 | $5,406 +2.3% | $194,100 +0.2% |
| 2019 | $5,284 +11.7% | $193,700 +36.8% |
| 2018 | $4,731 +1% | $141,600 |
| 2017 | $4,686 +2.2% | $141,600 -0.8% |
| 2016 | $4,584 -0.4% | $142,700 |
| 2015 | $4,602 +3.6% | $142,700 |
| 2014 | $4,444 | $142,700 |
Find assessor info on the county website
Monthly payment
Est. payment
Payment breakdown
Explore the cost of this home by adjusting the details. Changes won't be saved.Climate risks
Neighborhood: 03878
Nearby schools
Schools provided by the listing agent
- Elementary: Idlehurst Elementary
- Middle: Somersworth Middle School
- High: Somersworth High School
Source: PrimeMLS. This data may not be complete. We recommend contacting the local school district to confirm school assignments for this home.
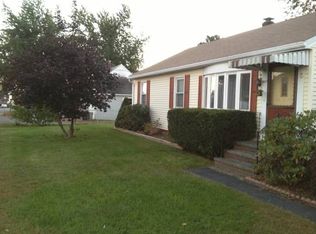
Similar homes
- $455,0003 bd1 ba1.5k sqft252 Green Street, Somersworth, NH 03878Active
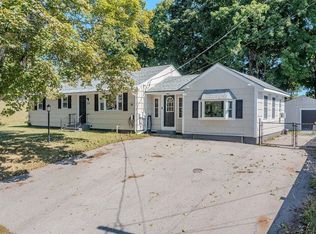 MLS ID #5109985, Amber McKay. PrimeMLS
 - $475,0004 bd2 ba1.7k sqft11 Nash Parkway, Somersworth, NH 03878Active
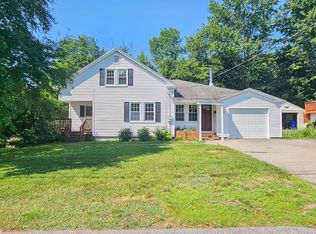 MLS ID #5098410, Carrie Kellerman. PrimeMLS
 - $430,0002 bd2 ba1.3k sqft22 Howe Road, Rollinsford, NH 03869Active
 MLS ID #5108974, Kaitlin Whitcher. PrimeMLS
 - $399,9002 bd2 ba1.4k sqft45 Route 236, Berwick, ME 03901Active
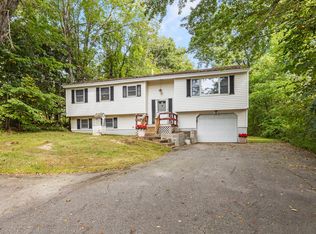
 MLS ID #1680113, Century 21 North East. Maine Listings
 - $439,0003 bd1 ba1k sqft12 Wadleigh Lane, South Berwick, ME 03908ActiveMLS ID #1681029, Abigail Douris Real EstateLLC. Maine Listings
- $425,0003 bd1 ba1.2k sqft430 High Street, North Berwick, ME 03906ActiveMLS ID #1683541, Breakwater Realty Group, LLC. Maine Listings
- $399,0002 bd2 ba1.1k sqft107 31st Street, Shapleigh, ME 04076ActiveMLS ID #1682003, The Aland Realty Group, LLC. Maine Listings
- $399,0003 bd2 ba1.1k sqft874 Sanford Road, Wells, ME 04090ActiveMLS ID #1676317, Better Homes & Gardens Real Estate/The Masiello Group. Maine Listings
- $399,0003 bd2 ba1.8k sqft65 Thompson Street, Sanford, ME 04073ActiveMLS ID #1680820, Keller Williams Coastal and Lakes & Mountains Realty. Maine Listings
- $525,0003 bd2 ba1.6k sqft1 Birch Drive, South Berwick, ME 03908ActiveMLS ID #1668854, Real Broker. Maine Listings
