Skip main navigation
Off market
  • $581,400

    4 Garrison Ln, Madbury, NH 03823

    3beds
    1,572sqft
    SingleFamily
    Built in 1978
    0.9 Acres Lot
    $581,400 Zestimate®
    $370/sqft
    $3,135 Estimated rent

    Home value

    $581,400

    $552,000 - $610,000

    $3,135/mo

    Zestimate® history
    Loading
    Loading...

    Owner options

    List your home for rent

    $3,135/mo

    Rent Zestimate®

    Find your next renter with Zillow Rental Manager. Plus, with online applications, you can quickly screen prospective tenants – for free.

    Learn more

    $3,135/mo

    Rent Zestimate®

    Refinance and save

    $3,932/mo

    Est. payment

    Refinancing to a lower rate could help reduce your monthly payments and save thousands over the life of the loan.

    See today's rates

    $3,932/mo

    Est. payment

    Explore your selling options

    Work with a Zillow partner agent

    Leverage their expertise and Zillow's premium Showcase listings to get your home seen by more buyers.

    Get started

    List with your own agent

    Get your home in front of millions of buyers by listing it on Zillow.

    Learn how to do it

    Sell it yourself

    Take full control of how buyers see your home on Zillow by listing For Sale by Owner (FSBO).

    List your home

    What's special

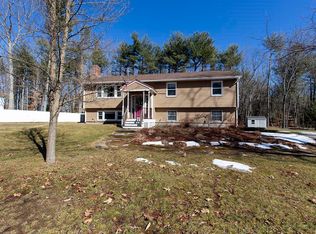
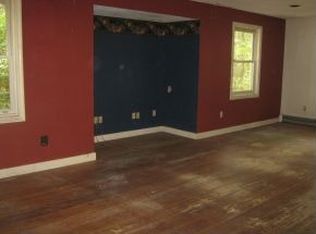
    Totally renovated home in sought after Madbury NH. Sitting on .90 acre private lot. This home will not only meet your needs, it will surpass them. The kitchen offers granite counters & island, stainless steel appliances. Granite in the baths. New heating system, new plumbing, new windows on the 1st floor, new hardwood floors, new carpet down stairs, new tile, new garage doors, new back deck looking out over back yard. The fireplace in the living room is sophticated and inviting. I am sure I am forgetting items. If you have not found the home that is perfect for you. This is the one!

    This property is off market, which means it's not currently listed for sale or rent on Zillow. This may be different from what's available on other websites or public sources.
    Facts & features

    Interior

    Bedrooms & bathrooms
    • Bedrooms: 3
    • Bathrooms: 2
    • Full bathrooms: 2
    Heating
    • Forced air, Gas
    Cooling
    • Central
    Appliances
    • Included: Dishwasher, Range / Oven, Refrigerator
    Features
    • Flooring: Tile, Carpet, Hardwood
    Interior area
    • Total interior livable area: 1,572 sqft

    Property

    Parking
    • Parking features: Garage - Attached
    Features
    • Exterior features: Vinyl
    Lot
    • Size: 0.90 Acres
    Details
    • Parcel number: MADBM00009B000060L0000O0

    Construction

    Type & style
    • Home type: SingleFamily
    Materials
    • Roof: Asphalt
    Condition
    • Year built: 1978

    Utilities & green energy

    • Electric: Circuit Breaker(s), 200 Amp
    • Sewer: Private

    Community & neighborhood

    Location
    • Region: Madbury

    Other

    Other facts
    • Construction: Wood Frame
    • Driveway: Paved
    • Electric: Circuit Breaker(s), 200 Amp
    • Features - Interior: Laundry Hook-ups, Master BR w/ BA, Kitchen Island, Kitchen/Dining, Natural Light
    • Foundation: Concrete
    • Lot Description: Landscaped, Level, Country Setting
    • Roads: Public
    • Flood Zone: Unknown
    • Garage: Yes
    • Surveyed: Unknown
    • Road Frontage: TBD
    • Room 4 Level: 1
    • Garage Description: Direct Entry, Auto Open
    • Room 1 Level: 1
    • Room 2 Level: 1
    • Sewer: Private
    • Room 3 Level: 1
    • Room 8 Level: Basement
    • Room 5 Level: 1
    • Construction Status: Existing
    • Total Stories: 1.5
    • Water: Private
    • Room 6 Level: Basement
    • SqFt-Apx Fin BG Source: Other
    • SqFt-Apx Fin AG Source: Other
    • Style: Raised Ranch
    • Room 7 Level: Basement
    • Zillow Group: Yes
    • SqFt-Apx Unfn BG Source: Other
    • SqFt-Apx Unfn AG Source: Other
    • Room 5 Type: Bedroom
    • Room 6 Type: Bedroom
    • Room 1 Type: Living Room
    • Room 3 Type: Bath - Full
    • Area Description: Neighborhood
    • Roof: Shingle
    • Room 7 Type: Laundry Room
    • Room 4 Type: MBR Suite
    • Rooms: Level 1: Level 1: Bath - Full, Level 1: Living Room, Level 1: Bedroom, Level 1: Master Bdm Suite
    • Rooms: Level B: Level B: Bedroom, Level B: Laundry Room
    • Equipment: Air Conditioner

    Price history

    DateEventPrice
    10/13/2017Sold$309,000+3%$197/sqft
    Source: PrimeMLS #4656576 Report a problem
    9/8/2017Pending sale$299,900$191/sqft
    Source: RE/MAX REALTY GROUP #4656576 Report a problem
    8/31/2017Price change$299,900-6.3%$191/sqft
    Source: RE/MAX Realty Group #4656576 Report a problem
    8/10/2017Price change$319,900-5.9%$203/sqft
    Source: Derek Greene #4651074 Report a problem
    8/2/2017Listed for sale$339,900+70%$216/sqft
    Source: Derek Greene #4651074 Report a problem
    6/8/2017Sold$200,000+5.3%$127/sqft
    Source: PrimeMLS #4626632 Report a problem
    4/12/2017Listed for sale$189,900+0.5%$121/sqft
    Source: Pierre Peloquin Realty #4626632 Report a problem
    3/28/2015Listing removed$189,000$120/sqft
    Source: Pierre Peloquin Realty #4407104 Report a problem
    3/15/2015Listed for sale$189,000$120/sqft
    Source: Pierre Peloquin Realty #4407104 Report a problem

    Public tax history

    YearProperty taxesTax assessment
    2024$8,815 +8.2%$302,000
    2023$8,145 +6.7%$302,000
    2022$7,632 -0.5%$302,000
    2021$7,671 +0.6%$302,000
    2020$7,626 +8.8%$302,000 +28.7%
    2019$7,008 -0.4%$234,700
    2018$7,036 +8.5%$234,700 +4.1%
    2017$6,483 +0.6%$225,500
    2016$6,447 +3.6%$225,500
    2015$6,224 -8.1%$225,500 -14.4%
    2014$6,769 +0.7%$263,400 -1.1%
    2013$6,719 +2.9%$266,200
    2012$6,527 +1.4%$266,200
    2011$6,437 +0.8%$266,200
    2010$6,386 +2.2%$266,200 -2.1%
    2009$6,246 +10.6%$271,800
    2008$5,645 +6.3%$271,800 +0.3%
    2007$5,312 $270,900

    Find assessor info on the county website

    Neighborhood: 03823

    Nearby schools

    GreatSchools rating
    Schools provided by the listing agent
    • Middle: Oyster River Middle School
    • High: Oyster River High School
    • District: Oyster River Cooperative

    Source: The MLS. This data may not be complete. We recommend contacting the local school district to confirm school assignments for this home.

    Get a cash offer in 3 minutes
    Find out how much your home could sell for in as little as 3 minutes with a no-obligation cash offer.
    Estimated market value
    $581,400
    Get a cash offer in 3 minutes
    Find out how much your home could sell for in as little as 3 minutes with a no-obligation cash offer.
    Estimated market value
    $581,400