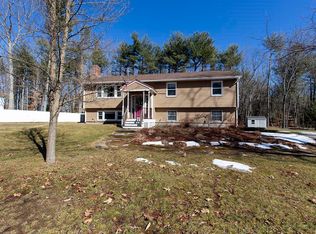
Beautifully maintained & updated home with a private IN-LAW APARTMENT tucked into a quiet neighborhood on a private 0.94-acre corner lot. Thoughtfully designed for both everyday living and entertaining, this warm & inviting home has been lovingly cared for by the current owners for over 20 years. The main home features an open & welcoming layout with a cozy living room showcasing a wood fireplace, updated kitchen with custom breakfast bar, & adjoining dining area ideal for gathering. The primary bedroom with a 3/4 bath, additional guest bedroom, and 2nd full bath are conveniently located on the main level, offering flexible living options. Skylights throughout provide abundant natural light, while crown molding, luxury vinyl plank flooring, solid-core doors, & custom finishes add style and quality throughout. The lower level offers additional living space including a third bedroom, den, rec room, wood stove, laundry area, and a bright 3-season sunroom with vaulted ceilings & four Anderson sliding doors leading directly to the backyard. A standout feature is the private in-law apartment complete with its own kitchen, living room, bedroom, & 3/4 bathroom. Offering both interior access through a hidden bookshelf entrance on the main level, & separate exterior access, the space is ideal for extended family, guests, or multi-generational living. Outside this property truly shines! Enjoy the expansive multi-level composite deck overlooking the huge backyard, perennial gardens, berry bushes, & peaceful wooded surroundings. Relax year-round in the Michael Phelps Master Spa pool/hot tub or entertain with ease in this exceptional outdoor retreat. Additional highlights include mini splits for heating & a/c, custom shed, 2-car garage with workshop space, & countless updates over the years. A rare opportunity to own a beautifully updated home offering space, flexibility, privacy, & exceptional indoor-outdoor living. Showings begin 6/11. OPEN SAT. 6/13 & SUN. 6/14, 11am - 1pm.
Closed
Listed by: KW Coastal and Lakes & Mountains Realty/Portsmouth • Evan Douglass
Bought with: RE/MAX Shoreline
$700,000
2 Garrison Lane, Madbury, NH 03823
4beds
2,880sqft
Ranch
Built in 1978
0.94 Acres Lot
$700,800 Zestimate®
$243/sqft
$3,997 Estimated rent
Home value
$700,800
$652,000 - $757,000
$3,997/mo
Zestimate® history
Owner options
List your home for rent
$3,997/mo
Rent Zestimate®
Find your next renter with Zillow Rental Manager. Plus, with online applications, you can quickly screen prospective tenants – for free.
$3,997/mo
Rent Zestimate®
Refinance and save
$3,963/mo
Est. payment
Refinancing to a lower rate could help reduce your monthly payments and save thousands over the life of the loan.
$3,963/mo
Est. payment
Explore your selling options
Work with a Zillow partner agent
Leverage their expertise and Zillow's premium Showcase listings to get your home seen by more buyers.
Get startedList with your own agent
Get your home in front of millions of buyers by listing it on Zillow.
Learn how to do itSell it yourself
Take full control of how buyers see your home on Zillow by listing For Sale by Owner (FSBO).
List your homeWhat's special
Zillow last checked:
Listing updated:
Listed by:
Evan Douglass,
KW Coastal and Lakes & Mountains Realty/Portsmouth Erin@ProulxRealEstate.com
Bought with:
Beverly Brooks
RE/MAX Shoreline
Source: PrimeMLS,MLS#: 5093396
Facts & features
Interior
Bedrooms & bathrooms
- Bedrooms: 4
- Bathrooms: 3
- Full bathrooms: 1
- 3/4 bathrooms: 1
- 1/2 bathrooms: 1
Heating
- Oil, Baseboard, Heat Pump, Wood Stove
Cooling
- Mini Split
Appliances
- Included: Dishwasher, Dryer, Microwave, Refrigerator, Washer, Electric Stove
- Laundry: In Basement
Features
- Dining Area, In-Law/ADU, In-Law Suite, Kitchen/Dining, Living/Dining, Primary BR w/ BA, Natural Light, Natural Woodwork, Vaulted Ceiling(s)
- Flooring: Vinyl Plank
- Windows: Skylight(s)
- Basement: Daylight,Finished,Walkout,Interior Access,Exterior Entry,Walk-Out Access
- Number of fireplaces: 1
- Fireplace features: Wood Burning, 1 Fireplace, Wood Stove Insert
Interior area
- Total structure area: 2,880
- Total interior livable area: 2,880 sqft
- Finished area above ground: 1,845
- Finished area below ground: 1,035
Property
Parking
- Total spaces: 2
- Parking features: Paved, Direct Entry, Driveway, Garage, Off Street, On Site, Parking Spaces 1 - 10
- Garage spaces: 2
- Has uncovered spaces: Yes
Features
- Levels: One
- Stories: 1
- Patio & porch: Enclosed Porch
- Exterior features: Deck, Natural Shade, Shed
- Has spa: Yes
- Spa features: Heated
Lot
- Size: 0.94 Acres
- Features: Corner Lot, Country Setting, Landscaped, Level, Neighborhood
Details
- Parcel number: MADBM00009B000060L0000P0
- Zoning description: RA RE
Construction
Type & style
- Home type: SingleFamily
- Architectural style: Raised Ranch
- Property subtype: Ranch
Materials
- Wood Frame, Vinyl Siding
- Foundation: Concrete
- Roof: Asphalt Shingle
Condition
- New construction: No
- Year built: 1978
Utilities & green energy
- Electric: 100 Amp Service, Circuit Breakers
- Sewer: Leach Field, Private Sewer, Septic Tank
- Utilities for property: Other
Community & HOA
Location
- Region: Madbury
Financial & listing details
- Price per square foot: $243/sqft
- Tax assessed value: $733,100
- Annual tax amount: $13,152
- Date on market: 6/8/2026
- Road surface type: Paved
Price history
| Date | Event | Price |
|---|---|---|
| 8/14/2026 | Sold | $700,000+1.6%$243/sqft |
Source:  PrimeMLS #5093396 Report a problem PrimeMLS #5093396 Report a problem | ||
| 6/11/2026 | Listed for sale | $689,000+150.5%$239/sqft |
Source: PrimeMLS #5093396 Report a problem | ||
| 10/27/2005 | Sold | $275,000$95/sqft |
Source: Public Record Report a problem | ||
Public tax history
| Year | Property taxes | Tax assessment |
|---|---|---|
| 2023 | $10,963 +6.7% | $406,500 |
| 2022 | $10,272 -0.5% | $406,500 |
| 2021 | $10,325 +0.6% | $406,500 |
| 2020 | $10,264 +15.4% | $406,500 +36.5% |
| 2019 | $8,892 -0.4% | $297,800 |
| 2018 | $8,928 +4.3% | $297,800 |
| 2017 | $8,562 +0.6% | $297,800 |
| 2016 | $8,514 +3.6% | $297,800 |
| 2015 | $8,219 +0.9% | $297,800 -6.1% |
| 2014 | $8,149 +3.9% | $317,100 +2.1% |
| 2013 | $7,840 +2.9% | $310,600 |
| 2012 | $7,616 +1.4% | $310,600 |
| 2011 | $7,510 +0.8% | $310,600 |
| 2010 | $7,451 +8.2% | $310,600 +3.7% |
| 2009 | $6,885 +10.6% | $299,600 |
| 2008 | $6,223 +5.9% | $299,600 |
| 2007 | $5,875 | $299,600 |
Find assessor info on the county website
Neighborhood: 03823
Nearby homes
- $572,1003 bd2 ba1.5k sqft4 Garrison Ln, Madbury, NH 03823Off Market
- $443,7003 bd2 ba1.2k sqft1 Freshet Rd, Madbury, NH 03823Off Market
- $388,7002 bd1 ba940 sqft53 Pudding Hill Rd, Madbury, NH 03823Off Market
- $611,6003 bd2 ba1.8k sqft6 Garrison Ln, Madbury, NH 03823Off Market
- $627,3003 bd1 ba2.5k sqft3 Freshet Rd, Madbury, NH 03823Off Market
- $552,100-- bd-- ba-- sqft13 Freshet Rd, Madbury, NH 03823Off Market
- $654,3004 bd2 ba2.2k sqft1 Garrison Ln, Madbury, NH 03823Off Market
- $252,800-- bd-- ba-- sqftMast Rd, Dover, NH 03820Off Market
Nearby schools
GreatSchools rating
- 7/10Moharimet SchoolGrades: K-4Distance: 1.9 mi
- 8/10Oyster River Middle SchoolGrades: 5-8Distance: 2.1 mi
- 10/10Oyster River High SchoolGrades: 9-12Distance: 1.8 mi
Schools provided by the listing agent
- Elementary: Moharimet School
- Middle: Oyster River Middle School
- High: Oyster River High School
- District: Oyster River Cooperative
Source: PrimeMLS. This data may not be complete. We recommend contacting the local school district to confirm school assignments for this home.
Get a cash offer in 3 minutes
Find out how much your home could sell for in as little as 3 minutes with a no-obligation cash offer.
Estimated market value
$700,800
Get a cash offer in 3 minutes
Find out how much your home could sell for in as little as 3 minutes with a no-obligation cash offer.
Estimated market value
$700,800
- New Hampshire
- Strafford County
- Madbury
- 03823
- 2 Garrison Lane
