To be built Farmhouse Colonial home with covered front porch in the newly developed Rolling Woods Preserve in the coastal town of Wells. The 3 bedroom, 2.5 bath with attached two car garage offers a perfect blend of New England charm and modern design. Wonderful layout offering 1st floor bonus room, open concept design, second floor laundry room and even a daylight basement! Various other designs and styles are available, allowing you to select a home that suits your unique taste and lifestyle. Choose from thoughtfully designed layouts and high-quality finishes while partnering with our expert team to ensure your vision and lifestyle are reflected in every detail. From simple, timeless designs to luxurious upgrades, we work closely with you to create a home that meets both your budget and your needs. Already have a specific vision in mind? Let's make it happen! With an on-site draftsman, design studio, and personalized service, we guide you through every step of the process--from the initial concept to move-in day. Pictures may include upgrades not included in price
Active
Price increase: $152.1K (7/29)
$759,990
Lot13 Rolling Woods Lane, Wells, ME 04090
3beds
1,872sqft
:
Get pre-qualified$4,590/mo
Single Family Residence
Built in 2026
0.89 Acres Lot
$755,500 Zestimate®
$406/sqft
$75/mo HOA
What's special
Attached two car garageWonderful layoutCovered front porchDaylight basementOpen concept designSecond floor laundry room
- 3 days |
- 53 |
- 7 |
Zillow last checked:
Listing updated:
Listed by:
Better Homes & Gardens Real Estate/The Masiello Group
Source: Maine Listings,MLS#: 1673961
Facts & features
Interior
Bedrooms & bathrooms
- Bedrooms: 3
- Bathrooms: 3
- Full bathrooms: 2
- 1/2 bathrooms: 1
Primary bedroom
- Features: Double Vanity, Full Bath, Walk-In Closet(s)
- Level: First
- Area: 195 Square Feet
- Dimensions: 15 x 13
Bedroom 1
- Level: Second
- Area: 132 Square Feet
- Dimensions: 12 x 11
Bedroom 2
- Level: Second
- Area: 132 Square Feet
- Dimensions: 12 x 11
Dining room
- Features: Cathedral Ceiling(s), Dining Area, Informal
- Level: First
- Area: 143 Square Feet
- Dimensions: 13 x 11
Great room
- Level: First
- Area: 169 Square Feet
- Dimensions: 13 x 13
Kitchen
- Features: Cathedral Ceiling(s), Kitchen Island, Pantry
- Level: First
- Area: 176 Square Feet
- Dimensions: 16 x 11
Laundry
- Level: Second
- Area: 35 Square Feet
- Dimensions: 5 x 7
Heating
- Direct Vent Furnace, Forced Air, Hot Water
Cooling
- None
Appliances
- Included: Dishwasher, Microwave, Gas Range, Refrigerator, ENERGY STAR Qualified Appliances
Features
- Bathtub, Pantry, Shower, Walk-In Closet(s), Primary Bedroom w/Bath
- Flooring: Carpet, Laminate, Vinyl
- Windows: Double Pane Windows, Low Emissivity Windows
- Basement: Bulkhead,Daylight,Full,Unfinished
- Has fireplace: No
Interior area
- Total structure area: 1,872
- Total interior livable area: 1,872 sqft
- Finished area above ground: 1,872
- Finished area below ground: 0
Video & virtual tour
Property
Parking
- Total spaces: 2
- Parking features: Paved, 5 - 10 Spaces, On Site, Off Street
- Attached garage spaces: 2
Accessibility
- Accessibility features: 32 - 36 Inch Doors
Features
- Patio & porch: Porch
Lot
- Size: 0.89 Acres
- Features: Neighborhood, Rural, Cul-De-Sac
Details
- Zoning: RA
- Other equipment: Cable
Construction
Type & style
- Home type: SingleFamily
- Architectural style: Colonial,Farmhouse
- Property subtype: Single Family Residence
Materials
- Wood Frame, Vinyl Siding
- Foundation: Poured Concrete
- Roof: Shingle
Condition
- Year built: 2026
Details
- Warranty included: Yes
Utilities & green energy
- Electric: Circuit Breakers, Underground
- Sewer: Private Sewer
- Water: Private
Green energy
- Energy efficient items: 90% Efficient Furnace, Dehumidifier, Smart Electric Meter
- Water conservation: Air Exchanger, Low Flow Commode, Low-Flow Fixtures
Community & HOA
Community
- Security: Fire System
- Subdivision: Rolling Woods Preserve
HOA
- Has HOA: Yes
- HOA fee: $900 annually
Location
- Region: Wells
Financial & listing details
- Price per square foot: $406/sqft
- Annual tax amount: $1
- Date on market: 7/29/2026
- Road surface type: Paved
Estimated market value
$755,500
$718,000 - $793,000
$2,849/mo
Price history
| Date | Event | Price |
|---|---|---|
| 7/29/2026 | Price change | $759,990+25%$406/sqft |
Source:  Maine Listings #1673961 Report a problem Maine Listings #1673961 Report a problem | ||
| 7/29/2026 | Price change | $607,900+1.8%$325/sqft |
Source: Maine Listings #1651124 Report a problem | ||
| 2/4/2026 | Listed for sale | $596,900-9.2%$319/sqft |
Source: Maine Listings #1651124 Report a problem | ||
| 2/1/2026 | Listing removed | $657,400$351/sqft |
Source: Maine Listings #1613436 Report a problem | ||
| 8/8/2025 | Listed for sale | $657,400$351/sqft |
Source: Maine Listings #1613436 Report a problem | ||
| 8/1/2025 | Listing removed | $657,400$351/sqft |
Source: Maine Listings #1613436 Report a problem | ||
| 6/11/2025 | Price change | $657,400+5%$351/sqft |
Source: Maine Listings #1613436 Report a problem | ||
| 4/24/2025 | Price change | $626,000+1.2%$334/sqft |
Source: Maine Listings #1613436 Report a problem | ||
| 1/29/2025 | Listed for sale | $618,600$330/sqft |
Source: Maine Listings #1613436 Report a problem | ||
Public tax history
Tax history is unavailable.
Monthly payment
Est. payment
Payment breakdown
Explore the cost of this home by adjusting the details. Changes won't be saved.Climate risks
Neighborhood: 04090
Nearby schools
GreatSchools rating
- 9/10Wells Elementary SchoolGrades: K-4Distance: 5.1 mi
- 8/10Wells Junior High SchoolGrades: 5-8Distance: 5.5 mi
- 8/10Wells High SchoolGrades: 9-12Distance: 5.3 mi
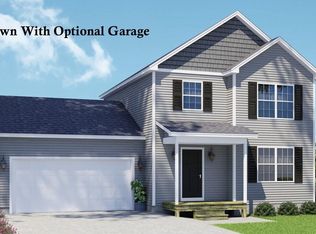
- $555,8003 bd2 ba1.3k sqftLOT 1 Rolling Woods Ln, Wells, ME 04090Pending

- $649,9003 bd3 ba2k sqftLOT 3 Rolling Woods Ln, Wells, ME 04090Pending
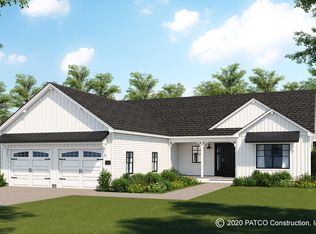
- $874,9003 bd3 ba2.3k sqftLOT 11 Rolling Woods Ln, Wells, ME 04090Pending
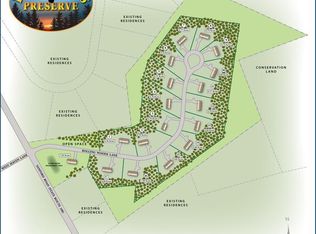
- $143,5000.78 AcresLOT 14 Rolling Woods Ln, Wells, ME 04090Sold
- $188,7802 bd1 ba500 sqft2527 Sanford Rd, Wells, ME 04090Off Market
- $639,1003 bd2 ba1.5k sqftLOT 12 Rolling Woods Ln, Wells, ME 04090Pending
- $705,3003 bd2 ba1.3k sqftLOT 15 Rolling Woods Ln, Wells, ME 04090For Sale
- $867,3103 bd3 ba1.9k sqftLOT 10 Rolling Woods Ln, Wells, ME 04090Pending
A local agent can set up tours, give advice and negotiate with sellers.
Similar homes
- $635,0003 bd4 ba1.9k sqft47 Spruce Lane, Wells, ME 04090Active

 MLS ID #1673722, Coldwell Banker Plourde Real Estate. Maine Listings
 - $699,8003 bd2 ba1.4k sqftLot 16 Rolling Woods Lane, Wells, ME 04090Active
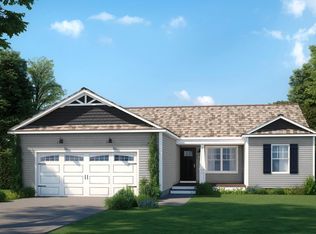 MLS ID #1657727, Better Homes & Gardens Real Estate/The Masiello Group. Maine Listings
 - $705,3003 bd2 ba1.3k sqftLot 15 Rolling Woods Lane, Wells, ME 04090Active
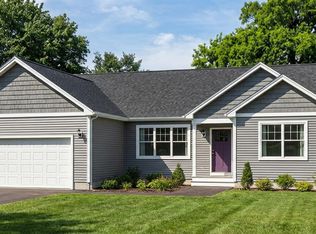 MLS ID #1657725, Better Homes & Gardens Real Estate/The Masiello Group. Maine Listings
 - $749,0003 bd3 ba2.2k sqft54 Magnolia Lane, Wells, ME 04090Active
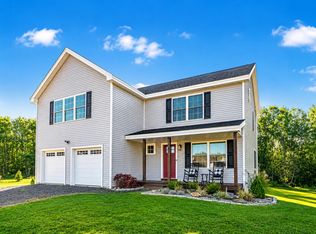 MLS ID #1661675, Heart & Home Realty. Maine Listings
 - $765,0004 bd3 ba2.4k sqft296 North Berwick Road, Wells, ME 04090ActiveMLS ID #1656018, Moody Maxon Real Estate. Maine Listings
- $750,0002 bd3 ba2.2k sqft223 Fieldside Lane #41, Wells, ME 04090ActiveMLS ID #5096043, Lorilyn Barrett, Coldwell Banker Yorke Realty. PrimeMLS
- $599,9003 bd2 ba1.8k sqft122 Royal Heights, Wells, ME 04090ActiveMLS ID #1671420, Moody Maxon Real Estate. Maine Listings
- $415,0003 bd2 ba1.1k sqft874 Sanford Road, Wells, ME 04090ActiveMLS ID #1666920, Duston Leddy Real Estate. Maine Listings
- $950,0003 bd2 ba2.2k sqftLot 44 Baker Road #44, Wells, ME 04090ActiveMLS ID #5075077, Charlene Macdonald, The Gove Group Real Estate, LLC. PrimeMLS
- $615,0003 bd3 ba2k sqft26 Channel Lane, Sanford, ME 04073ActiveMLS ID #1654235, Coldwell Banker Realty. Maine Listings
- $450,0004 bd3 ba1.7k sqft231 Flintlock Village #4, Wells, ME 04090ActiveMLS ID #1672711, Moody Maxon Real Estate. Maine Listings
- $845,0003 bd3 ba1.8k sqft15 Cascade Circle #18, Kennebunk, ME 04043ActiveMLS ID #1673329, The Gove Group Real Estate, LLC. Maine Listings
- $769,9993 bd2 ba1.5k sqftTBD1 Bernier Road, Sanford, ME 04073ActiveMLS ID #1649766, Better Homes & Gardens Real Estate/The Masiello Group. Maine Listings
- $639,0004 bd2 ba1.3k sqft16 Boundary Way, Kennebunk, ME 04043ActiveMLS ID #1673320, Maine Real Estate Co. Maine Listings
- $829,9993 bd3 ba1.8k sqftTBD Bernier Road, Sanford, ME 04073ActiveMLS ID #1649953, Better Homes & Gardens Real Estate/The Masiello Group. Maine Listings
- $435,0002 bd2 ba1.2k sqftLot 91 Patriot Place #91, Wells, ME 04090ActiveMLS ID #1666897, Signature Homes Real Estate Group, LLC. Maine Listings
- $1,095,0003 bd2 ba1.3k sqft10 Driftwood Trail, Wells, ME 04090ActiveMLS ID #1666685, Moody Maxon Real Estate. Maine Listings
- $599,9004 bd2 ba2.3k sqft95 Thurrell Road, South Berwick, ME 03908ActiveMLS ID #1661473, Moody Maxon Real Estate. Maine Listings
- $667,0003 bd3 ba2.6k sqft283 Davis Road, Lyman, ME 04002ActiveMLS ID #1665172, RE/MAX Realty One. Maine Listings
- $615,0003 bd3 ba1.8k sqft44 Redwood Lane, Sanford, ME 04073ActiveMLS ID #1672322, Century 21 North East. Maine Listings
