To be built turnkey house package with established Patco Construction. Priced in this package is a roomy 3 bedroom 2.5 bath colonial style home with an attached 2 car garage. Also a large farmers porch with maintenance free siding and decking. Appliances for the kitchen are included as well as a fuel efficient propane forced hot water heating system. Other house styles available for different prices. Some less and some more.
Active
Price cut: $30K (7/9)
$829,999
TBD Bernier Road, Sanford, ME 04073
3beds
1,872sqft
Single Family Residence
Built in 2026
6.99 Acres Lot
$-- Zestimate®
$443/sqft
$-- HOA
What's special
Large farmers porch
- 235 days
- 84
- 3
Zillow last checked:
Listing updated:
Listed by:
Better Homes & Gardens Real Estate/The Masiello Group
Source: Maine Listings,MLS#: 1649953
Facts & features
Interior
Bedrooms & bathrooms
- Bedrooms: 3
- Bathrooms: 3
- Full bathrooms: 2
- 1/2 bathrooms: 1
Bedroom 1
- Level: Second
- Area: 182 Square Feet
- Dimensions: 13 x 14
Bedroom 2
- Level: Second
- Area: 132 Square Feet
- Dimensions: 11 x 12
Bedroom 3
- Level: Second
- Area: 132 Square Feet
- Dimensions: 11 x 12
Dining room
- Level: First
- Area: 143 Square Feet
- Dimensions: 13 x 11
Kitchen
- Level: First
- Area: 192 Square Feet
- Dimensions: 16 x 12
Living room
- Level: First
- Area: 169 Square Feet
- Dimensions: 13 x 13
Other
- Level: First
- Area: 130 Square Feet
- Dimensions: 10 x 13
Heating
- Baseboard, Hot Water
Cooling
- None
Appliances
- Included: Dishwasher, Microwave, Electric Range, Refrigerator
Features
- 1st Floor Bedroom, Pantry, Shower
- Flooring: Carpet, Tile, Vinyl, Ceramic Tile, Engineered Hardwood
- Windows: Double Pane Windows, Low Emissivity Windows
- Basement: Interior Entry,Full,Unfinished
- Has fireplace: No
Interior area
- Total structure area: 1,872
- Total interior livable area: 1,872 sqft
- Finished area above ground: 1,872
- Finished area below ground: 0
Property
Parking
- Total spaces: 2
- Parking features: Paved, 1 - 4 Spaces
- Attached garage spaces: 2
Features
- Patio & porch: Porch
- Has view: Yes
- View description: Scenic, Trees/Woods
- Body of water: Estes Lake
- Frontage length: Waterfrontage: 2270,Waterfrontage Owned: 2270
Lot
- Size: 6.99 Acres
- Features: Rural, Level, Open Lot, Wooded
Details
- Parcel number: 0R13/ 0010A/ 0000/ /
- Zoning: Shoreland
- Other equipment: Cable
Construction
Type & style
- Home type: SingleFamily
- Architectural style: Colonial
- Property subtype: Single Family Residence
Materials
- Wood Frame, Vinyl Siding
- Foundation: Poured Concrete
- Roof: Shingle
Condition
- Year built: 2026
Details
- Warranty included: Yes
Utilities & green energy
- Electric: Circuit Breakers
- Sewer: Septic Needed
- Water: Well Needed on Site
Community & HOA
Location
- Region: Sanford
Financial & listing details
- Price per square foot: $443/sqft
- Annual tax amount: $700
- Date on market: 1/21/2026
- Road surface type: Paved
Estimated market value
Not available
Estimated sales range
Not available
$3,385/mo
Price history
| Date | Event | Price |
|---|---|---|
| 7/9/2026 | Price change | $829,999-3.5%$443/sqft |
Source:  Maine Listings #1649953 Report a problem Maine Listings #1649953 Report a problem | ||
| 1/21/2026 | Listed for sale | $859,999$459/sqft |
Source: Maine Listings #1649953 Report a problem | ||
Public tax history
Tax history is unavailable.
Monthly payment
Est. payment
Payment breakdown
Explore the cost of this home by adjusting the details. Changes won't be saved.Climate risks
Neighborhood: 04073
Similar homes
- $769,9993 bd2 ba1.5k sqftTBD1 Bernier Road, Sanford, ME 04073Active
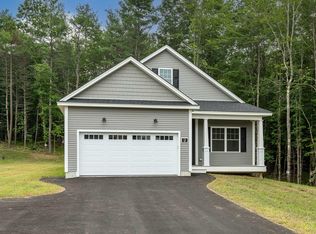
 MLS ID #1649766, Better Homes & Gardens Real Estate/The Masiello Group. Maine Listings
 - $580,0003 bd2 ba1.5k sqft106 Westview Drive, Sanford, ME 04073Active
 MLS ID #1679602, Keller Williams Coastal and Lakes & Mountains Realty. Maine Listings
 - $769,0004 bd3 ba2.1k sqft17 Littlefield Drive, Kennebunk, ME 04043Active
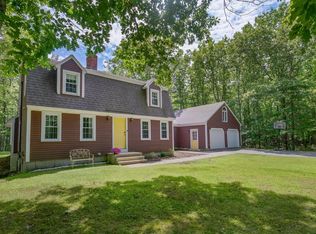 MLS ID #1674521, Kennebunk Beach Realty. Maine Listings
 - $580,0003 bd2 ba1.8k sqft375 Lebanon Street, Sanford, ME 04073Active
 MLS ID #1672645, Better Homes & Gardens Real Estate/The Masiello Group. Maine Listings
 - $475,0004 bd2 ba2.5k sqft623 Country Club Road, Sanford, ME 04073ActiveMLS ID #1677939, RE/MAX Realty One. Maine Listings
- $495,0004 bd2 ba2k sqft472 School Street, Sanford, ME 04073ActiveMLS ID #1663369, Coldwell Banker Realty. Maine Listings
- $545,0003 bd2 ba2.1k sqft10 Sugar Hill Road, Sanford, ME 04073ActiveMLS ID #1674771, Real Estate 2000 ME/NH. Maine Listings
- $550,0003 bd3 ba2.2k sqft21 Blanchard Road, Lebanon, ME 04027ActiveMLS ID #1673316, Keller Williams Realty. Maine Listings
- $679,0004 bd3 ba1.9k sqft2 Rizzo Way, Berwick, ME 03901ActiveMLS ID #1680090, Better Homes & Gardens Real Estate/The Masiello Group. Maine Listings
- $419,0004 bd2 ba1.6k sqft11 Glen Street, Sanford, ME 04073ActiveMLS ID #1677595, Townsend Real Estate. Maine Listings
- $524,0003 bd2 ba1.3k sqft74 Blueberry Hill Road, Alfred, ME 04002ActiveMLS ID #1668416, Portside Real Estate Group. Maine Listings
- $784,9003 bd3 ba1.8k sqft12 Scouts Way, Arundel, ME 04046ActiveMLS ID #1677181, Pack Maynard and Associates. Maine Listings
- $759,9903 bd3 ba1.8k sqftLot 17 Rolling Woods Lane, Wells, ME 04090ActiveMLS ID #1673961, Better Homes & Gardens Real Estate/The Masiello Group. Maine Listings
- $799,9993 bd3 ba1.9k sqft3 Chestnut Lane, Kennebunk, ME 04043ActiveMLS ID #1662817, Pack Maynard and Associates. Maine Listings
- $875,0003 bd3 ba1.8k sqft11 Rebecca Road, Ogunquit, ME 03907ActiveMLS ID #1667655, Leading Edge Real Estate. Maine Listings
- $795,0003 bd2 ba1.6k sqftLot #6 Jasper Lane, Arundel, ME 04046ActiveMLS ID #1677148, Signature Homes Real Estate Group. Maine Listings
- $530,0004 bd2 ba1.8k sqft22 Wild Berry Lane, Waterboro, ME 04030ActiveMLS ID #1679987, Maine Real Estate Co. Maine Listings
