Picture this - a practically brand new construction home set far back from the main road for ultimate privacy and the perfect blend of modern convenience and outdoor space to cater to any lifestyle. This executive-style ranch is situated on 2.9 private, level acres in an established neighborhood, offering peaceful wooded views, trees and wildlife right at your fingertips. Excellent location less than 10 minutes to The Ridge shopping center, restaurants, close to Rt 202 and Rt 16 for commuting, and just minutes to the Maine border. Step onto the covered front porch and into a bright, open-concept layout featuring a spacious living room, dining area, and beautifully appointed kitchen. The kitchen anchors the home, showcasing quartz countertops, stainless steel appliances, a subway tile backsplash, gas range, and a stunning center island ideal for gathering. The thoughtfully designed floor plan offers a private primary suite on one side of the home, complete with a walk-in closet and en-suite bath. On the opposite side, you’ll find two additional bedrooms with a full bath between them. A convenient half bath, dedicated laundry room, and direct access to the two-car garage add to the home’s functionality. Just off the dining area, sliding doors lead to a covered deck overlooking the back of the home, perfect for relaxing in the hot tub during any season, enjoying your morning coffee, or dining outdoors with friends and family. Stargaze all year round or enjoy the firepit, your completely private backyard oasis. The inviting living room features a cozy gas fireplace, creating a warm and welcoming atmosphere year-round. The partially finished basement provides ample storage, along with a versatile bonus room ideal for entertaining, a rec room, or guest space. Additional highlights include central A/C, a 20 KW standby generator, firepit area, and quartz countertops with tiled backsplashes in all bathrooms. Don’t miss your opportunity to experience this exceptional home!
Active
Listed by: RE/MAX Innovative Bayside • Kirstin M Fleming
Price cut: $4K (9/14)
$895,000
16 Regency Court, Rochester, NH 03867
3beds
2,223sqft
Ranch
Built in 2022
2.91 Acres Lot
$880,500 Zestimate®
$403/sqft
$-- HOA
What's special
Cozy gas fireplaceHot tubPrivate primary suiteBeautifully appointed kitchenFirepit areaCompletely private backyard oasisGas range
- 47 days
- 627
- 29
Zillow last checked:
Listing updated:
Listed by:
Kirstin M Fleming,
RE/MAX Innovative Bayside kirstin@woodsandwaterrealty.net
Source: PrimeMLS,MLS#: 5103645
Facts & features
Interior
Bedrooms & bathrooms
- Bedrooms: 3
- Bathrooms: 3
- Full bathrooms: 1
- 3/4 bathrooms: 1
- 1/2 bathrooms: 1
Heating
- Propane, Electric, Hot Air
Cooling
- Central Air
Appliances
- Included: Dishwasher, Dryer, Microwave, Gas Range, Refrigerator, Instant Hot Water
- Laundry: Laundry Hook-ups, 1st Floor Laundry
Features
- Ceiling Fan(s), Dining Area, Kitchen Island, Kitchen/Dining, Primary BR w/ BA, Natural Light, Walk-In Closet(s), Walk-in Pantry
- Flooring: Tile, Vinyl Plank
- Windows: ENERGY STAR Qualified Windows
- Basement: Bulkhead,Concrete,Concrete Floor,Partially Finished,Interior Stairs,Interior Access,Exterior Entry,Interior Entry
- Number of fireplaces: 1
- Fireplace features: Gas, 1 Fireplace
Interior area
- Total structure area: 3,556
- Total interior livable area: 2,223 sqft
- Finished area above ground: 1,778
- Finished area below ground: 445
Video & virtual tour
Property
Parking
- Total spaces: 6
- Parking features: Paved, Auto Open, Direct Entry, Driveway, Garage, Parking Spaces 6+, Attached
- Garage spaces: 2
- Has uncovered spaces: Yes
Accessibility
- Accessibility features: 1st Floor 1/2 Bathroom, 1st Floor 3/4 Bathroom, 1st Floor Bedroom, 1st Floor Full Bathroom, 1st Floor Hrd Surfce Flr, Laundry Access w/No Steps, Bathroom w/Step-in Shower, Bathroom w/Tub, Hard Surface Flooring, Kitchen w/5 Ft. Diameter, One-Level Home, Paved Parking, 1st Floor Laundry
Features
- Levels: One
- Stories: 1
- Patio & porch: Porch, Covered Porch
- Exterior features: Deck, Garden, Natural Shade
- Has spa: Yes
- Spa features: Heated
- Frontage length: Road frontage: 50
Lot
- Size: 2.91 Acres
- Features: Level, Wooded
Details
- Parcel number: RCHEM0110B0099L0000
- Zoning description: R1
- Special conditions: Standard
- Other equipment: Standby Generator
Construction
Type & style
- Home type: SingleFamily
- Architectural style: Ranch
- Property subtype: Ranch
Materials
- Wood Frame, Vinyl Siding
- Foundation: Poured Concrete
- Roof: Architectural Shingle
Condition
- New construction: No
- Year built: 2022
Utilities & green energy
- Electric: 200+ Amp Service, Circuit Breakers
- Sewer: Septic Design Available, Septic Tank
- Utilities for property: Cable Available, Propane, Underground Utilities
Community & HOA
Community
- Security: Carbon Monoxide Detector(s), Security System, HW/Batt Smoke Detector
Location
- Region: Rochester
Financial & listing details
- Price per square foot: $403/sqft
- Tax assessed value: $878,000
- Annual tax amount: $13,434
- Date on market: 8/6/2026
- Road surface type: Paved
Estimated market value
$880,500
$836,000 - $925,000
$3,410/mo
Price history
| Date | Event | Price |
|---|---|---|
| 9/14/2026 | Price change | $895,000-0.4%$403/sqft |
Source:  PrimeMLS #5103645 Report a problem PrimeMLS #5103645 Report a problem | ||
| 8/6/2026 | Listed for sale | $899,000+63.5%$404/sqft |
Source: PrimeMLS #5103645 Report a problem | ||
| 6/13/2023 | Sold | $550,000$247/sqft |
Source: PrimeMLS #4935083 Report a problem | ||
| 3/8/2023 | Contingent | $550,000$247/sqft |
Source: PrimeMLS #4935083 Report a problem | ||
| 10/27/2022 | Listed for sale | $550,000$247/sqft |
Source: PrimeMLS #4935083 Report a problem | ||
Public tax history
| Year | Property taxes | Tax assessment |
|---|---|---|
| 2024 | $10,345 | $878,800 +118.7% |
| 2023 | $10,345 +42.7% | $401,900 +40.1% |
| 2022 | $7,250 +515.4% | $286,800 +500% |
| 2021 | $1,178 +0.2% | $47,800 |
| 2020 | $1,176 -1.2% | $47,800 |
| 2019 | $1,190 -13.1% | $47,800 -4% |
| 2018 | $1,370 +4.5% | $49,800 |
| 2017 | $1,311 -6.8% | $49,800 |
| 2016 | $1,407 +0.4% | $49,800 |
| 2015 | $1,402 +2.5% | $49,800 |
| 2014 | $1,368 -27.6% | $49,800 -30.5% |
| 2013 | $1,890 +2.7% | $71,700 |
| 2012 | $1,841 +3.3% | $71,700 |
| 2011 | $1,782 +4% | $71,700 |
| 2010 | $1,713 +4.1% | $71,700 |
| 2009 | $1,645 | $71,700 |
Find assessor info on the county website
Monthly payment
Est. payment
Payment breakdown
Explore the cost of this home by adjusting the details. Changes won't be saved.Climate risks
Neighborhood: 03867
Nearby schools
Schools provided by the listing agent
- Elementary: Chamberlain Street School
- Middle: Rochester Middle School
- High: Spaulding High School
- District: Rochester School District
Source: PrimeMLS. This data may not be complete. We recommend contacting the local school district to confirm school assignments for this home.
Similar homes
- $849,0003 bd3 ba3.3k sqft7 Lisa Lane, Rochester, NH 03868Active
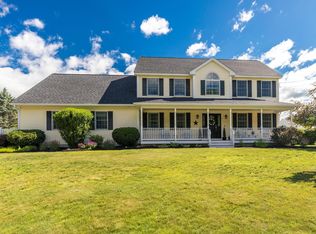 MLS ID #5098217, Danica Billado. PrimeMLS
 - $899,9004 bd3 ba2.4k sqft3 Sitko Lane, Berwick, ME 03901Active
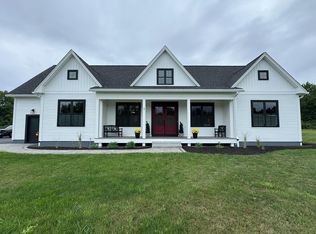
 MLS ID #1674792, Keller Williams Coastal and Lakes & Mountains Realty. Maine Listings
 - $630,0003 bd3 ba3k sqft163 Winkley Farm Lane, Rochester, NH 03867Active
 MLS ID #5108301, Scott Mason. PrimeMLS
 - $524,9004 bd4 ba2.7k sqft16 Watson Drive, Rochester, NH 03867Active
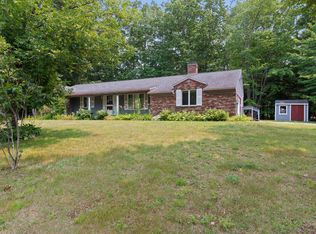 MLS ID #5100262, Troy Higgins. PrimeMLS
 - $899,9003 bd3 ba3.2k sqft5 Alexander Way, Wells, ME 04090ActiveMLS ID #1678132, Better Homes & Gardens Real Estate/The Masiello Group. Maine Listings
- $849,0004 bd3 ba2.5k sqft39 Crediford Road, Wells, ME 04090ActiveMLS ID #1671194, Real Estate 2000 ME/NH. Maine Listings
- $1,059,0003 bd2 ba2.8k sqft160 Lower Cross Road, Lebanon, ME 04027ActiveMLS ID #1679004, Keller Williams Coastal and Lakes & Mountains Realty. Maine Listings
- $895,0003 bd2 ba1.6k sqft11 Cole Lane, South Berwick, ME 03908ActiveMLS ID #1668685, RE/MAX Realty One. Maine Listings
