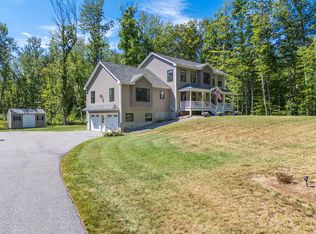
Tucked away, this Lebanon property offers that rare combination of space, privacy, and the easygoing Maine lifestyle so many are searching for. Set on 8.16 acres, this exceptional 2,800-square-foot custom home offers thoughtfully designed living spaces, beautiful finishes, and room to truly make it your own. Built in 2021 with energy-efficient SIP construction, the home was designed for comfort in every season, with radiant heat throughout and a woodstove with a circulation system that brings additional warmth to the home. The open-concept kitchen is made for gathering, featuring a custom range and butcher block counters. The primary suite offers a peaceful retreat with two walk-in closets, beautiful soaking tub and featuring custom-milled cherry vanities. A finished bonus room adds flexibility for a home office, media room, guest space, creative studio, or simply a place to spread out. And then there is ALL the garage space, where this property truly sets itself apart. A two-car attached garage with additional storage bay provides everyday convenience, while the impressive 40' x 48' detached metal garage offers approximately 1,920 square feet of possibilities. Already plumbed for radiant heat, it is ready for a workshop, studio, equipment, hobbies, recreation, or whatever you've always wished you had room for. Outside, 8.16 acres provide something increasingly hard to find: room to breathe. Enjoy the covered back porch and patio, above-ground pool, gardens, custom farmstand, wooded walking trail, and small private pond. Perfect for peaceful summer evenings and winter ice skating. This is more than a home it's truly a place with the space, comfort, privacy, and flexibility to live the life you've always imagined. And there's still so much more to see; come experience everything 160 Lower Cross Road has to offer.
Active
$1,059,000
160 Lower Cross Road, Lebanon, ME 04027
3beds
2,800sqft
Single Family Residence
Built in 2021
8.16 Acres Lot
$1,030,600 Zestimate®
$378/sqft
$-- HOA
What's special
- 11 days
- 600
- 41
Zillow last checked:
Listing updated:
Listed by:
Keller Williams Coastal and Lakes & Mountains Realty
Source: Maine Listings,MLS#: 1679004
Facts & features
Interior
Bedrooms & bathrooms
- Bedrooms: 3
- Bathrooms: 2
- Full bathrooms: 2
Primary bedroom
- Features: Double Vanity, Soaking Tub, Walk-In Closet(s)
- Level: First
- Area: 338.25 Square Feet
- Dimensions: 14.7 x 23.01
Bedroom 1
- Level: First
- Area: 169.83 Square Feet
- Dimensions: 15.3 x 11.1
Bedroom 2
- Level: First
- Area: 191.25 Square Feet
- Dimensions: 15.3 x 12.5
Bonus room
- Features: Above Garage
- Level: Second
- Area: 303.66 Square Feet
- Dimensions: 24.1 x 12.6
Dining room
- Level: First
- Area: 155.4 Square Feet
- Dimensions: 11.1 x 14
Kitchen
- Level: First
- Area: 197.58 Square Feet
- Dimensions: 11.1 x 17.8
Laundry
- Level: First
- Area: 45.04 Square Feet
- Dimensions: 5.5 x 8.19
Living room
- Level: Second
- Area: 553.09 Square Feet
- Dimensions: 19 x 29.11
Heating
- Hot Water, Other, Radiant, Wood Stove
Cooling
- None
Appliances
- Included: Dishwasher, Dryer, Microwave, Gas Range, Refrigerator, Washer
Features
- 1st Floor Primary Bedroom w/Bath, Bathtub, Shower, Storage, Walk-In Closet(s)
- Flooring: Carpet, Tile, Vinyl
- Number of fireplaces: 1
Interior area
- Total structure area: 2,800
- Total interior livable area: 2,800 sqft
- Finished area above ground: 2,800
- Finished area below ground: 0
Video & virtual tour
Property
Parking
- Total spaces: 2
- Parking features: Gravel, 5 - 10 Spaces, Garage Door Opener, Heated Garage
- Attached garage spaces: 2
Features
- Patio & porch: Deck, Patio, Porch
- Has private pool: Yes
- Has view: Yes
- View description: Trees/Woods
Lot
- Size: 8.16 Acres
- Features: Rural, Level, Open Lot, Wooded
Details
- Additional structures: Outbuilding, Shed(s)
- Parcel number: LBNNMR07L118F
- Zoning: Rural
Construction
Type & style
- Home type: SingleFamily
- Architectural style: Ranch
- Property subtype: Single Family Residence
Materials
- Structural Insulated Panels, Vertical Siding, Vinyl Siding
- Foundation: Slab, Poured Concrete
- Roof: Shingle
Condition
- Year built: 2021
Utilities & green energy
- Electric: Circuit Breakers, Generator Hookup, Underground
- Sewer: Private Sewer, Septic Tank
- Water: Private, Well
Green energy
- Energy efficient items: Ceiling Fans, Water Heater, Insulated Foundation
Community & HOA
Location
- Region: Lebanon
Financial & listing details
- Price per square foot: $378/sqft
- Tax assessed value: $781,737
- Annual tax amount: $7,622
- Date on market: 9/11/2026
- Road surface type: Paved
Estimated market value
$1,030,600
$979,000 - $1.08M
$2,587/mo
Price history
| Date | Event | Price |
|---|---|---|
| 9/11/2026 | Listed for sale | $1,059,000+7%$378/sqft |
Source:  Maine Listings #1679004 Report a problem Maine Listings #1679004 Report a problem | ||
| 11/2/2025 | Listing removed | $990,000$354/sqft |
Source: Maine Listings #1636034 Report a problem | ||
| 8/29/2025 | Listed for sale | $990,000+26.9%$354/sqft |
Source: Maine Listings #1636034 Report a problem | ||
| 5/19/2023 | Sold | $780,000-1.9%$279/sqft |
Source: Maine Listings #1554036 Report a problem | ||
| 3/19/2023 | Contingent | $795,000$284/sqft |
Source: Maine Listings #1554036 Report a problem | ||
| 3/16/2023 | Listed for sale | $795,000$284/sqft |
Source: Maine Listings #1554036 Report a problem | ||
Public tax history
| Year | Property taxes | Tax assessment |
|---|---|---|
| 2024 | $7,427 +3.3% | $781,737 |
| 2023 | $7,192 +143.8% | $781,737 +306.8% |
| 2022 | $2,950 | $192,160 |
Find assessor info on the county website
Monthly payment
Est. payment
Payment breakdown
Explore the cost of this home by adjusting the details. Changes won't be saved.Climate risks
Neighborhood: 04027
Similar homes
- $985,6643 bd4 ba3k sqft471 Twombley Road, Sanford, ME 04073Active

 MLS ID #1673657, Portside Real Estate Group. Maine Listings
 - $550,0003 bd3 ba2.2k sqft21 Blanchard Road, Lebanon, ME 04027Active
 MLS ID #1673316, Keller Williams Realty. Maine Listings
 - $899,0003 bd3 ba2.2k sqft16 Regency Court, Rochester, NH 03867Active
 MLS ID #5103645, Kirstin M Fleming. PrimeMLS
 - $929,9003 bd3 ba3.2k sqft5 Alexander Way, Wells, ME 04090Active
 MLS ID #1678132, Better Homes & Gardens Real Estate/The Masiello Group. Maine Listings
 - $899,9004 bd3 ba2.4k sqft3 Sitko Lane, Berwick, ME 03901ActiveMLS ID #1674792, Keller Williams Coastal and Lakes & Mountains Realty. Maine Listings
- $1,295,0003 bd4 ba3.9k sqft11 Darcys Run, Arundel, ME 04046ActiveMLS ID #1680000, Waypoint Brokers Collective. Maine Listings
- $580,0003 bd2 ba1.8k sqft375 Lebanon Street, Sanford, ME 04073ActiveMLS ID #1672645, Better Homes & Gardens Real Estate/The Masiello Group. Maine Listings
- $1,150,0005 bd3 ba2.5k sqft459 Hanson's Ridge Road, Sanford, ME 04083ActiveMLS ID #1677909, Keller Williams Coastal and Lakes & Mountains Realty. Maine Listings
- $850,0002 bd3 ba1.7k sqft36 Rail Road, Alfred, ME 04002ActiveMLS ID #1679488, Portside Real Estate Group. Maine Listings
- $580,0003 bd2 ba1.5k sqft106 Westview Drive, Sanford, ME 04073ActiveMLS ID #1679602, Keller Williams Coastal and Lakes & Mountains Realty. Maine Listings
- $849,0004 bd3 ba2.5k sqft39 Crediford Road, Wells, ME 04090ActiveMLS ID #1671194, Real Estate 2000 ME/NH. Maine Listings
- $590,0003 bd2 ba2k sqft1508 Foxes Ridge Road, Acton, ME 04001ActiveMLS ID #1679828, RE/MAX Realty One. Maine Listings
- $1,150,0004 bd4 ba3.4k sqft131 Higgins Drive, Wells, ME 04090ActiveMLS ID #1675018, Coldwell Banker Realty. Maine Listings
- $725,0003 bd2 ba2.4k sqft90 21st Street, Shapleigh, ME 04076ActiveMLS ID #1673595, Lakes Region Realty. Maine Listings
- $679,0004 bd3 ba1.9k sqft2 Rizzo Way, Berwick, ME 03901ActiveMLS ID #1680090, Better Homes & Gardens Real Estate/The Masiello Group. Maine Listings
