
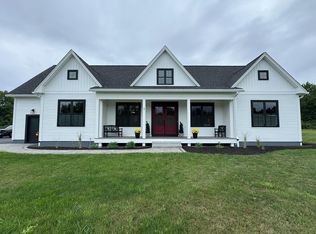
Perched high on Hanson Ridge where views stretch across 1.91 private acres, this 2026 build was engineered for those who appreciate uncompromised construction. Take in breathtaking ridge-top vistas from the sprawling 20'x10' composite front porch, a full 10-foot-deep outdoor living space crafted with tongue-and-groove decking built for evening sunsets. Beyond the striking black Matthew Bros. windows and board-and-batten accents lies 2,580 square feet of artfully proportioned space, featuring wider hallways, doorways, and stairways designed for effortless flow. The heart of the home centers around a vaulted Great Room and a chef's kitchen anchored by a 7-foot island, Quartz countertops with matching full-height backsplash, GE Slate appliances, and double pantries housing 34 soft-close pullout drawers. Offering 5 bedrooms and 3 full baths across the main levels, the home balances grand gathering areas with quiet retreats, including a primary suite outfitted with a barn-door entry, a custom-lit walk-in closet, and a spa bath. Every structural element reflects hyper-attentive building standards: a 6-zone Mitsubishi climate system, spray-foam insulation exceeding blower door specs, and an 80-gallon hybrid water heater. Outside, a 20'x14' composite deck overlooks a private backyard framed by two commercial-grade retaining walls, while the 28'x42' finished garage stands ready for your finest vehicles with 14-foot ceilings, an EV charger, and a 16'x42' upper loft. Complete with an additional 2,000-square-foot daylight walkout lower level featuring 9-foot ceilings and plumbing hookups, this is an architectural benchmark built to endure. Experience custom ridge-top living at its finest...contact us today to schedule your private tour! 20 minutes from the beaches of Wells and Kennebunk, 45 minutes to Portsmouth and Portland, and under two hours to Boston.
Active
Price cut: $51K (9/16)
$1,099,000
459 Hanson Ridge Road, Sanford, ME 04083
5beds
2,580sqft
Single Family Residence
Built in 2026
1.91 Acres Lot
$-- Zestimate®
$426/sqft
$-- HOA
What's special
Spa bathCustom-lit walk-in closetVaulted great roomGe slate appliancesBoard-and-batten accents
- 57 days
- 243
- 7
Zillow last checked:
Listing updated:
Listed by:
Keller Williams Coastal and Lakes & Mountains Realty
Source: Maine Listings,MLS#: 1677909
Facts & features
Interior
Bedrooms & bathrooms
- Bedrooms: 5
- Bathrooms: 3
- Full bathrooms: 3
Primary bedroom
- Features: Suite, Walk-In Closet(s)
- Level: First
- Area: 210 Square Feet
- Dimensions: 15 x 14
Bedroom 1
- Level: First
- Area: 120 Square Feet
- Dimensions: 10 x 12
Bedroom 2
- Level: First
- Area: 169 Square Feet
- Dimensions: 13 x 13
Bedroom 3
- Level: Second
- Area: 300 Square Feet
- Dimensions: 15 x 20
Bedroom 4
- Level: Second
- Area: 150 Square Feet
- Dimensions: 15 x 10
Dining room
- Features: Vaulted Ceiling(s)
- Level: First
- Area: 96 Square Feet
- Dimensions: 8 x 12
Kitchen
- Features: Eat-in Kitchen, Vaulted Ceiling(s)
- Level: First
- Area: 144 Square Feet
- Dimensions: 12 x 12
Laundry
- Features: Built-in Features
- Level: First
- Area: 66 Square Feet
- Dimensions: 6 x 11
Living room
- Features: Vaulted Ceiling(s)
- Level: First
- Area: 320 Square Feet
- Dimensions: 20 x 16
Loft
- Level: Second
- Area: 615 Square Feet
- Dimensions: 15 x 41
Mud room
- Features: Built-in Features
- Level: First
- Area: 100 Square Feet
- Dimensions: 10 x 10
Heating
- Heat Pump
Cooling
- Heat Pump
Appliances
- Included: Dishwasher, Microwave, Electric Range, Refrigerator
Features
- 1st Floor Primary Bedroom w/Bath, Attic, Bathtub, Shower, Storage, Walk-In Closet(s)
- Flooring: Luxury Vinyl
- Basement: Interior Entry,Walk-Out Access,Daylight,Full
- Has fireplace: No
Interior area
- Total structure area: 2,580
- Total interior livable area: 2,580 sqft
- Finished area above ground: 2,580
- Finished area below ground: 0
Video & virtual tour
Property
Parking
- Total spaces: 2
- Parking features: Paved, 5 - 10 Spaces, Storage
- Garage spaces: 2
Features
- Patio & porch: Deck, Patio, Porch
- Has view: Yes
- View description: Fields, Scenic, Trees/Woods
Lot
- Size: 1.91 Acres
- Features: Near Shopping, Near Town, Rural, Level, Landscaped, Wooded
Details
- Zoning: RR
- Other equipment: Cable, Internet Access Available
Construction
Type & style
- Home type: SingleFamily
- Architectural style: Farmhouse,Ranch
- Property subtype: Single Family Residence
Materials
- Wood Frame, Vinyl Siding
- Foundation: Poured Concrete
- Roof: Shingle
Condition
- Year built: 2026
Utilities & green energy
- Electric: Circuit Breakers, Generator Hookup
- Sewer: Private Sewer, Septic Design Available, Septic Tank
- Water: Private, Well
Community & HOA
Location
- Region: Springvale
Financial & listing details
- Price per square foot: $426/sqft
- Annual tax amount: $6,612
- Date on market: 8/26/2026
- Road surface type: Paved
Estimated market value
Not available
Estimated sales range
Not available
Not available
Price history
| Date | Event | Price |
|---|---|---|
| 9/16/2026 | Price change | $1,099,000-4.4%$426/sqft |
Source:  Maine Listings #1677909 Report a problem Maine Listings #1677909 Report a problem | ||
| 8/26/2026 | Listed for sale | $1,150,000$446/sqft |
Source: Maine Listings #1677909 Report a problem | ||
Public tax history
Tax history is unavailable.
Monthly payment
Est. payment
Payment breakdown
Explore the cost of this home by adjusting the details. Changes won't be saved.Climate risks
Neighborhood: 04083
- $660,8003 bd3 ba2.1k sqft471 Hanson Ridge Rd, Springvale, ME 04083Off Market
- $489,0003 bd1 ba1.7k sqft449 Hanson Ridge Rd, Springvale, ME 04083Off Market
- $244,2002 bd1 ba847 sqft443 Hanson Ridge Rd, Springvale, ME 04083Off Market
- $1,016,0004 bd3 ba4.4k sqft479 Hanson Ridge Rd, Springvale, ME 04083Off Market
Similar homes
- $999,0003 bd2 ba2.8k sqft160 Lower Cross Road, Lebanon, ME 04027Active

 MLS ID #1679004, Keller Williams Coastal and Lakes & Mountains Realty. Maine Listings
 - $985,6643 bd4 ba3k sqft471 Twombley Road, Sanford, ME 04073Active
 MLS ID #1673657, Portside Real Estate Group. Maine Listings
 - $899,9004 bd3 ba2.4k sqft3 Sitko Lane, Berwick, ME 03901Active
 MLS ID #1674792, Keller Williams Coastal and Lakes & Mountains Realty. Maine Listings
 - $1,250,0004 bd4 ba2.1k sqft155 14th Street, Shapleigh, ME 04076Active
 MLS ID #5081899, Jane Carmichael, Lakes Region Realty of Maine. PrimeMLS
 - $599,9994 bd3 ba2k sqft251 Poor Farm Road, Lyman, ME 04002ActiveMLS ID #1685055, Keller Williams Realty. Maine Listings
- $979,9004 bd3 ba2.2k sqft71 Dennett Road, Dayton, ME 04005ActiveMLS ID #1670307, Kre Brokerage Group. Maine Listings
- $1,090,0004 bd3 ba3.3k sqft5 Taylor Lane, Kennebunk, ME 04043ActiveMLS ID #1663867, Kennebunk Beach Realty. Maine Listings
- $920,0003 bd3 ba2.2k sqft13 Mabry Lane, Kennebunk, ME 04043ActiveMLS ID #1683308, PO-GO REALTY. Maine Listings
- $739,9003 bd3 ba2.6k sqft255 Federal Street, Alfred, ME 04002ActiveMLS ID #1681162, Keller Williams Realty. Maine Listings
- $849,0004 bd3 ba2.5k sqft39 Crediford Road, Wells, ME 04090ActiveMLS ID #1671194, Real Estate 2000 ME/NH. Maine Listings
- $910,0004 bd3 ba2.6k sqftLot#12 Jasper Lane, Arundel, ME 04046ActiveMLS ID #1677151, Signature Homes Real Estate Group. Maine Listings
- $910,0004 bd3 ba2.6k sqftLot #4 Jasper Lane, Arundel, ME 04046ActiveMLS ID #1677144, Signature Homes Real Estate Group. Maine Listings
- $599,0003 bd3 ba2k sqft26 Channel Lane, Sanford, ME 04073ActiveMLS ID #1680988, Real Broker. Maine Listings
- $849,0003 bd3 ba3.2k sqft5 Alexander Way, Wells, ME 04090ActiveMLS ID #1678132, Better Homes & Gardens Real Estate/The Masiello Group. Maine Listings
- $949,0004 bd3 ba3.3k sqft2 Beacon Street, Kennebunk, ME 04043ActiveMLS ID #1673530, Pack Maynard and Associates. Maine Listings
- $1,325,0004 bd2 ba2.2k sqft9 Arioch Way, Kennebunk, ME 04043ActiveMLS ID #1674229, Pack Maynard and Associates. Maine Listings
