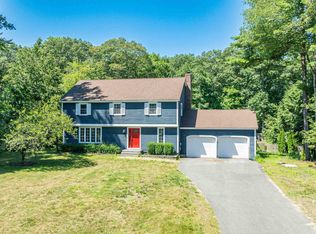
*** New Roof & New Furnace*** Nestled in a private, garden-filled setting, this beautifully updated 4-bedroom, 2.5-bath home is a true sanctuary offering comfort, style, and exceptional indoor-outdoor living. The heart of the home is the stunning 2024 kitchen renovation, featuring elegant quartz countertops, a dual-fuel range, and an open layout that flows seamlessly into the inviting living room, where a cozy gas fireplace creates the perfect gathering space. The dining room opens directly onto a sprawling backyard complete with an expansive deck, stone patio, and a newly renovated fire pit--ideal for entertaining or relaxing while surrounded by lush, mature gardens. Upstairs, the spacious primary suite provides a peaceful retreat with a beautifully appointed bath featuring a tiled steam shower with radiant heated floors and a custom walk-in closet. Two additional bedrooms and a versatile bonus room offer plenty of space for family, guests, or a home office. The fully finished, heated lower level expands the living space with endless possibilities, along with a dedicated workshop for hobbies, storage, or projects. Additional updates include a 2026 FHW furnace, new roof and on demand water system, carpets, smoke detectors and heating in garage and basement. Ideally located just minutes from all that Kennebunk has to offer, you'll enjoy easy access to award-winning restaurants, beautiful beaches, the local farmers market, shops, and other beloved amenities. This exceptional property combines privacy, thoughtful updates, and a prime location to create a home you'll never want to leave. Truly turn key!
Active
Price cut: $26K (9/25)
$949,000
2 Beacon Street, Kennebunk, ME 04043
4beds
3,358sqft
Single Family Residence
Built in 2007
0.98 Acres Lot
$-- Zestimate®
$283/sqft
$-- HOA
What's special
Cozy gas fireplacePrivate garden-filled settingSprawling backyardElegant quartz countertopsCustom walk-in closetVersatile bonus roomStone patio
- 65 days
- 745
- 69
Zillow last checked:
Listing updated:
Listed by:
Pack Maynard and Associates
Source: Maine Listings,MLS#: 1673530
Facts & features
Interior
Bedrooms & bathrooms
- Bedrooms: 4
- Bathrooms: 3
- Full bathrooms: 2
- 1/2 bathrooms: 1
Primary bedroom
- Features: Closet, Walk-In Closet(s)
- Level: Second
Bedroom 1
- Level: Second
Bedroom 2
- Level: Second
Bedroom 4
- Level: Second
Den
- Level: First
Dining room
- Features: Dining Area
- Level: First
Kitchen
- Features: Eat-in Kitchen
- Level: First
Living room
- Features: Gas Fireplace
- Level: First
Heating
- Baseboard, Hot Water, Zoned
Cooling
- None
Appliances
- Included: Dishwasher, Dryer, Microwave, Electric Range, Gas Range, Refrigerator, Washer
Features
- Walk-In Closet(s)
- Flooring: Carpet, Tile, Wood
- Basement: Bulkhead,Interior Entry,Finished,Full
- Number of fireplaces: 1
Interior area
- Total structure area: 3,358
- Total interior livable area: 3,358 sqft
- Finished area above ground: 2,560
- Finished area below ground: 798
Property
Parking
- Total spaces: 2
- Parking features: Paved, 1 - 4 Spaces, 5 - 10 Spaces, Garage Door Opener
- Attached garage spaces: 2
Features
- Patio & porch: Deck, Patio, Porch
Lot
- Size: 0.98 Acres
- Features: City Lot, Near Public Beach, Near Shopping, Level, Right of Way, Landscaped
Details
- Parcel number: KENBM063L039
- Zoning: VR
- Other equipment: Cable
Construction
Type & style
- Home type: SingleFamily
- Architectural style: Colonial
- Property subtype: Single Family Residence
Materials
- Wood Frame, Vinyl Siding
- Foundation: Poured Concrete
- Roof: Shingle
Condition
- Year built: 2007
Utilities & green energy
- Electric: Circuit Breakers, Generator Hookup, Underground
- Sewer: Private Sewer
- Water: Private, Public
Community & HOA
Location
- Region: Kennebunk
Financial & listing details
- Price per square foot: $283/sqft
- Tax assessed value: $437,200
- Annual tax amount: $7,407
- Date on market: 7/30/2026
- Road surface type: Paved
Estimated market value
Not available
Estimated sales range
Not available
Not available
Price history
| Date | Event | Price |
|---|---|---|
| 9/25/2026 | Price change | $949,000-2.7%$283/sqft |
Source:  Maine Listings #1673530 Report a problem Maine Listings #1673530 Report a problem | ||
| 8/21/2026 | Price change | $975,000-2%$290/sqft |
Source: Maine Listings #1673530 Report a problem | ||
| 7/30/2026 | Listed for sale | $995,000+159.8%$296/sqft |
Source: Maine Listings #1673530 Report a problem | ||
| 9/11/2015 | Sold | $383,000-1.8%$114/sqft |
Source: Maine Listings #1226362 Report a problem | ||
| 8/4/2015 | Price change | $389,900-1.3%$116/sqft |
Source: OceanView Properties, Inc. #1226362 Report a problem | ||
| 7/2/2015 | Listed for sale | $395,000-5.7%$118/sqft |
Source: OceanView Properties, Inc. #1226362 Report a problem | ||
| 5/13/2010 | Sold | $419,000+11.9%$125/sqft |
Source: Agent Provided Report a problem | ||
| 3/10/2008 | Sold | $374,300$111/sqft |
Source: Agent Provided Report a problem | ||
Public tax history
| Year | Property taxes | Tax assessment |
|---|---|---|
| 2024 | $7,411 +5.6% | $437,200 |
| 2023 | $7,017 +9.9% | $437,200 |
| 2022 | $6,383 +2.5% | $437,200 |
| 2021 | $6,230 +0.7% | $437,200 |
| 2020 | $6,186 +2.9% | $437,200 |
| 2019 | $6,012 +4.8% | $437,200 +33.3% |
| 2018 | $5,738 +5.7% | $327,900 |
| 2017 | $5,427 +4.1% | $327,900 |
| 2016 | $5,214 +3.9% | $327,900 |
| 2015 | $5,017 +2.7% | $327,900 |
| 2014 | $4,886 -0.3% | $327,900 |
| 2013 | $4,902 +3.8% | $327,900 |
| 2012 | $4,722 | $327,900 |
| 2011 | $4,722 +3.2% | $327,900 |
| 2009 | $4,574 +0.7% | $327,900 |
| 2008 | $4,541 | $327,900 |
Find assessor info on the county website
Monthly payment
Est. payment
Payment breakdown
Explore the cost of this home by adjusting the details. Changes won't be saved.Climate risks
Neighborhood: 04043
Similar homes
- $899,0004 bd3 ba2.8k sqft9 Fen Way, Kennebunk, ME 04043Active
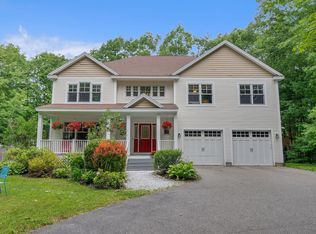
 MLS ID #1668684, Pack Maynard and Associates. Maine Listings
 - $950,0003 bd3 ba2.1k sqft27 Sycamore Lane #1, Kennebunk, ME 04043Active
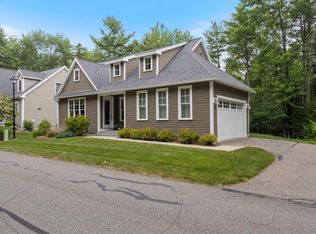 MLS ID #1670984, Maine Real Estate Co. Maine Listings
 - $899,0004 bd3 ba2.5k sqft13 River Bend Drive, Kennebunk, ME 04043Active
 MLS ID #5104409, Kathleen Watts, Coldwell Banker Yorke Realty. PrimeMLS
 - $1,325,0004 bd2 ba2.2k sqft9 Arioch Way, Kennebunk, ME 04043Active
 MLS ID #1674229, Pack Maynard and Associates. Maine Listings
 - $799,9993 bd3 ba1.9k sqft3 Chestnut Lane, Kennebunk, ME 04043ActiveMLS ID #1662817, Pack Maynard and Associates. Maine Listings
- $1,100,0004 bd3 ba2.9k sqft25 Kingsbury Lane, Kennebunk, ME 04043ActiveMLS ID #1679955, Portside Real Estate Group. Maine Listings
- $739,0003 bd3 ba2.2k sqft43 Chamberlain Way #43, Kennebunk, ME 04043ActiveMLS ID #1679758, Coldwell Banker Realty. Maine Listings
- $989,0003 bd2 ba2.5k sqft9 Summer Street, Kennebunk, ME 04043ActiveMLS ID #1657018, Pack Maynard and Associates. Maine Listings
- $1,090,0004 bd3 ba3.3k sqft5 Taylor Lane, Kennebunk, ME 04043ActiveMLS ID #1663867, Kennebunk Beach Realty. Maine Listings
- $848,9003 bd3 ba1.7k sqft3 Belfast Lane, Kennebunk, ME 04043ActiveMLS ID #1668110, Better Homes & Gardens Real Estate/The Masiello Group. Maine Listings
- $1,199,0004 bd3 ba2.5k sqft8 Salvato Lane, Kennebunk, ME 04043ActiveMLS ID #1680777, Dan Anderson Real Estate, Inc.. Maine Listings
- $825,0003 bd3 ba1.9k sqft3 Cider Mill Lane, Kennebunk, ME 04043ActiveMLS ID #1678054, Smith & Company Realty. Maine Listings
- $585,0003 bd3 ba2.1k sqft6 Sterling Drive #6, Kennebunk, ME 04043ActiveMLS ID #1675251, Keller Williams Realty. Maine Listings
- $889,9003 bd3 ba3.2k sqft5 Alexander Way, Wells, ME 04090ActiveMLS ID #1678132, Better Homes & Gardens Real Estate/The Masiello Group. Maine Listings
- $775,0003 bd3 ba2.4k sqft4 Gerald Lane, Arundel, ME 04046ActiveMLS ID #1680836, Keller Williams Coastal and Lakes & Mountains Realty. Maine Listings
- $899,0004 bd2 ba3.7k sqft125 Libby Lane, Wells, ME 04090ActiveMLS ID #1675992, RE/MAX Realty One. Maine Listings
- $985,6643 bd4 ba3k sqft471 Twombley Road, Sanford, ME 04073ActiveMLS ID #1673657, Portside Real Estate Group. Maine Listings
- $1,295,0004 bd3 ba3.2k sqft223 Chick Crossing Road, Wells, ME 04090ActiveMLS ID #1681159, Keller Williams Realty. Maine Listings
- $699,0003 bd3 ba2.1k sqft77 Harriseckett Road, Wells, ME 04090ActiveMLS ID #1673590, JC North East Real Estate. Maine Listings
- $999,0004 bd3 ba3.2k sqft1 Willow Ridge Road, Biddeford, ME 04005ActiveMLS ID #1672938, First Maine Real Estate. Maine Listings
