MOTIVATED SELLER! Have you been waiting for an absolutely stunning large home to come available in an established neighborhood only minutes to the beaches of Wells but in a great commuter location too?Look no further than 105 Pennacook Circle! This gorgeous 4,760 sq. ft. Colonial home boasts four generously sized bedrooms,four bathrooms,& a host of luxurious features that combine comfort,convenience, & modern living.The chef's kitchen is a true gem,featuring high-end Viking appliances perfect for culinary enthusiasts,lots of counter space,an island that stays,stainless steel appliances & a pantry you need to see to appreciate! The open concept kitchen & dining area are great for entertaining all in room and there are 2,yes,2 living rooms in the first floor both offering fireplaces,tasteful flooring & exposed beam ceilings in one & eye catching tray ceiling in the other.Technology & modern amenities are at the forefront in this home,w/two BOSE surround sound systems,a whole-house security system for peace of mind which includes temperature control sensors,& a Ring doorbell for added convenience & safety.The home also offers an RV utility hook-up,heated oversized garage w/ample space for your vehicles,gym equipment,& storage needs,outdoor shed,& a patio off the back of the fenced in yard.On the second floor of the home you will find a gorgeous primary bedroom w/cathedral ceilings,propane fireplace,heat pump for efficient heat & air conditioning & a large primary bath.There are an additional 3 bedrooms along w/bonus rooms on the second floor to use as you see fit along w/laundry on the 2nd floor!The home's exterior is just as impressive,w/meticulously maintained landscaping featuring bountiful raspberry bushes,irrigation,an electric fence,perfect for Fido, & lots of outdoor lighting.Public Water & Sewer, Full dry basement,& a mechanical room like no other,this home truly has it all--luxury,comfort,& an unbeatable location!
Active
Price cut: $30K (9/9)
$1,049,900
105 Pennacook Circle, Wells, ME 04090
4beds
4,760sqft
Single Family Residence
Built in 1988
0.47 Acres Lot
$1,021,700 Zestimate®
$221/sqft
$17/mo HOA
What's special
Propane fireplaceIsland that staysFenced in yardOutdoor shedTemperature control sensorsBountiful raspberry bushesExposed beam ceilings
- 62 days
- 564
- 26
Likely to sell faster than
Zillow last checked:
Listing updated:
Listed by:
Moody Maxon Real Estate
Source: Maine Listings,MLS#: 1674777
Facts & features
Interior
Bedrooms & bathrooms
- Bedrooms: 4
- Bathrooms: 4
- Full bathrooms: 4
Primary bedroom
- Features: Gas Fireplace, Skylight, Double Vanity, Full Bath, Walk-In Closet(s), Soaking Tub, Separate Shower, Closet
- Level: Second
- Area: 375 Square Feet
- Dimensions: 25 x 15
Bedroom 1
- Features: Full Bath, Skylight, Closet
- Level: Second
- Area: 192 Square Feet
- Dimensions: 16 x 12
Bedroom 2
- Features: Closet
- Level: Second
- Area: 246 Square Feet
- Dimensions: 20.5 x 12
Bedroom 3
- Features: Closet
- Level: Second
- Area: 228 Square Feet
- Dimensions: 19 x 12
Den
- Level: Second
- Area: 117 Square Feet
- Dimensions: 13 x 9
Dining room
- Level: First
- Area: 154 Square Feet
- Dimensions: 14 x 11
Family room
- Level: First
- Area: 351 Square Feet
- Dimensions: 27 x 13
Great room
- Features: Coffered Ceiling(s), Sunken/Raised
- Level: First
- Area: 440 Square Feet
- Dimensions: 22 x 20
Kitchen
- Features: Eat-in Kitchen, Pantry
- Level: First
- Area: 476 Square Feet
- Dimensions: 34 x 14
Laundry
- Features: Skylight, Utility Sink
- Level: Second
- Area: 190 Square Feet
- Dimensions: 25 x 7.6
Mud room
- Features: Built-in Features
- Level: First
- Area: 49 Square Feet
- Dimensions: 7 x 7
Other
- Level: Basement
Heating
- Baseboard, Heat Pump, Hot Water, Zoned, Other
Cooling
- Other
Appliances
- Included: Dishwasher, Disposal, Microwave, Gas Range, Refrigerator
Features
- Attic, Bathtub, Pantry, Shower, Storage, Walk-In Closet(s), Primary Bedroom w/Bath
- Flooring: Other, Tile, Wood
- Basement: Bulkhead,Interior Entry,Finished,Full,Sump Pump
- Number of fireplaces: 4
Interior area
- Total structure area: 4,760
- Total interior livable area: 4,760 sqft
- Finished area above ground: 4,568
- Finished area below ground: 192
Property
Parking
- Total spaces: 2
- Parking features: Paved, 5 - 10 Spaces, Garage Door Opener, Heated Garage
- Attached garage spaces: 2
Features
- Patio & porch: Deck, Patio, Porch
Lot
- Size: 0.47 Acres
- Features: Irrigation System, Near Public Beach, Near Shopping, Neighborhood, Suburban, Near Railroad, Level, Open Lot, Landscaped
Details
- Additional structures: Shed(s)
- Parcel number: WLLSM050L343
- Zoning: Residential
- Other equipment: Cable, Generator, Internet Access Available, Other
Construction
Type & style
- Home type: SingleFamily
- Architectural style: Colonial
- Property subtype: Single Family Residence
Materials
- Wood Frame, Clapboard, Wood Siding
- Foundation: Poured Concrete
- Roof: Shingle
Condition
- Year built: 1988
Utilities & green energy
- Electric: Circuit Breakers
- Sewer: Public Sewer, Quasi-Public
- Water: Public
Green energy
- Energy efficient items: Thermostat
Community & HOA
Community
- Security: Security System
- Subdivision: Pennacook Homeowner's Association
HOA
- Has HOA: Yes
- HOA fee: $200 annually
Location
- Region: Wells
Financial & listing details
- Price per square foot: $221/sqft
- Tax assessed value: $957,400
- Annual tax amount: $6,370
- Date on market: 8/4/2026
- Road surface type: Paved
Estimated market value
$1,021,700
$971,000 - $1.07M
$4,747/mo
Price history
| Date | Event | Price |
|---|---|---|
| 9/9/2026 | Price change | $1,049,900-2.8%$221/sqft |
Source:  Maine Listings #1674777 Report a problem Maine Listings #1674777 Report a problem | ||
| 8/19/2026 | Price change | $1,079,900-1.8%$227/sqft |
Source: Maine Listings #1674777 Report a problem | ||
| 8/4/2026 | Listed for sale | $1,099,900+13.4%$231/sqft |
Source: Maine Listings #1674777 Report a problem | ||
| 4/17/2025 | Sold | $970,000-11.8%$204/sqft |
Source: Maine Listings #1615762 Report a problem | ||
| 3/28/2025 | Pending sale | $1,099,900$231/sqft |
Source: Maine Listings #1615762 Report a problem | ||
| 3/17/2025 | Contingent | $1,099,900$231/sqft |
Source: Maine Listings #1615762 Report a problem | ||
| 3/15/2025 | Listed for sale | $1,099,900+32.5%$231/sqft |
Source: Maine Listings #1615762 Report a problem | ||
| 9/1/2021 | Sold | $830,000+0.6%$174/sqft |
Source:  PrimeMLS #4867117 Report a problem PrimeMLS #4867117 Report a problem | ||
| 6/29/2021 | Pending sale | $824,900$173/sqft |
Source: Maine Listings #1496584 Report a problem | ||
| 6/21/2021 | Contingent | $824,900$173/sqft |
Source: Maine Listings #1496584 Report a problem | ||
| 6/16/2021 | Listed for sale | $824,900+58.6%$173/sqft |
Source: Maine Listings #1496584 Report a problem | ||
| 7/16/2019 | Sold | $520,000-5.3%$109/sqft |
Source: Agent Provided Report a problem | ||
| 6/7/2019 | Price change | $549,000-8.2%$115/sqft |
Source: Coldwell Banker Y-Gull & Associates #1376640 Report a problem | ||
| 5/15/2019 | Price change | $598,000-0.2%$126/sqft |
Source: Coldwell Banker Y-Gull & Associates #1376640 Report a problem | ||
| 1/30/2019 | Price change | $599,000-4.2%$126/sqft |
Source: Coldwell Banker Y-Gull & Associates #1376640 Report a problem | ||
| 1/26/2019 | Price change | $625,000-3.1%$131/sqft |
Source: Coldwell Banker Y-Gull & Associates #1376640 Report a problem | ||
| 11/16/2018 | Listed for sale | $645,000$136/sqft |
Source: Coldwell Banker Y-Gull & Associates #1376640 Report a problem | ||
Public tax history
| Year | Property taxes | Tax assessment |
|---|---|---|
| 2024 | $5,821 +2% | $957,400 |
| 2023 | $5,706 -0.3% | $957,400 +75% |
| 2022 | $5,724 -0.6% | $547,180 |
| 2021 | $5,756 +0.4% | $547,180 |
| 2020 | $5,734 +0.6% | $547,180 |
| 2019 | $5,702 +1% | $547,180 |
| 2018 | $5,647 +1.6% | $547,180 |
| 2017 | $5,559 +1% | $547,180 |
| 2016 | $5,505 +1.1% | $547,180 |
| 2015 | $5,444 +9.1% | $547,180 |
| 2013 | $4,990 +6.4% | $547,180 +0.7% |
| 2012 | $4,688 | $543,240 |
| 2011 | $4,688 +3.7% | $543,240 +0.1% |
| 2009 | $4,520 +1.3% | $542,620 |
| 2008 | $4,460 +43.7% | $542,620 +38% |
| 2005 | $3,103 | $393,280 |
Find assessor info on the county website
Monthly payment
Est. payment
Payment breakdown
Explore the cost of this home by adjusting the details. Changes won't be saved.Climate risks
Neighborhood: 04090
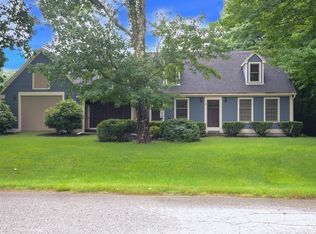
Similar homes
- $999,9995 bd3 ba3.7k sqft113 Libby Lane, Wells, ME 04090Active

 MLS ID #1667444, Moody Maxon Real Estate. Maine Listings
 - $1,100,0003 bd4 ba3.3k sqft120 Rabbit Run, Wells, ME 04090Active
 MLS ID #1674501, Realty ONE Group Next Level. Maine Listings
 - $999,7502 bd5 ba5.7k sqft(Undisclosed Address), Wells, ME 04090For Sale
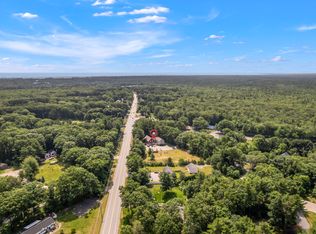 EXIT Realty broker feed
 - $1,175,0004 bd3 ba2.5k sqft3 Bobolink Lane, Wells, ME 04090Active
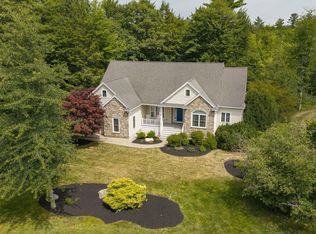 MLS ID #1674391, Better Homes & Gardens Real Estate/The Masiello Group. Maine Listings
 - $1,199,9996 bd5 ba5.5k sqft60 Sherridge Lane, Wells, ME 04090ActiveMLS ID #1669769, Coldwell Banker Realty. Maine Listings
- $1,200,0004 bd4 ba2.6k sqft15 Cherry Tree Trail, Wells, ME 04090ActiveMLS ID #1668036, 207 Prime Properties, LLC. Maine Listings
- $849,0004 bd3 ba2.5k sqft39 Crediford Road, Wells, ME 04090ActiveMLS ID #1671194, Real Estate 2000 ME/NH. Maine Listings
- $1,295,0004 bd3 ba3.2k sqft223 Chick Crossing Road, Wells, ME 04090ActiveMLS ID #1681159, Keller Williams Realty. Maine Listings
- $1,299,0003 bd2 ba5.4k sqft2023 Post Road, Wells, ME 04090ActiveMLS ID #1671109, Pack Maynard and Associates. Maine Listings
- $1,395,0007 bd8 ba5.4k sqft525 Post Road, Wells, ME 04090ActiveMLS ID #1658047, RE/MAX Realty One. Maine Listings
- $879,0003 bd3 ba3.2k sqft5 Alexander Way, Wells, ME 04090ActiveMLS ID #1678132, Better Homes & Gardens Real Estate/The Masiello Group. Maine Listings
- $609,0003 bd2 ba2.4k sqft643 Burnt Mill Road, Wells, ME 04090ActiveMLS ID #1675782, The Maine Real Estate Experience. Maine Listings
- $1,075,0004 bd3 ba3.3k sqft17 Wadlin Road, Biddeford, ME 04005ActiveMLS ID #1683096, Real Broker. Maine Listings
- $1,200,0004 bd4 ba5.4k sqft22 Adams Lane, Ogunquit, ME 03907ActiveMLS ID #1653129, Anchor Real Estate. Maine Listings
- $699,9993 bd3 ba2.8k sqft282 Eldridge Road, Wells, ME 04090ActiveMLS ID #1675408, Moody Maxon Real Estate. Maine Listings
- $795,0004 bd6 ba3.6k sqft1830 Post Road, Wells, ME 04090ActiveMLS ID #1664574, Portside Real Estate Group. Maine Listings
- $949,0004 bd3 ba3.3k sqft2 Beacon Street, Kennebunk, ME 04043ActiveMLS ID #1673530, Pack Maynard and Associates. Maine Listings
- $899,0004 bd3 ba2.8k sqft9 Fen Way, Kennebunk, ME 04043ActiveMLS ID #1668684, Pack Maynard and Associates. Maine Listings
