1.46 private acres | Direct Ogunquit River frontage | 4BR / 4BA | Licensed short-term rental | Separate in-law suite | Footbridge Beach nearby
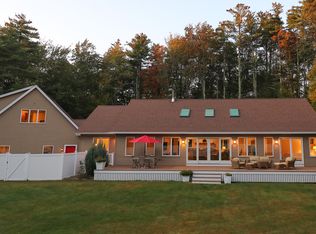
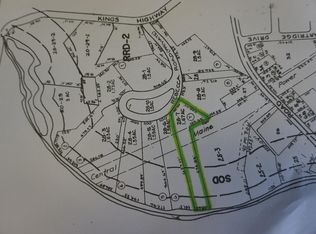
A rare Ogunquit property offering privacy, river frontage, flexible living space, and easy access to the beach. Set on 1.46 wooded acres along the Ogunquit River, this distinctive home enjoys a peaceful waterfront setting with multiple decks overlooking the water, a saltwater hot tub, and private outdoor spaces for relaxing or entertaining. The home offers a comfortable blend of character and thoughtful updates. The main living level features a gas fireplace, formal dining room, granite kitchen, and bright vaulted sunroom with expansive windows and a wood-burning stove. The upper-level primary suite includes a walk-in closet and well-appointed bath with soaking tub and waterfall-style shower. The 5,454 square feet of total finished space offers exceptional flexibility. Approximately 3,632 square feet comprises the primary everyday living areas, while an additional 1,822 square feet of finished lower-level space provides room for guests, recreation, a home office, or other uses as your needs change. A separate in-law suite with its own entrance, deck, and gas fireplace adds versatility for guests, extended family, or rental income. The property is licensed for short-term rentals, with the two living spaces offering the option to rent together or independently.
Additional features include radiant heat, mini-split cooling, first-floor laundry, standby generator, and abundant storage. Just minutes from Footbridge Beach and Ogunquit's restaurants, shops, and attractions, this is a unique opportunity to enjoy a private riverfront setting with the flexibility to accommodate family, guests, and rental income.
Active
Price cut: $50K (8/6)
$1,200,000
22 Adams Lane, Ogunquit, ME 03907
4beds
5,454sqft
Single Family Residence
Built in 2002
1.46 Acres Lot
$-- Zestimate®
$220/sqft
$-- HOA
What's special
Gas fireplaceWood-burning stoveRadiant heatSaltwater hot tubMini-split coolingFirst-floor laundryAbundant storage
- 217 days
- 780
- 41
Zillow last checked:
Listing updated:
Listed by:
Anchor Real Estate
Source: Maine Listings,MLS#: 1653129
Facts & features
Interior
Bedrooms & bathrooms
- Bedrooms: 4
- Bathrooms: 4
- Full bathrooms: 4
Primary bedroom
- Features: Walk-In Closet(s), Full Bath, Suite
- Level: Second
Bedroom 1
- Features: Closet
- Level: First
Bedroom 2
- Features: Closet
- Level: Second
Bedroom 4
- Features: Closet
- Level: Second
Dining room
- Level: First
Exercise room
- Level: Basement
Other
- Features: Gas Fireplace
- Level: Upper
Kitchen
- Features: Breakfast Nook, Eat-in Kitchen
- Level: First
Laundry
- Level: First
Living room
- Features: Built-in Features, Gas Fireplace, Sunken/Raised
- Level: First
Media room
- Level: Basement
Other
- Level: Upper
Other
- Level: Upper
Other
- Level: Basement
Sunroom
- Features: Heat Stove
- Level: First
Heating
- Baseboard, Heat Pump, Hot Water, Zoned, Radiant
Cooling
- Heat Pump
Appliances
- Included: Cooktop, Dishwasher, Dryer, Microwave, Refrigerator, Wall Oven, Washer
Features
- 1st Floor Bedroom, Bathtub, In-Law Floorplan, Shower, Storage, Walk-In Closet(s), Primary Bedroom w/Bath
- Flooring: Carpet, Tile, Wood
- Basement: Interior Entry,Walk-Out Access,Daylight,Finished,Full,Sump Pump
- Number of fireplaces: 3
Interior area
- Total structure area: 5,454
- Total interior livable area: 5,454 sqft
- Finished area above ground: 3,632
- Finished area below ground: 1,822
Property
Parking
- Total spaces: 2
- Parking features: Common, Paved, On Site, Garage Door Opener
- Attached garage spaces: 2
Features
- Levels: Multi/Split
- Patio & porch: Deck, Patio
- Has spa: Yes
- Has view: Yes
- View description: Scenic, Trees/Woods
- Body of water: Ogunquit River
- Frontage length: Waterfrontage: 258,Waterfrontage Owned: 258
Lot
- Size: 1.46 Acres
- Features: Near Public Beach, Near Shopping, Near Town, Rural, Level, Open Lot, Landscaped, Wooded
Details
- Additional structures: Shed(s)
- Parcel number: OGUNM020L025U003
- Zoning: SLR, RP
- Other equipment: Central Vacuum, Generator, Internet Access Available
Construction
Type & style
- Home type: SingleFamily
- Architectural style: Contemporary
- Property subtype: Single Family Residence
Materials
- Wood Frame, Vinyl Siding
- Foundation: Poured Concrete
- Roof: Shingle
Condition
- Year built: 2002
Utilities & green energy
- Electric: Circuit Breakers, Generator Hookup
- Sewer: Private Sewer
- Water: Public
Green energy
- Energy efficient items: Ceiling Fans
Community & HOA
Community
- Security: Security System
Location
- Region: Ogunquit
Financial & listing details
- Price per square foot: $220/sqft
- Tax assessed value: $1,086,200
- Annual tax amount: $7,647
- Date on market: 9/4/2026
- Road surface type: Paved
Estimated market value
Not available
Estimated sales range
Not available
Not available
Price history
| Date | Event | Price |
|---|---|---|
| 8/6/2026 | Price change | $1,200,000-4%$220/sqft |
Source:  Maine Listings #1653129 Report a problem Maine Listings #1653129 Report a problem | ||
| 6/22/2026 | Price change | $1,250,000-2%$229/sqft |
Source: Maine Listings #1653129 Report a problem | ||
| 4/24/2026 | Price change | $1,275,000-1.9%$234/sqft |
Source: Maine Listings #1653129 Report a problem | ||
| 3/3/2026 | Listed for sale | $1,299,500$238/sqft |
Source: Maine Listings #1653129 Report a problem | ||
| 11/12/2025 | Listing removed | $1,299,500$238/sqft |
Source: Maine Listings #1609153 Report a problem | ||
| 6/11/2025 | Price change | $1,299,500-6.8%$238/sqft |
Source: Maine Listings #1609156 Report a problem | ||
| 6/3/2025 | Price change | $1,395,000-3.8%$256/sqft |
Source: Maine Listings #1609153 Report a problem | ||
| 5/27/2025 | Price change | $1,450,000+3.9%$266/sqft |
Source: Maine Listings #1609153 Report a problem | ||
| 5/27/2025 | Listed for sale | $1,395,000-3.8%$256/sqft |
Source: Maine Listings #1609156 Report a problem | ||
| 5/12/2025 | Listing removed | $1,450,000+3.9%$266/sqft |
Source: Maine Listings #1609153 Report a problem | ||
| 5/8/2025 | Price change | $1,395,000-3.8%$256/sqft |
Source: Maine Listings #1609156 Report a problem | ||
| 5/7/2025 | Listed for sale | $1,450,000$266/sqft |
Source: Maine Listings #1609153 Report a problem | ||
| 3/11/2025 | Listing removed | $1,450,000$266/sqft |
Source: Maine Listings #1609156 Report a problem | ||
| 2/18/2025 | Price change | $1,450,000-3.3%$266/sqft |
Source: Maine Listings #1609156 Report a problem | ||
| 11/11/2024 | Price change | $1,500,000+25%$275/sqft |
Source: Maine Listings #1609153 Report a problem | ||
| 10/28/2021 | Pending sale | $1,200,000+2.1%$220/sqft |
Source: Maine Listings #1488707 Report a problem | ||
| 10/27/2021 | Sold | $1,175,000-2.1%$215/sqft |
Source: Maine Listings #1488707 Report a problem | ||
| 9/24/2021 | Contingent | $1,200,000$220/sqft |
Source: Maine Listings #1488707 Report a problem | ||
| 7/2/2021 | Listed for sale | $1,200,000$220/sqft |
Source: Maine Listings #1488707 Report a problem | ||
| 6/10/2021 | Listing removed | -- |
Source:  Maine Listings Report a problem Maine Listings Report a problem | ||
| 5/11/2021 | Pending sale | $1,200,000$220/sqft |
Source: Maine Listings #1488707 Report a problem | ||
| 4/26/2021 | Listing removed | -- |
Source: Maine Listings Report a problem | ||
| 4/23/2021 | Listed for sale | $1,200,000+133%$220/sqft |
Source: Maine Listings #1488707 Report a problem | ||
| 5/30/2014 | Sold | $515,000-3.7%$94/sqft |
Source: Maine Listings #1120289 Report a problem | ||
| 1/29/2014 | Price change | $535,000-0.8%$98/sqft |
Source: RE/MAX Realty One #1120289 Report a problem | ||
| 8/6/2013 | Listed for sale | $539,500$99/sqft |
Source: RE/MAX Realty One #1120289 Report a problem | ||
Public tax history
| Year | Property taxes | Tax assessment |
|---|---|---|
| 2024 | $7,017 | $1,086,200 |
| 2023 | $7,017 +2.2% | $1,086,200 |
| 2022 | $6,865 +35.4% | $1,086,200 +74.3% |
| 2021 | $5,071 | $623,000 |
| 2020 | $5,071 +1.7% | $623,000 |
| 2019 | $4,984 +2.7% | $623,000 +1.5% |
| 2018 | $4,854 +4.4% | $613,600 |
| 2017 | $4,651 -13% | $613,600 -7.1% |
| 2016 | $5,344 +4.4% | $660,600 +4.2% |
| 2015 | $5,118 +4% | $634,200 |
| 2014 | $4,921 +8.5% | $634,200 +2.2% |
| 2013 | $4,534 | $620,300 |
| 2012 | $4,534 | $620,300 |
| 2011 | $4,534 +6.9% | $620,300 -1.2% |
| 2009 | $4,243 -4.9% | $627,700 -4.3% |
| 2008 | $4,460 | $655,900 +34.9% |
| 2005 | -- | $486,100 |
Find assessor info on the county website
Monthly payment
Est. payment
Payment breakdown
Explore the cost of this home by adjusting the details. Changes won't be saved.Climate risks
Neighborhood: 03907
Similar homes
- $1,300,0003 bd3 ba3.4k sqft31 Rebecca Road, Ogunquit, ME 03907Active

 MLS ID #1623471, The Aland Realty Group, LLC. Maine Listings
 - $1,500,0003 bd4 ba2.8k sqft84 Ocean Heights Lane, Ogunquit, ME 03907Active
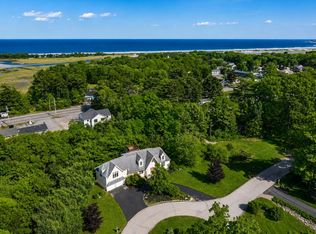 MLS ID #1664396, Legacy Properties Sotheby's International Realty. Maine Listings
 - $999,9995 bd3 ba3.7k sqft113 Libby Lane, Wells, ME 04090Active
 MLS ID #1667444, Moody Maxon Real Estate. Maine Listings
 - $1,199,9996 bd5 ba5.5k sqft60 Sherridge Lane, Wells, ME 04090Active
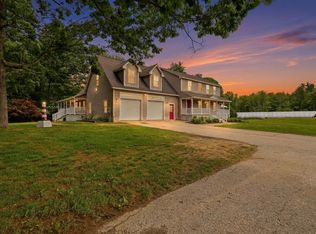 MLS ID #1669769, Coldwell Banker Realty. Maine Listings
 - $1,200,0004 bd4 ba4.5k sqft261 Clay Hill Road, York, ME 03902ActiveMLS ID #1679963, RE/MAX Realty One. Maine Listings
- $1,100,0003 bd4 ba3.3k sqft120 Rabbit Run, Wells, ME 04090ActiveMLS ID #1674501, Realty ONE Group Next Level. Maine Listings
- $1,395,0007 bd8 ba5.4k sqft525 Post Road, Wells, ME 04090ActiveMLS ID #1658047, RE/MAX Realty One. Maine Listings
- $1,049,9004 bd4 ba4.7k sqft105 Pennacook Circle, Wells, ME 04090ActiveMLS ID #1674777, Moody Maxon Real Estate. Maine Listings
- $1,250,0005 bd3 ba5.8k sqft24 Andrews Lane, Eliot, ME 03903ActiveMLS ID #1658783, RE/MAX Shoreline. Maine Listings
- $1,350,0003 bd4 ba4k sqft17 Elizabeth Lane, Kittery, ME 03905ActiveMLS ID #1682890, Widi Realty Group. Maine Listings
- $1,395,0005 bd4 ba5.5k sqft3 Rowe Falls Lane, York, ME 03909ActiveMLS ID #1679285, CENTURY 21 Atlantic Realty. Maine Listings
- $1,075,0004 bd3 ba3.3k sqft17 Wadlin Road, Biddeford, ME 04005ActiveMLS ID #1683096, Real Broker. Maine Listings
- $1,295,0004 bd3 ba3.2k sqft223 Chick Crossing Road, Wells, ME 04090ActiveMLS ID #1681159, Keller Williams Realty. Maine Listings
- $1,649,0004 bd3 ba2.9k sqft0 August Way, Ogunquit, ME 03907ActiveMLS ID #1679131, RE/MAX Realty One. Maine Listings
- $910,0004 bd3 ba4.1k sqft1 Payneton Hill Road, York, ME 03909ActiveMLS ID #1680827, Better Homes & Gardens Real Estate/The Masiello Group. Maine Listings
- $959,0004 bd4 ba3.3k sqft194 Birch Hill Road, York, ME 03909ActiveMLS ID #1677853, Keller Williams Coastal and Lakes & Mountains Realty. Maine Listings
- $849,0004 bd4 ba3.4k sqft459 Goodwin Road, Eliot, ME 03903ActiveMLS ID #1682820, EXP Realty. Maine Listings
- $1,299,0003 bd2 ba5.4k sqft2023 Post Road, Wells, ME 04090ActiveMLS ID #1671109, Pack Maynard and Associates. Maine Listings
- $1,595,0004 bd5 ba4.4k sqft54 Grand Trail Drive, Wells, ME 04090ActiveMLS ID #1681134, Heart & Home Realty. Maine Listings
