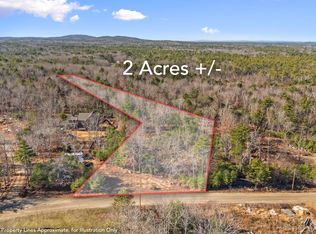
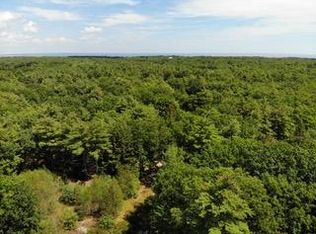
A rare opportunity to build on a generous 2.45-acre lot in one of the most sought-after and loved areas near the Maine coast. Approximately 1.95 acres are already cleared, with a survey and prepared septic plans in place, while the surrounding woods provide natural privacy. You start with a defined path forward instead of a blank slate.
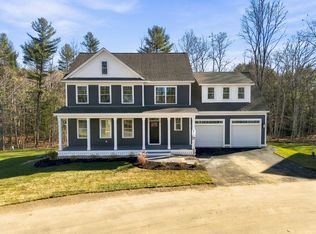
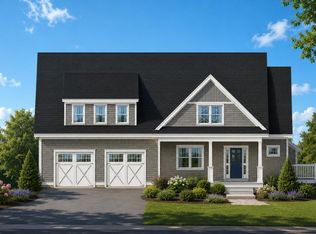
The in-house design-build team at Open Concepts Contracting will guide you from plan selection through finishes. The illustrated Mackenzie design by ArtForm Architecture is a ready starting point: approximately 2,863 square feet, four bedrooms, three full baths, a first-floor primary suite, an open living area with soaring ceiling, a screened porch, and an attached two-car garage. Love it as drawn? Build it. Want changes? The team will explore alternatives with you. From home size, to architecture, to layout, you let us know what you would want for your dream home.
With Ogunquit Beach about a mile away, and York beaches just a short drive away, beach days, Perkins Cove dinners, and sunrise views at Nubble Lighthouse are always within easy reach. It's a setting that feels private, yet close to everything.
Offered at 1,495,000 for the proposed land and home package. Final pricing will depend on the selected plans, specifications, site work, and finishes. Builder tie-in with Open Concepts Contracting is required. Buyers are not required to select the illustrated design. Images and plans depict proposed construction and potential design choices. Acreage, square footage, and distances are approximate.
Active
$1,495,000
1 Maxwell Way, York, ME 03902
4beds
2,863sqft
Single Family Residence
Built in 2026
2.45 Acres Lot
$1,456,800 Zestimate®
$522/sqft
$-- HOA
What's special
Attached two-car garageScreened porchFour bedroomsFirst-floor primary suite
- 2 days
- 195
- 13
Likely to sell faster than
Zillow last checked:
Listing updated:
Listed by:
Open Concepts Realty
Source: Maine Listings,MLS#: 1687939
Facts & features
Interior
Bedrooms & bathrooms
- Bedrooms: 4
- Bathrooms: 4
- Full bathrooms: 3
- 1/2 bathrooms: 1
Primary bedroom
- Level: First
Bedroom 2
- Level: Second
Bedroom 3
- Level: Second
Kitchen
- Level: First
Laundry
- Level: First
Living room
- Level: First
Office
- Level: First
Heating
- Forced Air
Cooling
- Central Air
Appliances
- Included: Cooktop, Dishwasher, Microwave, Electric Range, Refrigerator
Features
- 1st Floor Bedroom, 1st Floor Primary Bedroom w/Bath, Primary Bedroom w/Bath
- Flooring: Carpet, Tile, Wood, Engineered Hardwood
- Basement: Interior Entry,Walk-Out Access,Unfinished
- Number of fireplaces: 1
Interior area
- Total structure area: 2,863
- Total interior livable area: 2,863 sqft
- Finished area above ground: 2,863
- Finished area below ground: 0
Property
Parking
- Total spaces: 2
- Parking features: Paved, 1 - 4 Spaces, On Site
- Attached garage spaces: 2
Features
- Levels: Multi/Split
- Patio & porch: Deck, Screened
- Has view: Yes
- View description: Trees/Woods
Lot
- Size: 2.45 Acres
- Features: Near Golf Course, Near Public Beach, Near Shopping, Near Town, Rural, Open Lot, Wooded
Details
- Parcel number: 0099/ 0050/Y
- Zoning: NA
Construction
Type & style
- Home type: SingleFamily
- Architectural style: Farmhouse
- Property subtype: Single Family Residence
Materials
- Wood Frame, Vinyl Siding
- Foundation: Poured Concrete
- Roof: Shingle
Condition
- Year built: 2026
Details
- Warranty included: Yes
Utilities & green energy
- Electric: Circuit Breakers
- Sewer: Septic Design Available, Septic Needed
- Water: Well Needed on Site
Community & HOA
Location
- Region: Cape Neddick
Financial & listing details
- Price per square foot: $522/sqft
- Annual tax amount: $612
- Date on market: 11/16/2026
- Road surface type: Gravel
Estimated market value
$1,456,800
$1.38M - $1.53M
$4,003/mo
Price history
| Date | Event | Price |
|---|---|---|
| 11/17/2026 | Listed for sale | $1,495,000+25.6%$522/sqft |
Source:  Maine Listings #1687939 Report a problem | ||
| 10/8/2026 | Listing removed | $1,190,000$416/sqft |
Source: Maine Listings #1657393 Report a problem | ||
| 4/10/2026 | Listed for sale | $1,190,000$416/sqft |
Source: Maine Listings #1657393 Report a problem | ||
Public tax history
Tax history is unavailable.
Monthly payment
Est. payment
Payment breakdown
Explore the cost of this home by adjusting the details. Changes won't be saved.Climate risks
Neighborhood: 03902

Similar homes
- $1,175,0003 bd3 ba3.3k sqft2 Wander Hill Road, York, ME 03902Active
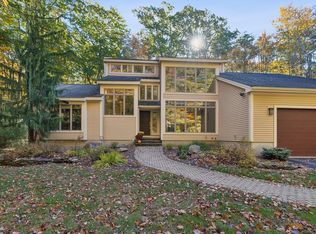
 MLS ID #1670330, Portside Real Estate Group. Maine Listings
- $1,495,0003 bd3 ba2.2k sqft92 Flynn Lane, Ogunquit, ME 03907Active
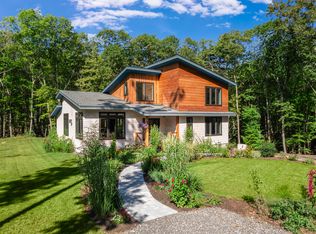 MLS ID #1665029, Abigail Douris Real EstateLLC. Maine Listings
- $1,305,0003 bd3 ba2.8k sqftLot 1 Harbor Woods #1, York, ME 03909Active
 MLS ID #1688156, Green & Co Development. Maine Listings
- $1,649,0004 bd3 ba2.9k sqft0 August Way, Ogunquit, ME 03907Active
 MLS ID #1679131, RE/MAX Realty One. Maine Listings
- $1,295,0004 bd3 ba3.2k sqft223 Chick Crossing Road, Wells, ME 04090ActiveMLS ID #1681159, Keller Williams Realty. Maine Listings
- $1,495,0004 bd2 ba1.5k sqft66 Grove Street, Wells, ME 04090ActiveMLS ID #1681018, Keller Williams Realty. Maine Listings
- $1,275,0003 bd2 ba2.1k sqft13 Wavecrest Drive, York, ME 03909ActiveMLS ID #1678014, CENTURY 21 Atlantic Realty. Maine Listings
- $1,495,0001 bd2 ba1.6k sqft419 York Street, York, ME 03909ActiveMLS ID #1681530, Anchor Real Estate. Maine Listings
- $849,0004 bd3 ba2.5k sqft39 Crediford Road, Wells, ME 04090ActiveMLS ID #1671194, Real Estate 2000 ME/NH. Maine Listings
- $1,149,0003 bd3 ba2.1k sqft699 Main Street #, Ogunquit, ME 03907ActiveMLS ID #1679608, RE/MAX Realty One. Maine Listings
- $819,0004 bd3 ba2.3k sqft6 Lawrence Lane, Kennebunk, ME 04043ActiveMLS ID #1688117, Lighthouse Real Estate Group. Maine Listings
- $1,450,0004 bd5 ba4k sqft758 Walker Road, Lyman, ME 04002ActiveMLS ID #1681036, Keller Williams Realty. Maine Listings
- $1,150,0001 bd1 ba1.8k sqft131 Seabury Road, York, ME 03909ActiveMLS ID #1686325, CENTURY 21 Atlantic Realty. Maine Listings
- $949,0002 bd3 ba1.9k sqft41 Heritage Drive, Berwick, ME 03901ActiveMLS ID #1688104, Anchor Real Estate. Maine Listings
