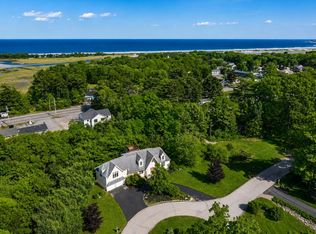
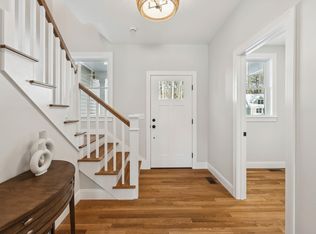
Accessed by way of a half-mile gravel lane winding through mature woodland, this remarkable offering enjoys a level of privacy seldom found in the coastal community of Ogunquit. Anticipation builds along the wooded approach as the landscape gradually gives way to a private 10.8-acre retreat. Thoughtfully designed and custom built just three years ago, this exceptional 3-bedroom, 2.5-bath residence blends distinctive mid-century modern influences with extraordinary craftsmanship. Expansive architectural windows frame the surrounding woodland landscape, drawing abundant natural light deep into the home and creating a seamless connection between the stylish interior and the picturesque setting beyond. Custom woodwork is showcased throughout the home, complemented by rich handcrafted cherry cabinetry with stained-glass accents, warm maple flooring, and thoughtfully selected natural materials. The chef's kitchen serves as a centerpiece, featuring slate floors, granite countertops, an oversized gathering island, a walk-in pantry with integrated laundry, and a custom cherry wine cabinet. The adjoining living area is anchored by a striking stone fireplace, where a custom walnut built-in provides an elegant setting for artwork or media while enhancing the room's dramatic focal point. The thoughtfully designed floor plan places the principal living spaces and primary suite on the main level, while the second floor offers two additional bedrooms and a full bath, providing comfortable accommodations for guests, creative pursuits, remote work, or other evolving lifestyle needs. The result is a residence that feels distinctly contemporary while remaining warm, welcoming, and seamlessly connected to its natural surroundings. Just minutes from Ogunquit's renowned beaches, acclaimed dining, galleries, boutique shopping, and the vibrant energy that makes this beloved coastal community so desirable.
Active
Price cut: $200K (8/26)
$1,495,000
92 Flynn Lane, Ogunquit, ME 03907
3beds
2,272sqft
Single Family Residence
Built in 2023
10.8 Acres Lot
$-- Zestimate®
$658/sqft
$-- HOA
What's special
Abundant natural lightThoughtfully selected natural materialsCustom cherry wine cabinetExpansive architectural windowsGranite countertopsExtraordinary craftsmanshipDistinctive mid-century modern influences
- 140 days
- 1,046
- 79
Zillow last checked:
Listing updated:
Listed by:
Abigail Douris Real EstateLLC
Source: Maine Listings,MLS#: 1665029
Facts & features
Interior
Bedrooms & bathrooms
- Bedrooms: 3
- Bathrooms: 3
- Full bathrooms: 2
- 1/2 bathrooms: 1
Primary bedroom
- Features: Full Bath, Closet, Double Vanity
- Level: First
- Area: 217.8 Square Feet
- Dimensions: 18 x 12.1
Bedroom 2
- Features: Closet
- Level: Second
- Area: 122 Square Feet
- Dimensions: 12.2 x 10
Bedroom 3
- Features: Closet
- Level: Second
- Area: 132.09 Square Feet
- Dimensions: 15.2 x 8.69
Dining room
- Features: Built-in Features, Cathedral Ceiling(s), Dining Area
- Level: First
- Area: 153.01 Square Feet
- Dimensions: 18.89 x 8.1
Kitchen
- Features: Kitchen Island, Pantry, Eat-in Kitchen
- Level: First
- Area: 319.14 Square Feet
- Dimensions: 19.7 x 16.2
Laundry
- Features: Built-in Features
- Level: First
- Area: 79.08 Square Feet
- Dimensions: 9.1 x 8.69
Living room
- Features: Cathedral Ceiling(s), Gas Fireplace, Built-in Features
- Level: First
- Area: 510.03 Square Feet
- Dimensions: 27 x 18.89
Heating
- Forced Air, Zoned
Cooling
- Central Air
Appliances
- Included: Dishwasher, Dryer, Microwave, Gas Range, Refrigerator, Washer
- Laundry: Built-Ins
Features
- 1st Floor Bedroom, 1st Floor Primary Bedroom w/Bath, Pantry, Walk-In Closet(s), Primary Bedroom w/Bath
- Flooring: Tile, Hardwood
- Basement: Interior Entry,Full,Unfinished
- Number of fireplaces: 1
Interior area
- Total structure area: 2,272
- Total interior livable area: 2,272 sqft
- Finished area above ground: 2,272
- Finished area below ground: 0
Video & virtual tour
Property
Parking
- Total spaces: 2
- Parking features: Gravel, 11 - 20 Spaces, On Site, Garage Door Opener
- Attached garage spaces: 2
Features
- Patio & porch: Deck, Porch
- Has view: Yes
- View description: Scenic, Trees/Woods
Lot
- Size: 10.8 Acres
- Features: Near Golf Course, Near Public Beach, Near Shopping, Near Turnpike/Interstate, Near Town, Level, Open Lot, Right of Way, Rolling Slope, Landscaped, Wooded
Details
- Parcel number: OGUNM019L004
- Zoning: RR1
- Other equipment: Generator
Construction
Type & style
- Home type: SingleFamily
- Architectural style: Contemporary
- Property subtype: Single Family Residence
Materials
- Wood Frame, Clapboard, Wood Siding
- Foundation: Poured Concrete
- Roof: Shingle
Condition
- Year built: 2023
Utilities & green energy
- Electric: Circuit Breakers, Underground
- Sewer: Private Sewer, Septic Design Available, Septic Tank
- Water: Private, Well
Green energy
- Energy efficient items: Ceiling Fans, Water Heater, Thermostat
Community & HOA
Location
- Region: Ogunquit
Financial & listing details
- Price per square foot: $658/sqft
- Tax assessed value: $771,600
- Annual tax amount: $5,274
- Date on market: 6/2/2026
- Road surface type: Gravel
Estimated market value
Not available
Estimated sales range
Not available
Not available
Price history
| Date | Event | Price |
|---|---|---|
| 8/26/2026 | Price change | $1,495,000-11.8%$658/sqft |
Source:  Maine Listings #1665029 Report a problem Maine Listings #1665029 Report a problem | ||
| 6/2/2026 | Listed for sale | $1,695,000$746/sqft |
Source: Maine Listings #1665029 Report a problem | ||
Public tax history
| Year | Property taxes | Tax assessment |
|---|---|---|
| 2024 | $4,985 +101.8% | $771,600 +101.8% |
| 2023 | $2,470 +2.2% | $382,400 |
| 2022 | $2,417 +103.6% | $382,400 +162.3% |
| 2021 | $1,187 | $145,800 |
| 2020 | $1,187 +1.8% | $145,800 |
| 2019 | $1,166 +1.1% | $145,800 |
| 2018 | $1,153 +4.3% | $145,800 |
| 2017 | $1,105 -30.3% | $145,800 -25.6% |
| 2016 | $1,586 +0.3% | $196,000 |
| 2015 | $1,582 +4% | $196,000 |
| 2014 | $1,521 +6.1% | $196,000 |
| 2013 | $1,433 | $196,000 |
| 2012 | $1,433 | $196,000 |
Find assessor info on the county website
Monthly payment
Est. payment
Payment breakdown
Explore the cost of this home by adjusting the details. Changes won't be saved.Climate risks
Neighborhood: 03907

Similar homes
- $1,500,0003 bd4 ba2.8k sqft84 Ocean Heights Lane, Ogunquit, ME 03907Active
 MLS ID #1664396, Legacy Properties Sotheby's International Realty. Maine Listings
 - $1,575,0004 bd4 ba3k sqft9 Ruby Road #24, York, ME 03909Active
 MLS ID #5113283, Susan Green, Green & Company. PrimeMLS
 - $1,190,0004 bd3 ba1.9k sqft17 Yardarm Way, Ogunquit, ME 03907Active
 MLS ID #1670761, RE/MAX Realty One. Maine Listings
 - $775,0003 bd2 ba1.7k sqft62 Birdie Ln #62, Wells, ME 04090For Sale
 EXIT Realty broker feed
 - $1,175,0004 bd3 ba2.5k sqft3 Bobolink Lane, Wells, ME 04090ActiveMLS ID #1674391, Better Homes & Gardens Real Estate/The Masiello Group. Maine Listings
- $1,100,0003 bd4 ba3.3k sqft120 Rabbit Run, Wells, ME 04090ActiveMLS ID #1674501, Realty ONE Group Next Level. Maine Listings
- $1,495,0004 bd2 ba1.5k sqft66 Grove Street, Wells, ME 04090ActiveMLS ID #1681018, Keller Williams Realty. Maine Listings
- $749,0003 bd3 ba2.5k sqft34 Scituate Road, York, ME 03909ActiveMLS ID #1680794, Anchor Real Estate. Maine Listings
- $849,0004 bd3 ba2.5k sqft39 Crediford Road, Wells, ME 04090ActiveMLS ID #1671194, Real Estate 2000 ME/NH. Maine Listings
- $1,275,0003 bd2 ba2.1k sqft13 Wavecrest Drive, York, ME 03909ActiveMLS ID #1678014, CENTURY 21 Atlantic Realty. Maine Listings
- $1,150,0003 bd3 ba2.3k sqft27 Pocahontas Road, Kittery, ME 03905ActiveMLS ID #1683360, The Aland Realty Group. Maine Listings
- $1,389,0004 bd3 ba2.5k sqft91 Oak Ridge Road, Kennebunkport, ME 04046ActiveMLS ID #1665707, Pack Maynard and Associates. Maine Listings
- $1,495,0001 bd2 ba1.6k sqft419 York Street, York, ME 03909ActiveMLS ID #1681530, Anchor Real Estate. Maine Listings
- $1,325,0004 bd2 ba2.2k sqft9 Arioch Way, Kennebunk, ME 04043ActiveMLS ID #1674229, Pack Maynard and Associates. Maine Listings
- $1,380,0003 bd3 ba2.5k sqft65 Turbats Creek Road, Kennebunkport, ME 04046ActiveMLS ID #1663154, Pack Maynard and Associates. Maine Listings
- $799,0003 bd2 ba1.8k sqft15 Intervale Road, York, ME 03902ActiveMLS ID #1683669, Keller Williams Coastal and Lakes & Mountains Realty. Maine Listings
- $920,0003 bd3 ba2.2k sqft13 Mabry Lane, Kennebunk, ME 04043ActiveMLS ID #1683308, PO-GO REALTY. Maine Listings
- $849,0003 bd3 ba3.2k sqft5 Alexander Way, Wells, ME 04090ActiveMLS ID #1678132, Better Homes & Gardens Real Estate/The Masiello Group. Maine Listings
