Lucky You ! House is back on the Market !Welcome to 120 Rabbit Lane, Wells, Maine, located in one of Wells' most sought-after private communities. This beautifully maintained home offers the perfect blend of comfort, luxury, and coastal living. Recent updates include a new roof, central air conditioning, a cozy gas fireplace, and hardwood flooring throughout the main living areas. The spacious primary suite features a luxurious walk-in shower, while the second floor offers a private guest bedroom with its own full bathroom and loft, creating the perfect retreat for family or visitors. The finished lower level is designed for entertaining, complete with a game room featuring a pool table, regulation-size air hockey table, a dedicated theater room, and a convenient half bath. Step outside to your private backyard oasis with a large deck, tranquil water feature, and fire pit--ideal for relaxing or hosting gatherings. Residents also enjoy access to the community clubhouse, perfect for private events, along with a built-in swimming pool. Ideally located just minutes from Moody Beach, approximately 1 mile from the Ogunquit town line, and only 9 miles to Kennebunkport, you'll enjoy easy access to some of southern Maine's finest beaches, shopping, and award-winning restaurants. Whether you're looking for a year-round residence, vacation home, this home offers the best of the Maine lifestyle.
Active
$1,100,000
120 Rabbit Run, Wells, ME 04090
3beds
3,398sqft
Single Family Residence
Built in 2012
0.51 Acres Lot
$1,079,100 Zestimate®
$324/sqft
$250/mo HOA
What's special
Cozy gas fireplaceTranquil water featureLuxurious walk-in showerBuilt-in swimming poolFire pitNew roofCentral air conditioning
- 46 days
- 364
- 11
Zillow last checked:
Listing updated:
Listed by:
Realty ONE Group Next Level
Source: Maine Listings,MLS#: 1674501
Facts & features
Interior
Bedrooms & bathrooms
- Bedrooms: 3
- Bathrooms: 4
- Full bathrooms: 3
- 1/2 bathrooms: 1
Primary bedroom
- Level: First
Bedroom 2
- Level: First
Bedroom 3
- Level: Second
Great room
- Level: Basement
Kitchen
- Features: Eat-in Kitchen, Kitchen Island
- Level: First
Living room
- Features: Cathedral Ceiling(s), Gas Fireplace
- Level: First
Other
- Features: Rec Room
- Level: Basement
Other
- Features: Utility Room
- Level: Basement
Sunroom
- Level: First
Heating
- Forced Air, Heat Pump
Cooling
- Central Air
Appliances
- Included: Cooktop, Dishwasher, Dryer, Microwave, Refrigerator, Wall Oven, Washer
Features
- Flooring: Carpet, Hardwood, Luxury Vinyl
- Basement: Interior Entry,Finished,Full
- Number of fireplaces: 1
Interior area
- Total structure area: 3,398
- Total interior livable area: 3,398 sqft
- Finished area above ground: 2,298
- Finished area below ground: 1,100
Property
Parking
- Total spaces: 2
- Parking features: Paved, 1 - 4 Spaces, On Site, Garage Door Opener
- Attached garage spaces: 2
Features
- Levels: Multi/Split
- Patio & porch: Deck, Porch
Lot
- Size: 0.51 Acres
- Features: Near Public Beach, Near Turnpike/Interstate, Level, Landscaped, Wooded
Details
- Parcel number: WLLSM019L177
- Zoning: RES
Construction
Type & style
- Home type: SingleFamily
- Architectural style: Cape Cod
- Property subtype: Single Family Residence
Materials
- Wood Frame, Vinyl Siding
- Foundation: Poured Concrete
- Roof: Fiberglass,Shingle
Condition
- Year built: 2012
Utilities & green energy
- Electric: Circuit Breakers
- Sewer: Public Sewer
- Water: Public
Community & HOA
Community
- Subdivision: Forest Association
HOA
- Has HOA: Yes
- HOA fee: $1,500 semi-annually
Location
- Region: Wells
Financial & listing details
- Price per square foot: $324/sqft
- Tax assessed value: $801,930
- Annual tax amount: $5,180
- Date on market: 8/3/2026
- Road surface type: Paved
Estimated market value
$1,079,100
$1.03M - $1.13M
$4,075/mo
Price history
| Date | Event | Price |
|---|---|---|
| 8/31/2026 | Listed for sale | $1,100,000$324/sqft |
Source:  Maine Listings #1674501 Report a problem Maine Listings #1674501 Report a problem | ||
| 8/25/2026 | Contingent | $1,100,000$324/sqft |
Source: Maine Listings #1674501 Report a problem | ||
| 8/3/2026 | Listed for sale | $1,100,000$324/sqft |
Source: Maine Listings #1674501 Report a problem | ||
Public tax history
| Year | Property taxes | Tax assessment |
|---|---|---|
| 2024 | $4,876 +2% | $801,930 |
| 2023 | $4,780 +1.2% | $801,930 +77.6% |
| 2022 | $4,723 -0.6% | $451,490 |
| 2021 | $4,750 +0.4% | $451,490 |
| 2020 | $4,732 +0.6% | $451,490 +0.1% |
| 2019 | $4,702 +1% | $451,240 |
| 2018 | $4,657 +1.6% | $451,240 |
| 2017 | $4,585 +1% | $451,240 |
| 2016 | $4,539 +1.1% | $451,240 |
| 2015 | $4,490 +9.1% | $451,240 |
| 2013 | $4,115 -0.3% | $451,240 -5.7% |
| 2012 | $4,129 | $478,410 |
Find assessor info on the county website
Monthly payment
Est. payment
Payment breakdown
Explore the cost of this home by adjusting the details. Changes won't be saved.Climate risks
Neighborhood: 04090
Similar homes
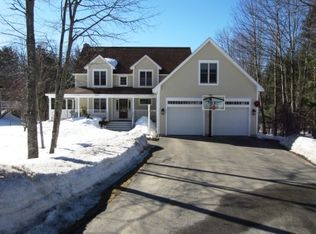
- $1,195,0004 bd3 ba2.5k sqft3 Bobolink Lane, Wells, ME 04090Active
 MLS ID #1674391, Better Homes & Gardens Real Estate/The Masiello Group. Maine Listings
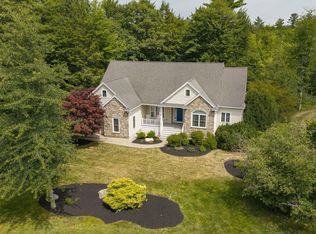
 - $1,200,0004 bd4 ba2.6k sqft15 Cherry Tree Trail, Wells, ME 04090Active
 MLS ID #1668036, 207 Prime Properties, LLC. Maine Listings
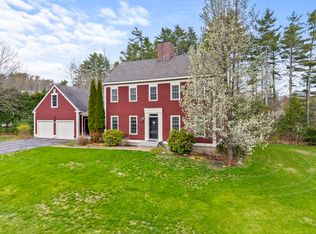
 - $1,295,0004 bd3 ba3.2k sqft223 Chick Crossing Road, Wells, ME 04090Active
 MLS ID #1681159, Keller Williams Realty. Maine Listings
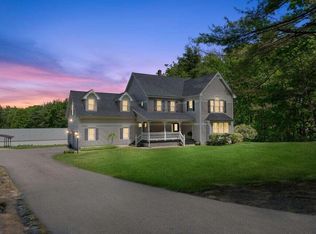
 - $1,150,0004 bd4 ba3.4k sqft131 Higgins Drive, Wells, ME 04090Active
 MLS ID #1675018, Coldwell Banker Realty. Maine Listings
 - $1,049,9004 bd4 ba4.7k sqft105 Pennacook Circle, Wells, ME 04090ActiveMLS ID #1674777, Moody Maxon Real Estate. Maine Listings
- $899,0004 bd2 ba3.7k sqft125 Libby Lane, Wells, ME 04090ActiveMLS ID #1675992, RE/MAX Realty One. Maine Listings
- $1,099,9003 bd2 ba2.5k sqft86 Beachwood Terrace, Wells, ME 04090ActiveMLS ID #1658041, Keller Williams Coastal and Lakes & Mountains Realty. Maine Listings
- $689,0003 bd2 ba2.1k sqft863 Littlefield Road, Wells, ME 04090ActiveMLS ID #1680051, Portside Real Estate Group. Maine Listings
- $789,9003 bd3 ba3.6k sqft29 Spring Meadow Lane, Wells, ME 04090ActiveMLS ID #1668616, Anchor Real Estate. Maine Listings
- $879,9003 bd3 ba2.1k sqft57 Merrifield Court, Wells, ME 04090ActiveMLS ID #1673990, Keller Williams Coastal and Lakes & Mountains Realty. Maine Listings
- $1,095,0003 bd3 ba2k sqft170 Shore Road, York, ME 03902ActiveMLS ID #1680115, EXP Realty. Maine Listings
- $699,9003 bd3 ba1.9k sqft78 Ember Lane, Wells, ME 04090ActiveMLS ID #1674223, The Aland Realty Group, LLC. Maine Listings
- $1,300,0003 bd3 ba3.4k sqft31 Rebecca Road, Ogunquit, ME 03907ActiveMLS ID #1623471, The Aland Realty Group, LLC. Maine Listings
- $699,0003 bd3 ba2.1k sqft77 Harriseckett Road, Wells, ME 04090ActiveMLS ID #1673590, JC North East Real Estate. Maine Listings
- $1,100,0004 bd3 ba2.9k sqft25 Kingsbury Lane, Kennebunk, ME 04043ActiveMLS ID #1679955, Portside Real Estate Group. Maine Listings
- $875,0003 bd3 ba1.8k sqft11 Rebecca Road, Ogunquit, ME 03907ActiveMLS ID #1667655, Leading Edge Real Estate. Maine Listings
- $663,0003 bd3 ba2.2k sqft190 Glenwood Road, Wells, ME 04090ActiveMLS ID #1670112, Smith & Associates Realty. Maine Listings
- $1,150,0004 bd4 ba3.2k sqft15 Hamden Place Road, Arundel, ME 04046ActiveMLS ID #1674663, Portside Real Estate Group. Maine Listings
- $975,0004 bd3 ba3.3k sqft2 Beacon Street, Kennebunk, ME 04043ActiveMLS ID #1673530, Pack Maynard and Associates. Maine Listings
- $1,500,0003 bd4 ba2.8k sqft84 Ocean Heights Lane, Ogunquit, ME 03907ActiveMLS ID #1664396, Legacy Properties Sotheby's International Realty. Maine Listings
