Nestled in the heart of York Village sits one of its most architecturally distinct homes. Built in 1880, this 3-bedroom, 4-bath residence with an attached 2-bedroom, 1-bath apartment seamlessly blends historic charm with modern conveniences. The inviting wraparound porch leads into the grand foyer, bespoke with a masterfully crafted wood staircase, an intricately detailed newel post, gleaming hardwood floors, period trim, plastered walls, soaring ceilings, and timeless grandeur. The main level features a living room with built-in cabinetry, tall windows, a cozy woodstove, and original pocket doors leading to the den, a formal dining room, laundry/bath, and a sunny eat-in kitchen that flows out to the private backyard oasis. Host large gatherings in the fenced-in yard, replete with a custom paver patio, intricate stone walls, lushly landscaped grounds, blueberry bushes, a pea-stone fire pit area, and a custom Reeds Ferry shed. The second floor consists of a primary bedroom, two guest rooms flanking a shared flex room, and an elegantly updated bath with custom cabinetry, marble floors, and Tuscan brass fixtures. The third-floor family room features a Jotul gas stove, kitchenette with fine cabinetry, farmhouse sink, refrigerator, cooktop, and built-in peninsula seating, plus a built-in office area with an elliptical window that frames the tree-top views. There is enough room to host overflow guests in this space with access to a full bath with a clawfoot tub. The home benefits from a newly updated heating system offering central air. The heated, attached 2-car garage features ample storage and a bath. Plenty of space for guests in the stone-paver driveway. The 2-bedroom apartment is ideal for a live-in nanny/caregiver, separate studio, or income generation. An exciting opportunity to own an exquisite property with undeniable charm in a prime York Village location within walking distance of schools, hospital, library, golf, beaches, restaurants, and charming shops.
Active
Price cut: $130K (9/21)
$1,195,000
88 York Street, York, ME 03909
5beds
3,001sqft
Multi Family
Built in 1880
-- sqft lot
$-- Zestimate®
$398/sqft
$-- HOA
What's special
Fenced-in yardCustom reeds ferry shedCozy woodstoveSoaring ceilingsMarble floorsMasterfully crafted wood staircaseTall windows
- 99 days
- 1,086
- 55
Zillow last checked:
Listing updated:
Listed by:
Anne Erwin Sotheby's International Realty 207-363-6640
Source: Maine Listings,MLS#: 1670005
Facts & features
Interior
Bedrooms & bathrooms
- Bedrooms: 5
- Bathrooms: 5
- Full bathrooms: 3
Heating
- Baseboard, Direct Vent Heater, Forced Air
Cooling
- Central Air
Features
- In-Law Floorplan, Storage
- Flooring: Carpet, Tile, Vinyl, Wood, Hardwood, Marble
- Basement: Bulkhead,Interior Entry,Unfinished
Interior area
- Total structure area: 3,001
- Total interior livable area: 3,001 sqft
- Finished area above ground: 3,001
- Finished area below ground: 0
Video & virtual tour
Property
Parking
- Total spaces: 2
- Parking features: Concrete, Other, 5 - 10 Spaces, On Site, Off Street, Heated Garage, Storage
- Attached garage spaces: 2
Features
- Patio & porch: Patio, Porch
- Has view: Yes
- View description: Scenic
Lot
- Size: 0.32 Acres
- Features: City Lot, Near Country Club, Near Golf Course, Near Public Beach, Near Turnpike/Interstate, Near Town, Corner Lot, Sidewalks, Landscaped
Details
- Additional structures: Shed(s)
- Parcel number: YORKM0049B0027
- Zoning: RES 1B
- Other equipment: Internet Access Available
Construction
Type & style
- Home type: MultiFamily
- Architectural style: New Englander
- Property subtype: Multi Family
Materials
- Wood Frame, Wood Siding
- Foundation: Stone, Granite, Brick/Mortar
- Roof: Shingle
Condition
- Year built: 1880
Utilities & green energy
- Electric: Circuit Breakers
- Sewer: Public Sewer
- Water: Public
Green energy
- Energy efficient items: HVAC
Community & HOA
Location
- Region: York
Financial & listing details
- Price per square foot: $398/sqft
- Tax assessed value: $832,700
- Annual tax amount: $6,870
- Date on market: 7/2/2026
- Road surface type: Paved
Estimated market value
Not available
Estimated sales range
Not available
Not available
Price history
| Date | Event | Price |
|---|---|---|
| 9/21/2026 | Price change | $1,195,000-9.8%$398/sqft |
Source:  Maine Listings #1670005 Report a problem Maine Listings #1670005 Report a problem | ||
| 7/2/2026 | Listed for sale | $1,325,000-11.4%$442/sqft |
Source: Maine Listings #1670003 Report a problem | ||
| 6/18/2026 | Listing removed | $1,495,000$498/sqft |
Source:  PrimeMLS #5085317 Report a problem PrimeMLS #5085317 Report a problem | ||
| 4/24/2026 | Listed for sale | $1,495,000$498/sqft |
Source: Maine Listings #1659133 Report a problem | ||
Public tax history
| Year | Property taxes | Tax assessment |
|---|---|---|
| 2024 | $6,995 +5.7% | $832,700 +6.3% |
| 2023 | $6,616 +4.1% | $783,000 +5.4% |
| 2022 | $6,354 +0.3% | $743,200 +16.7% |
| 2021 | $6,334 | $636,600 |
| 2020 | $6,334 +3.3% | $636,600 +15.7% |
| 2019 | $6,133 +4.3% | $550,000 +4.3% |
| 2018 | $5,881 +16.5% | $527,400 +14.4% |
| 2017 | $5,047 -1.8% | $460,900 |
| 2016 | $5,139 +1.4% | $460,900 |
| 2015 | $5,070 +2.8% | $460,900 |
| 2014 | $4,932 +7.9% | $460,900 +5.2% |
| 2013 | $4,571 +4.7% | $438,300 |
| 2012 | $4,365 -3.6% | $438,300 -11.9% |
| 2010 | $4,529 -2.4% | $497,700 -8% |
| 2009 | $4,641 -2% | $540,900 -5.7% |
| 2008 | $4,735 +8.5% | $573,300 +6.9% |
| 2006 | $4,366 | $536,400 |
Find assessor info on the county website
Monthly payment
Est. payment
Payment breakdown
Explore the cost of this home by adjusting the details. Changes won't be saved.Climate risks
Neighborhood: York Harbor
Similar homes
- $749,0004 bd4 ba2.7k sqft34 York Street, York, ME 03909Active

 MLS ID #1665207, RE/MAX Realty One. Maine Listings
 - $995,0004 bd4 ba2.5k sqft5 Winterbrook Drive, York, ME 03909Active
 MLS ID #1670288, Keller Williams Coastal and Lakes & Mountains Realty. Maine Listings
 - $999,0004 bd4 ba2.6k sqft51 Flint Rock Drive, York, ME 03909Active
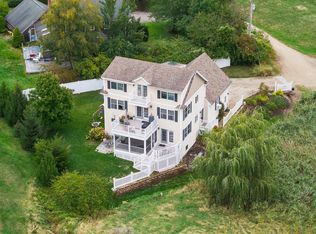 MLS ID #5112671, Anne Erwin Real Estate, Anne Erwin Sothebys International Rlty. PrimeMLS
 - $1,295,0003 bd2 ba2.1k sqft13 Wavecrest Drive, York, ME 03909Active
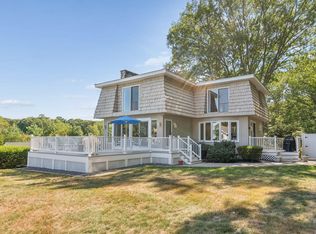 MLS ID #1678014, CENTURY 21 Atlantic Realty. Maine Listings
 - $899,0003 bd2 ba2.1k sqft87 Darcy Road, York, ME 03909ActiveMLS ID #1681031, Abigail Douris Real EstateLLC. Maine Listings
- $770,0003 bd3 ba2.5k sqft34 Scituate Road, York, ME 03909ActiveMLS ID #1680794, Anchor Real Estate. Maine Listings
- $799,0004 bd3 ba2.4k sqft21 New Boston Road, York, ME 03909ActiveMLS ID #1680885, Portside Real Estate Group. Maine Listings
- $910,0004 bd3 ba4.1k sqft1 Payneton Hill Road, York, ME 03909ActiveMLS ID #1680827, Better Homes & Gardens Real Estate/The Masiello Group. Maine Listings
- $649,9003 bd2 ba2.4k sqft56 Plaisted Road, York, ME 03909ActiveMLS ID #1659864, Keller Williams Coastal and Lakes & Mountains Realty. Maine Listings
- $715,0003 bd3 ba2.4k sqft44 B Chases Pond Road, York, ME 03909ActiveMLS ID #1680042, Keller Williams Coastal and Lakes & Mountains Realty. Maine Listings
- $715,0003 bd3 ba2.4k sqft44 B Chases Pond Road #B, York, ME 03909ActiveMLS ID #1680209, Keller Williams Coastal and Lakes & Mountains Realty. Maine Listings
- $850,0002 bd2 ba2k sqft53 Sentry Hill Road #A, York, ME 03909ActiveMLS ID #1663694, Keller Williams Coastal and Lakes & Mountains Realty. Maine Listings
- $775,0003 bd3 ba2k sqft27 High Rock Road, York, ME 03909ActiveMLS ID #1677727, Keller Williams Coastal and Lakes & Mountains Realty. Maine Listings
- $1,350,0003 bd4 ba4k sqft17 Elizabeth Lane, Kittery, ME 03905ActiveMLS ID #1682890, Widi Realty Group. Maine Listings
- $1,200,0004 bd4 ba2.6k sqft15 Cherry Tree Trail, Wells, ME 04090ActiveMLS ID #1668036, 207 Prime Properties, LLC. Maine Listings
- $1,300,0003 bd3 ba3.4k sqft31 Rebecca Road, Ogunquit, ME 03907ActiveMLS ID #1623471, The Aland Realty Group, LLC. Maine Listings
- $1,175,0004 bd3 ba2.5k sqft3 Bobolink Lane, Wells, ME 04090ActiveMLS ID #1674391, Better Homes & Gardens Real Estate/The Masiello Group. Maine Listings
