Looking for a home in York that offers wooded privacy but not isolation? Step into 27 High Rock Rd and get a home in an established neighborhood without the HOA headaches! Just minutes from the beaches, the village center, recreation, and every public school in town. This 3BR, 3BA, sunny garrison home features a two-car garage, and a great open living room to assure you of the Way Life Should Be. Inside, you'll find the flexibility of single-floor living thanks to a first-floor bedroom with an en-suite bathroom. In the entryway, a guest bathroom and laundry are conveniently placed to shake off snow, mud, or sand from your local adventures. The recently renovated kitchen and living area boast gleaming birch hardwood floors, quartz countertops, and custom cabinetry in navy and light gray. Downstairs in the finished walk-out basement, possibilities await as an office space, hobby room, den, or leave it as a retro recreation room. Finally, upstairs past the skylight and open lofted walkway, two ample bedrooms share a full Jack and Jill bathroom for any combination of Mainers young and old. Outside, a wooden deck overlooks a stone patio that's perfect for grilling and chilling. The ample backyard offers space for active play or leisurely gardening. The front yard offers an established perennial garden and grassy areas for pets and people alike. Take a paddleboard or inner tube down the hill and float in Harris Cove, a neighborhood swimming spot along the Seabury Gut and York River. Not just for summer fun, the York Golf and Tennis Club, just 5 minutes away, is a great spot for winter sledding and snowshoeing. Let the sea breeze in through your car windows as you jaunt to nearby Kittery Foreside and its Naval Shipyard, or head to Ogunquit, Portsmouth, and beyond. Nestled between York Harbor and Brave Boat Harbor, this home is perfectly situated to enjoy the best of coastal living. Whether you have fun indoors or out, 27 High Rock is ready to meet your lifestyle needs!
Active
$799,997
27 High Rock Road, York, ME 03909
3beds
2,033sqft
Single Family Residence
Built in 1979
0.77 Acres Lot
$772,800 Zestimate®
$394/sqft
$-- HOA
What's special
Two-car garageQuartz countertopsWooded privacyFinished walk-out basementGleaming birch hardwood floors
- 23 days
- 1,672
- 163
Likely to sell faster than
Zillow last checked:
Listing updated:
Listed by:
Keller Williams Coastal and Lakes & Mountains Realty
Source: Maine Listings,MLS#: 1677727
Facts & features
Interior
Bedrooms & bathrooms
- Bedrooms: 3
- Bathrooms: 3
- Full bathrooms: 2
- 1/2 bathrooms: 1
Primary bedroom
- Level: First
- Area: 199.76 Square Feet
- Dimensions: 16.11 x 12.4
Bedroom 1
- Level: Second
- Area: 163.52 Square Feet
- Dimensions: 14.6 x 11.2
Bedroom 2
- Level: Second
- Area: 154.98 Square Feet
- Dimensions: 12.6 x 12.3
Den
- Level: Basement
- Area: 724.8 Square Feet
- Dimensions: 30.2 x 24
Dining room
- Level: First
- Area: 175.5 Square Feet
- Dimensions: 13.5 x 13
Kitchen
- Level: First
- Length: 11.9 Feet
Living room
- Level: First
- Area: 244.35 Square Feet
- Dimensions: 18.1 x 13.5
Heating
- Hot Water
Cooling
- None
Appliances
- Included: Dishwasher, Dryer, Microwave, Electric Range, Refrigerator, Washer
Features
- 1st Floor Primary Bedroom w/Bath, Bathtub, Shower
- Flooring: Carpet, Laminate, Hardwood
- Windows: Double Pane Windows
- Basement: Interior Entry,Walk-Out Access,Finished,Full
- Has fireplace: No
Interior area
- Total structure area: 2,033
- Total interior livable area: 2,033 sqft
- Finished area above ground: 1,591
- Finished area below ground: 442
Property
Parking
- Total spaces: 2
- Parking features: Paved, 5 - 10 Spaces, Garage Door Opener
- Attached garage spaces: 2
Features
- Levels: Multi/Split
- Patio & porch: Deck
- Has view: Yes
- View description: Trees/Woods
Lot
- Size: 0.77 Acres
- Features: Near Golf Course, Near Public Beach, Near Shopping, Near Town, Level, Wooded
Details
- Parcel number: YORKM0088B0034
- Zoning: Residential
- Other equipment: Generator
Construction
Type & style
- Home type: SingleFamily
- Architectural style: Colonial,Garrison
- Property subtype: Single Family Residence
Materials
- Wood Frame, Clapboard
- Foundation: Poured Concrete
- Roof: Shingle
Condition
- Year built: 1979
Utilities & green energy
- Electric: Circuit Breakers
- Sewer: Septic Tank
- Water: Well
Green energy
- Energy efficient items: Ceiling Fans
Community & HOA
Location
- Region: York
Financial & listing details
- Price per square foot: $394/sqft
- Tax assessed value: $666,600
- Annual tax amount: $5,966
- Date on market: 8/25/2026
- Road surface type: Paved
Estimated market value
$772,800
$734,000 - $811,000
$3,599/mo
Price history
| Date | Event | Price |
|---|---|---|
| 8/25/2026 | Listed for sale | $799,997+122.3%$394/sqft |
Source:  Maine Listings #1677727 Report a problem Maine Listings #1677727 Report a problem | ||
| 3/8/2019 | Sold | $359,900$177/sqft |
Source: Maine Listings #1402976 Report a problem | ||
| 2/4/2019 | Price change | $359,900-6.1%$177/sqft |
Source: Carey & Giampa, LLC #1402976 Report a problem | ||
| 1/24/2019 | Listed for sale | $383,300$189/sqft |
Source: Carey & Giampa, LLC #1402976 Report a problem | ||
Public tax history
| Year | Property taxes | Tax assessment |
|---|---|---|
| 2024 | $5,599 +9.3% | $666,600 +9.9% |
| 2023 | $5,123 +13.9% | $606,300 +15.3% |
| 2022 | $4,496 +16.1% | $525,900 +35.1% |
| 2021 | $3,873 | $389,200 |
| 2020 | $3,873 +2.9% | $389,200 +15.3% |
| 2019 | $3,764 | $337,600 |
| 2018 | $3,764 +1.8% | $337,600 |
| 2017 | $3,697 -1.8% | $337,600 |
| 2016 | $3,764 +5.7% | $337,600 +4.3% |
| 2015 | $3,560 +2.8% | $323,600 |
| 2014 | $3,463 +2.6% | $323,600 |
| 2013 | $3,375 +4.7% | $323,600 |
| 2012 | $3,223 +1% | $323,600 -7.7% |
| 2010 | $3,190 +4.1% | $350,500 -1.9% |
| 2009 | $3,065 +2% | $357,200 -1.8% |
| 2008 | $3,006 +15.5% | $363,900 +13.9% |
| 2006 | $2,602 | $319,600 |
Find assessor info on the county website
Monthly payment
Est. payment
Payment breakdown
Explore the cost of this home by adjusting the details. Changes won't be saved.Climate risks
Neighborhood: 03909
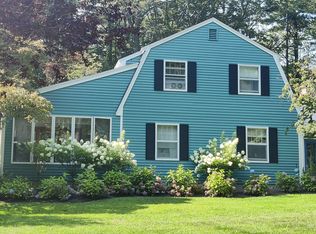
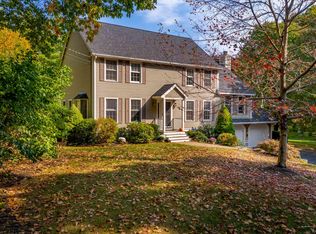
Similar homes
- $879,0003 bd2 ba2k sqft19 Sheru Lane, York, ME 03909Active
 MLS ID #5100954, Anne Erwin Real Estate, Anne Erwin Sothebys International Rlty. PrimeMLS
 - $744,9003 bd2 ba1.7k sqft2 Grover Lane, York, ME 03909Active
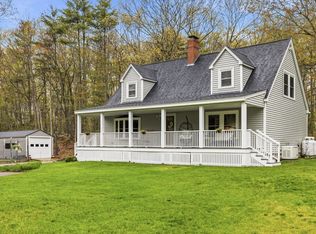 MLS ID #5089584, Valerie Ellmer, The Aland Realty Group. PrimeMLS
 - $895,0003 bd3 ba2.2k sqft3 Meadowlark Drive, York, ME 03909Active
 MLS ID #5095308, Anne Erwin Real Estate, Anne Erwin Sothebys International Rlty. PrimeMLS
 - $899,0003 bd4 ba2.8k sqft7 Scott Avenue, York, ME 03909Active

 MLS ID #1673145, Anchor Real Estate. Maine Listings
 - $649,9003 bd2 ba2.4k sqft56 Plaisted Road, York, ME 03909ActiveMLS ID #1659864, Keller Williams Coastal and Lakes & Mountains Realty. Maine Listings
- $995,0004 bd4 ba2.5k sqft5 Winterbrook Drive, York, ME 03909ActiveMLS ID #1670288, Keller Williams Coastal and Lakes & Mountains Realty. Maine Listings
- $639,0003 bd2 ba1.7k sqft14 Hill Creek Drive, Kittery, ME 03904ActiveMLS ID #1679875, Lamacchia Realty, Inc.. Maine Listings
- $1,095,0003 bd3 ba2k sqft170 Shore Road, York, ME 03902ActiveMLS ID #1680115, EXP Realty. Maine Listings
- $616,0003 bd2 ba2.3k sqft2 Creek Crossing, Kittery, ME 03904ActiveMLS ID #1674366, Keller Williams Coastal and Lakes & Mountains Realty. Maine Listings
- $689,0003 bd2 ba2.1k sqft863 Littlefield Road, Wells, ME 04090ActiveMLS ID #1680051, Portside Real Estate Group. Maine Listings
- $875,0003 bd3 ba1.8k sqft11 Rebecca Road, Ogunquit, ME 03907ActiveMLS ID #1667655, Leading Edge Real Estate. Maine Listings
- $749,9003 bd3 ba2.3k sqft50 Natanis Ridge Circle, Wells, ME 04090ActiveMLS ID #1679439, EXIT Oceanside Realty. Maine Listings
- $749,0004 bd2 ba1.8k sqft48 Howard Avenue, Wells, ME 04090ActiveMLS ID #1678603, EXIT Oceanside Realty. Maine Listings
- $849,0004 bd3 ba2.5k sqft39 Crediford Road, Wells, ME 04090ActiveMLS ID #1671194, Real Estate 2000 ME/NH. Maine Listings
